Beautiful Victorian in Portland's coveted Northwest/Alphabet District! This successful Airbnb holds a rare ASTR permit. Renovated with exceptional quality and care, the home features hydronic radiant-heated floors, soaring ceilings, a cozy gas fireplace, and a private, dreamy backyard. Thoughtful details throughout, including exposed brick, polished brass accents, and custom woodwork, add warmth, character, and charm. Enjoy a chef's kitchen that opens to a sunny, south-facing deck, multiple inviting spaces for gathering or relaxing, and plenty of room for extended stays and entertaining.A tankless high-efficiency water heater ensures plenty of hot water for this spacious home, which comfortably sleeps ten. Whether you're looking for a primary residence, a live-work opportunity, or an income-producing investment, this property offers remarkable flexibility.And let’s talk about the location! Situated in one of the best neighborhoods in all of Portland, this home is steps from the restaurants, shops, and parks that make this neighborhood so great.An additional 900-square-foot loft is not included in the stated square footage. Mixed-use zoning opens the door to a wide range of possibilities.This is a truly special property. [Home Energy Score = 4. HES Report at https://rpt.greenbuildingregistry.com/hes/OR10248434]
Active
$790,000
2632 NW Thurman St, Portland, OR 97210
5beds
2,604sqft
Residential, Single Family Residence
Built in 1899
2,613 Square Feet Lot
$-- Zestimate®
$303/sqft
$-- HOA
What's special
Cozy gas fireplacePrivate dreamy backyardSunny south-facing deckCustom woodworkSpacious homeTankless high-efficiency water heaterSoaring ceilings
- 118 days
- 1,739
- 174
Zillow last checked:
Listing updated:
Listed by:
C. Morgan Davis 503-709-2166,
Keller Williams PDX Central
Source: RMLS (OR),MLS#: 175955781
Facts & features
Interior
Bedrooms & bathrooms
- Bedrooms: 5
- Bathrooms: 3
- Full bathrooms: 3
- Main level bathrooms: 1
Rooms
- Room types: Bedroom 4, Bedroom 5, Bonus Room, Bedroom 2, Bedroom 3, Dining Room, Family Room, Kitchen, Living Room, Primary Bedroom
Primary bedroom
- Features: Wood Floors
- Level: Main
- Area: 96
- Dimensions: 8 x 12
Bedroom 2
- Features: Wood Floors
- Level: Main
- Area: 80
- Dimensions: 8 x 10
Bedroom 3
- Features: Wood Floors
- Level: Lower
- Area: 63
- Dimensions: 9 x 7
Bedroom 4
- Level: Lower
- Area: 99
- Dimensions: 9 x 11
Bedroom 5
- Level: Lower
- Area: 80
- Dimensions: 10 x 8
Dining room
- Features: Builtin Features, Deck, Sliding Doors, Wood Floors
- Level: Main
- Area: 144
- Dimensions: 18 x 8
Family room
- Features: Wainscoting, Wood Floors, Wood Stove
- Level: Main
- Area: 160
- Dimensions: 10 x 16
Kitchen
- Features: Dishwasher, Gas Appliances, Free Standing Range, Free Standing Refrigerator, Wood Floors
- Level: Main
- Area: 170
- Width: 17
Living room
- Features: High Ceilings, Wood Floors
- Level: Main
- Area: 247
- Dimensions: 19 x 13
Heating
- Radiant
Appliances
- Included: Dishwasher, Free-Standing Range, Free-Standing Refrigerator, Gas Appliances, Range Hood, Stainless Steel Appliance(s), Washer/Dryer, Tankless Water Heater
Features
- Built-in Features, Wainscoting, High Ceilings
- Flooring: Wood, Wall to Wall Carpet
- Doors: Sliding Doors
- Windows: Wood Frames
- Basement: Finished,Full
- Number of fireplaces: 1
- Fireplace features: Gas, Wood Burning Stove
Interior area
- Total structure area: 2,604
- Total interior livable area: 2,604 sqft
Video & virtual tour
Property
Parking
- Parking features: On Street
- Has uncovered spaces: Yes
Features
- Stories: 3
- Patio & porch: Deck, Patio, Porch
- Exterior features: Garden, Yard
- Fencing: Fenced
Lot
- Size: 2,613 Square Feet
- Features: Level, SqFt 0K to 2999
Details
- Parcel number: R111168
Construction
Type & style
- Home type: SingleFamily
- Architectural style: Victorian
- Property subtype: Residential, Single Family Residence
Materials
- Cedar
- Foundation: Concrete Perimeter
- Roof: Composition
Condition
- Resale
- New construction: No
- Year built: 1899
Utilities & green energy
- Gas: Gas
- Sewer: Public Sewer
- Water: Public
Community & HOA
Community
- Subdivision: Alphabet District/Nob Hill
HOA
- Has HOA: No
Location
- Region: Portland
Financial & listing details
- Price per square foot: $303/sqft
- Tax assessed value: $769,270
- Annual tax amount: $8,457
- Date on market: 6/16/2026
- Listing terms: Cash,Conventional
- Road surface type: Paved
Estimated market value
Not available
Estimated sales range
Not available
Not available
Price history
| Date | Event | Price |
|---|---|---|
| 6/16/2026 | Listed for sale | $790,000-10.2%$303/sqft |
Source:  RMLS (OR) #175955781 Report a problem RMLS (OR) #175955781 Report a problem | ||
| 8/15/2020 | Listing removed | $879,900$338/sqft |
Source: Premiere Property Group, LLC #20061776 Report a problem | ||
| 6/19/2020 | Price change | $879,900+0.1%$338/sqft |
Source: Premiere Property Group, LLC #20061776 Report a problem | ||
| 6/18/2020 | Price change | $879,000+3.5%$338/sqft |
Source: Owner Report a problem | ||
| 6/10/2020 | Listed for sale | $849,000+45.1%$326/sqft |
Source: Owner Report a problem | ||
| 9/21/2016 | Listing removed | $3,500+45.8%$1/sqft |
Source: Owner Report a problem | ||
| 4/8/2014 | Listing removed | $2,400$1/sqft |
Source: Postlets Report a problem | ||
| 2/2/2014 | Listed for rent | $2,400$1/sqft |
Source: Postlets Report a problem | ||
| 6/19/2010 | Listing removed | $585,000$225/sqft |
Source: FreeHomeListingOnLine.com #3894 Report a problem | ||
| 3/25/2010 | Listed for sale | $585,000+155.9%$225/sqft |
Source: Realty NET #10014513 Report a problem | ||
| 3/31/2000 | Sold | $228,603+62.1%$88/sqft |
Source: Public Record Report a problem | ||
| 5/4/1998 | Sold | $141,000$54/sqft |
Source: Public Record Report a problem | ||
Public tax history
| Year | Property taxes | Tax assessment |
|---|---|---|
| 2025 | $8,457 +3.7% | $314,160 +3% |
| 2024 | $8,153 +4% | $305,010 +3% |
| 2023 | $7,840 +2.2% | $296,130 +3% |
| 2022 | $7,670 +1.7% | $287,510 +3% |
| 2021 | $7,540 +9% | $279,140 +3% |
| 2020 | $6,917 +3.8% | $271,010 +3% |
| 2019 | $6,662 | $263,120 +3% |
| 2018 | $6,662 +3% | $255,460 +3% |
| 2017 | $6,467 +14% | $248,020 +3% |
| 2016 | $5,671 | $240,800 +3% |
| 2015 | $5,671 +2.7% | $233,790 +3% |
| 2014 | $5,523 +3.9% | $226,990 +3% |
| 2013 | $5,313 +10.5% | $220,380 +3% |
| 2012 | $4,806 +3.9% | $213,970 +3% |
| 2011 | $4,625 +5.5% | $207,740 +3% |
| 2010 | $4,382 +2.7% | $201,690 +3% |
| 2009 | $4,266 +5.9% | $195,820 +3% |
| 2008 | $4,028 +0.2% | $190,120 +3% |
| 2007 | $4,019 +22.4% | $184,590 +13.2% |
| 2006 | $3,284 +25.2% | $163,060 +23.1% |
| 2005 | $2,624 -8.4% | $132,500 +3% |
| 2004 | $2,864 +2.3% | $128,650 +3% |
| 2003 | $2,800 +8.9% | $124,910 +3% |
| 2002 | $2,572 +42.2% | $121,280 +40.5% |
| 2000 | $1,809 +7.5% | $86,340 +3% |
| 1999 | $1,682 | $83,830 |
Find assessor info on the county website
Monthly payment
Est. payment
Payment breakdown
Explore the cost of this home by adjusting the details. Changes won't be saved.Climate risks
Neighborhood: Northwest
Nearby schools
Schools provided by the listing agent
- Elementary: Chapman
- Middle: West Sylvan
- High: Lincoln
Source: RMLS (OR). This data may not be complete. We recommend contacting the local school district to confirm school assignments for this home.

Similar homes
- $829,9004 bd3 ba2.7k sqft9731 NW Bartholomew Dr, Portland, OR 97229Active

 MLS ID #401021434, Seth Marchant, Eleete Real Estate. RMLS (OR)
 - $719,0005 bd2 ba2.8k sqft5774 NE Garfield Ave, Portland, OR 97211Active
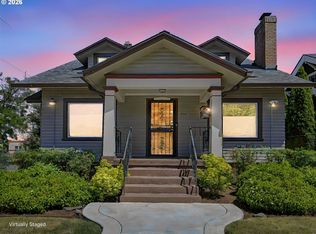 MLS ID #452298729, Christine Johnson, Century 21 North Homes Realty. RMLS (OR)
 - $785,0003 bd2 ba1.5k sqft2345 NE Ridgewood Dr, Portland, OR 97212Active
 MLS ID #292303094, Jared English, Congress Realty. RMLS (OR)
 - $920,0004 bd3 ba2.9k sqft1500 SW Davenport St, Portland, OR 97201Active
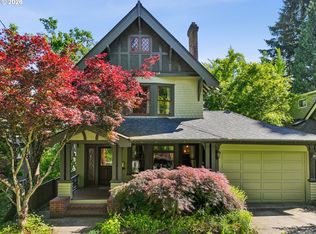 MLS ID #552602456, Olivia Butler, Windermere Realty Trust. RMLS (OR)
 - $699,0003 bd2 ba2.9k sqft1808 NE Wasco St, Portland, OR 97232ActiveMLS ID #548359675, Sarah Renard, Windermere Realty Trust. RMLS (OR)
- $699,0003 bd2 ba3k sqft601 SW Chestnut St, Portland, OR 97219ActiveMLS ID #346462789, Marie Purvis, Vetiver Street Real Estate. RMLS (OR)
- $995,0004 bd2 ba3k sqft2012 NE 27th Ave, Portland, OR 97212ActiveMLS ID #501559727, Suzanne Scott, Real Broker. RMLS (OR)
- $799,9004 bd3 ba2.3k sqft15396 NW Casey Dr, Portland, OR 97229ActiveMLS ID #361123889, Jeremy Wilkerson, MORE Realty. RMLS (OR)
- $649,0003 bd1 ba2.4k sqft5615 N Delaware Ave, Portland, OR 97217ActiveMLS ID #658264717, Laura Cavanaugh, Harnish Company Realtors. RMLS (OR)
- $899,5005 bd4 ba2.8k sqft13275 NW Keeton Park Ln, Portland, OR 97229For Sale
 MLS ID #845586, SHAUNTE CRUSE, Exp Realty, Llc. WVMLS
 - $799,0004 bd2 ba1.5k sqft9511 NE 208th Ave, Vancouver, WA 98682ActiveMLS ID #532145854, Timothy Tkachenko, MORE Realty. RMLS (OR)
- $649,0004 bd2 ba2.5k sqft3601 T St, Vancouver, WA 98663ActiveMLS ID #550097443, Jacqueline Smith, Keller Williams Realty. RMLS (OR)
- $629,9004 bd2 ba2.6k sqft9250 NE Levee Rd, Portland, OR 97211ActiveMLS ID #483097523, Steve Milford, Kelly Right Real Estate of Portland, LLC. RMLS (OR)
- $825,0004 bd3 ba2.3k sqft35 Da Vinci St, Lake Oswego, OR 97035For SaleMLS ID #845514, ERIC WELLARD and BRIAN BEMIS, Re/Max Integrity - Salem. WVMLS
- $1,049,9004 bd3 ba3.6k sqft6019 SW Woods Ct, Portland, OR 97221ActiveMLS ID #358712752, Rick Sadle, Keller Williams Realty Professionals. RMLS (OR)
- $835,0004 bd3 ba2.3k sqft7650 SW 141st Ave, Beaverton, OR 97008ActiveMLS ID #721421706, Tracy Norris, Cascade Hasson Sotheby's International Realty. RMLS (OR)
- $699,0004 bd2 ba3.3k sqft2326 NE 48th Ave, Portland, OR 97213ActiveMLS ID #163814378, C. Morgan Davis, Keller Williams PDX Central. RMLS (OR)
- $699,9005 bd3 ba2.9k sqft5337 SE King Rd, Milwaukie, OR 97222For SaleMLS ID #845735, GAVIN & JULIE WISSER, Homestar Brokers. WVMLS
- $764,9004 bd3 ba2.2k sqft3945 Parker Rd, West Linn, OR 97068ActiveMLS ID #480074130, Karen Lane, Portland Proper Real Estate. RMLS (OR)
