Step back in time in this Original 1910 Downtown Hough Property surrounded by an Ever-Blooming Garden Area! You're Greeted by an Inviting Covered Porch with Outside Seating. Upon entering, you will notice the Charm & Character and the Beautiful Inlaid Hardwood Floors throughout the Home. Marble Floors were added to the Large Kitchen/Dining Area with Vintage Stove, Butcher Block Countertops, & Farmhouse Sink. Through the Kitchen, you Step out to the Covered Deck Enclosure & Lounging Area Surrounded by Glass to Enjoy all the Garden Spaces in Backyard. Fire Pit, Raised Vegetable Garden Beds, Blueberries, Strawberries, PawPaw Plants, Rhubarb, Apple & Hazelnut tree's, and a Raspberry Patch scattered through the back Property. On the side, you can Park Extra Vehicles, a Camper or other Toys! Upstairs is a Whimsical Paradise w/ Vaulted Dormer Rooms, Beautiful Wallpaper & Original Hardwoods take you back in time. The Basement is Primary used for Storage and the Laundry area but could be designed to a nice sized Bonus Room. Just a short distance to all the Restaurants, Stores and Amenities offered by Downtown Vancouver! Please watch the Video to See all that it Offers!
Active
Listed by: Realty Pro West LLC • Gina Nehring • 360-798-8222
$799,000
1901 Grant Street, Vancouver, WA 98660
3beds
1,831sqft
Single Family Residence
Built in 1910
4,900 Square Feet Lot
$777,100 Zestimate®
$436/sqft
$-- HOA
What's special
Farmhouse sinkVintage stoveRaised vegetable garden bedsEver-blooming garden areaButcher block countertopsFire pitCharm and character
- --
- on Zillow
- 598
- views
- 50
- saves
Zillow last checked:
Listing updated:
Listed by:
Gina Nehring 360-798-8222 GinaNehring@Gmail.com,
Realty Pro West LLC,
Lyla R. Bostick 360-513-5933,
Realty Pro West LLC
Source: NWMLS as distributed by MLS GRID,MLS#: 2552818
Facts & features
Interior
Bedrooms & bathrooms
- Bedrooms: 3
- Bathrooms: 3
- Full bathrooms: 2
- 1/2 bathrooms: 1
- Main level bathrooms: 2
- Main level bedrooms: 1
Primary bedroom
- Level: Main
Bedroom
- Level: Second
Bedroom
- Level: Second
Bathroom full
- Level: Main
Bathroom full
- Level: Second
Other
- Level: Main
Kitchen with eating space
- Level: Main
Utility room
- Level: Lower
Heating
- Forced Air, Electric
Cooling
- Has cooling: Yes
Appliances
- Included: Dishwasher, Dryer, Refrigerator, Stove(s)/Range(s), Washer, Dishwasher(s), Dryer(s), Refrigerator(s), Washer(s), Water Heater: Gas, Water Heater Location: Basement
Features
- Ceiling Fan(s), Dining Room
- Flooring: Hardwood, Vinyl, Carpet
- Doors: French Doors
- Basement: Partially Finished
- Has fireplace: No
Interior area
- Total structure area: 1,831
- Total interior livable area: 1,831 sqft
Video & virtual tour
Property
Parking
- Parking features: Driveway, Off Street, RV Parking
Features
- Levels: Two
- Stories: 2
- Patio & porch: Ceiling Fan(s), Dining Room, French Doors, Water Heater
- Has view: Yes
- View description: Territorial
Lot
- Size: 4,900 Square Feet
- Features: Corner Lot, Curbs, Paved, Sidewalk, Deck, Fenced-Fully, High Speed Internet, Outbuildings, Patio, RV Parking
- Topography: Level
- Residential vegetation: Fruit Trees, Garden Space
Details
- Parcel number: 054400000
- Zoning: R-9
- Zoning description: Jurisdiction: City
- Special conditions: Standard
Construction
Type & style
- Home type: SingleFamily
- Architectural style: Craftsman,2 Stories w/Bsmnt
- Property subtype: Single Family Residence
Materials
- Wood Siding
- Foundation: Poured Concrete, Slab
- Roof: Composition
Condition
- Good
- Year built: 1910
- Major remodel year: 1970
Utilities & green energy
- Electric: Company: Clark Public Utilities
- Sewer: Sewer Connected, Company: City of Vncouver
- Water: Public, Company: City of Vncouver
- Utilities for property: Various, Various
Community & HOA
Community
- Subdivision: Downtown Vancouver
Location
- Region: Vancouver
Financial & listing details
- Price per square foot: $436/sqft
- Tax assessed value: $522,683
- Annual tax amount: $5,073
- Date on market: 7/23/2026
- Listing terms: Conventional
- Inclusions: Dishwasher(s), Dryer(s), Refrigerator(s), Stove(s)/Range(s), Washer(s)
Estimated market value
$777,100
$738,000 - $816,000
$3,312/mo
Price history
| Date | Event | Price |
|---|---|---|
| 7/23/2026 | Listed for sale | $799,000+594.8%$436/sqft |
Source:  RMLS (OR) #692065763 Report a problem RMLS (OR) #692065763 Report a problem | ||
| 10/31/2012 | Sold | $115,000-20.6%$63/sqft |
Source: RMLS (OR) #12504927 Report a problem | ||
| 6/26/2012 | Listed for sale | $144,900$79/sqft |
Source: Northwest Properties Brokers Network Report a problem | ||
| 4/28/2012 | Listing removed | $144,900$79/sqft |
Source: Northwest Properties Brokers Network Report a problem | ||
| 2/29/2012 | Listed for sale | $144,900+20.8%$79/sqft |
Source: Northwest Properties Brokers Network Report a problem | ||
| 6/24/2002 | Sold | $120,000+74.5%$66/sqft |
Source: Public Record Report a problem | ||
| 10/9/2000 | Sold | $68,755$38/sqft |
Source: Public Record Report a problem | ||
Public tax history
| Year | Property taxes | Tax assessment |
|---|---|---|
| 2025 | $5,074 +2.6% | $522,683 +3.2% |
| 2024 | $4,945 +7.6% | $506,350 +3% |
| 2023 | $4,596 +16.3% | $491,387 +2.9% |
| 2022 | $3,952 +0.2% | $477,569 +20.9% |
| 2021 | $3,944 +14.1% | $395,094 +6.3% |
| 2020 | $3,458 | $371,681 +10.1% |
| 2019 | $3,458 +13.3% | $337,617 +9.3% |
| 2018 | $3,053 -7.6% | $308,766 +11.3% |
| 2017 | $3,303 +14.4% | $277,381 +9.6% |
| 2016 | $2,887 +8.3% | $253,007 +13.3% |
| 2015 | $2,666 +1.1% | $223,248 +6.9% |
| 2014 | $2,638 | $208,839 +4.5% |
| 2013 | $2,638 +3.7% | $199,805 +4.7% |
| 2012 | $2,543 +4.1% | $190,746 -0.5% |
| 2011 | $2,442 +5.6% | $191,663 |
| 2010 | $2,313 +1.4% | $191,663 -7.1% |
| 2009 | $2,281 | $206,258 -16.4% |
| 2008 | -- | $246,600 |
| 2007 | -- | $246,600 +74.5% |
| 2005 | -- | $141,300 |
| 2004 | -- | $141,300 +58.9% |
| 2001 | $1,157 +10.9% | $88,900 +19.5% |
| 2000 | $1,044 | $74,400 |
Find assessor info on the county website
Monthly payment
Est. payment
Payment breakdown
Explore the cost of this home by adjusting the details. Changes won't be saved.Climate risks
Neighborhood: Hough
Nearby schools
Schools provided by the listing agent
- Elementary: Hough Elementary
- Middle: Discovery Middle
- High: Hudson's Bay High
Source: NWMLS as distributed by MLS GRID. This data may not be complete. We recommend contacting the local school district to confirm school assignments for this home.
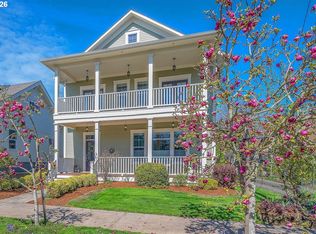


Similar homes
- $649,9005 bd3 ba2.1k sqftHough, Vancouver, WA 98660Active
 MLS ID #2552725, Joshua E. Thomas. NWMLS as distributed by MLS GRID
 - $799,0004 bd2 ba2k sqft6108 E Evergreen Boulevard, Vancouver, WA 98661Active
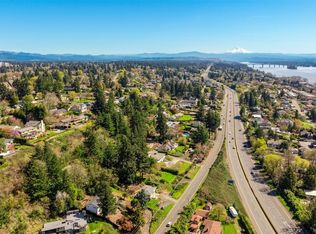 MLS ID #2499691, Heather DeFord. NWMLS as distributed by MLS GRID
 - $649,0004 bd2 ba2.5k sqft3601 T St, Vancouver, WA 98663Active
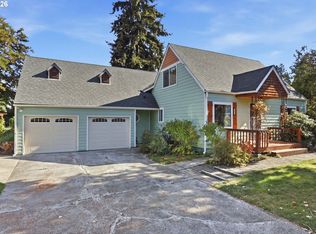
 MLS ID #550097443, Jacqueline Smith, Keller Williams Realty. RMLS (OR)
 - $775,0004 bd3 ba2.6k sqftWildwood Estates, Vancouver, WA 98683Active
 MLS ID #2574319, Shawn Sturos. NWMLS as distributed by MLS GRID
 - $785,0003 bd2 ba1.5k sqft2345 NE Ridgewood Dr, Portland, OR 97212ActiveMLS ID #292303094, Jared English, Congress Realty. RMLS (OR)
- $790,0005 bd3 ba2.6k sqft2632 NW Thurman St, Portland, OR 97210ActiveMLS ID #175955781, C. Morgan Davis, Keller Williams PDX Central. RMLS (OR)
- $535,0003 bd3 ba2k sqft2804 NE 86th Cir, Vancouver, WA 98665ActiveMLS ID #385713907, John Stiner, Keller Williams Realty. RMLS (OR)
- $624,9004 bd2 ba2.6k sqft9250 NE Levee Rd, Portland, OR 97211ActiveMLS ID #483097523, Steve Milford, Kelly Right Real Estate of Portland, LLC. RMLS (OR)
- $514,9954 bd3 ba2.1k sqft1218 NW 93rd St, Vancouver, WA 98665ActiveMLS ID #283057048, Shane Williams, MORE Realty. RMLS (OR)
- $559,0002 bd2 ba1.4k sqft4637 NE 40th Ave, Portland, OR 97211ActiveMLS ID #795039976, Jimi Hendrix, Neighbors Realty. RMLS (OR)
- $799,5003 bd2 ba1.8k sqft22704 NW Reeder Rd, Portland, OR 97231ActiveMLS ID #24168615, Shirley Walton, Premiere Property Group, LLC. RMLS (OR)
