0.86 ACRES. EVERGREEN BOULEVARD. COLUMBIA RIVER VIEWS. THREE EXTRAORDINARY POSSIBILITIES. Offered for the first time ever, the iconic Henderson House, featured in Better Homes & Gardens Magazine in 1948, presents a rare opportunity on Vancouver's prestigious Evergreen Boulevard. Set on 0.86 acres, this architecturally significant mid-century modern home captures sweeping Columbia River, Portland skyline, and PDX views. What could you turn this 1948 Better Homes & Gardens house into? RESTORE – Reimagine this historic home while preserving its expansive windows, sunroom, distinctive floor plan, and timeless design. REBUILD – Create a custom luxury home or architectural masterpiece maximizing panoramic river views. DEVELOP – Explore subdivision or multiple-residence potential under Vancouver's newly adopted development code (buyer to verify). With an existing residence, mostly flat lower grounds, and exceptional redevelopment potential, the possibilities are remarkable. Ideal for builders, developers, investors, architects, or buyers seeking a legacy estate, view property, custom home site, or multigenerational living. Minutes from the Vancouver Waterfront, downtown Vancouver, shopping, dining, parks, I-5, SR-14, and Portland International Airport, this legacy property combines historic significance, Evergreen Boulevard prestige, Columbia River views, an existing residence, luxury home potential, and outstanding development opportunities.
Active
Listed by: Cascade Hasson Sotheby's Int'l • Heather DeFord
Price cut: $144.1K (7/31)
$844,900
6108 E Evergreen Boulevard, Vancouver, WA 98661
4beds
2,071sqft
:
Get pre-qualified$5,153/mo
Single Family Residence
Built in 1948
0.86 Acres Lot
$-- Zestimate®
$408/sqft
$-- HOA
What's special
Pdx viewsTimeless designDistinctive floor planMostly flat lower groundsExpansive windows
- 130 days |
- 2,467 |
- 131 |
Zillow last checked:
Listing updated:
Listed by:
Heather DeFord,
Cascade Hasson Sotheby's Int'l
Source: NWMLS as distributed by MLS GRID,MLS#: 2499691
Facts & features
Interior
Bedrooms & bathrooms
- Bedrooms: 4
- Bathrooms: 2
- Full bathrooms: 2
- Main level bathrooms: 2
- Main level bedrooms: 4
Bedroom
- Level: Main
Bedroom
- Level: Main
Bedroom
- Level: Main
Bedroom
- Level: Main
Bathroom full
- Level: Main
Bathroom full
- Level: Main
Den office
- Level: Main
Dining room
- Level: Main
Family room
- Level: Main
Kitchen with eating space
- Level: Main
Living room
- Level: Main
Heating
- Fireplace, See Remarks, See Remarks
Cooling
- None
Features
- Basement: Unfinished
- Number of fireplaces: 1
- Fireplace features: Wood Burning, Main Level: 1, Fireplace
Interior area
- Total structure area: 2,071
- Total interior livable area: 2,071 sqft
Video & virtual tour
Property
Parking
- Total spaces: 2
- Parking features: Attached Garage
- Has attached garage: Yes
- Covered spaces: 2
Features
- Levels: One
- Stories: 1
- Patio & porch: Fireplace
- Has view: Yes
- View description: Mountain(s), River
- Has water view: Yes
- Water view: River
Lot
- Size: 0.86 Acres
Details
- Parcel number: 037916655
- Special conditions: Standard
Construction
Type & style
- Home type: SingleFamily
- Architectural style: Mid-Century Modern,1 Story w/Bsmnt.
- Property subtype: Single Family Residence
Materials
- Wood Siding
- Foundation: Block
- Roof: Flat
Condition
- Fixer
- Year built: 1948
Utilities & green energy
- Sewer: Sewer Connected
- Water: Public
Community & HOA
Community
- Subdivision: Evergreen Highway
Location
- Region: Vancouver
Financial & listing details
- Price per square foot: $408/sqft
- Tax assessed value: $656,615
- Annual tax amount: $6,580
- Date on market: 3/30/2026
- Cumulative days on market: 132 days
- Listing terms: Conventional
Estimated market value
Not available
Estimated sales range
Not available
$3,034/mo
Price history
| Date | Event | Price |
|---|---|---|
| 7/31/2026 | Price change | $844,900-14.6%$408/sqft |
Source:  NWMLS as distributed by MLS GRID #2499691 Report a problem NWMLS as distributed by MLS GRID #2499691 Report a problem | ||
| 6/9/2026 | Price change | $989,000-17.5%$478/sqft |
Source:  RMLS (OR) #132481885 Report a problem RMLS (OR) #132481885 Report a problem | ||
| 5/19/2026 | Price change | $1,199,000+33.4%$579/sqft |
Source: NWMLS as distributed by MLS GRID #2499691 Report a problem | ||
| 3/31/2026 | Listed for sale | $899,000$434/sqft |
Source: RMLS (OR) #132481885 Report a problem | ||
Public tax history
| Year | Property taxes | Tax assessment |
|---|---|---|
| 2024 | $6,409 -1.7% | $656,615 -5.8% |
| 2023 | $6,517 +11.5% | $697,361 +3.2% |
| 2022 | $5,847 -0.7% | $675,788 +15.5% |
| 2021 | $5,887 +16.3% | $584,989 +5.4% |
| 2020 | $5,063 | $554,979 +12.2% |
| 2019 | $5,063 +6.5% | $494,540 +2.8% |
| 2018 | $4,754 -12% | $480,949 +6% |
| 2017 | $5,401 +17.7% | $453,694 +12.8% |
| 2016 | $4,587 +0.4% | $402,104 +5.1% |
| 2015 | $4,568 -10.9% | $382,752 -5.8% |
| 2014 | $5,128 | $406,253 +26.4% |
| 2013 | $5,128 +16.6% | $321,436 +2.7% |
| 2012 | $4,396 +8.9% | $313,007 -5.6% |
| 2011 | $4,036 +2.3% | $331,590 +4.6% |
| 2010 | $3,945 -5.4% | $316,990 -9.9% |
| 2009 | $4,169 | $351,814 -25.6% |
| 2008 | -- | $473,000 |
| 2007 | -- | $473,000 +54.6% |
| 2005 | -- | $306,000 |
| 2004 | -- | $306,000 +20.6% |
| 2001 | $3,414 +5.3% | $253,800 +9.8% |
| 2000 | $3,241 | $231,100 |
Find assessor info on the county website
Monthly payment
Est. payment
Payment breakdown
Explore the cost of this home by adjusting the details. Changes won't be saved.Climate risks
Neighborhood: Evergreen Highlands
Nearby schools
GreatSchools rating
- 3/10Harney Elementary SchoolGrades: K-5Distance: 1.5 mi
- 2/10McLoughlin Middle SchoolGrades: 6-8Distance: 0.6 mi
- 1/10Fort Vancouver High SchoolGrades: 9-12Distance: 1.5 mi
Schools provided by the listing agent
- Elementary: Harney Elementary
- Middle: McLoughlin Middle
- High: Fort Vancouver High
Source: NWMLS as distributed by MLS GRID. This data may not be complete. We recommend contacting the local school district to confirm school assignments for this home.
- $650,0003 bd2 ba2.1k sqft6070 Clair St, Vancouver, WA 98661Sold
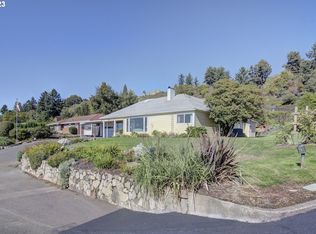
- $699,0004 bd4 ba3k sqft815 SE Blair St, Vancouver, WA 98661Sold
- $882,0003 bd3 ba3.1k sqft6320 E Evergreen Blvd, Vancouver, WA 98661Sold
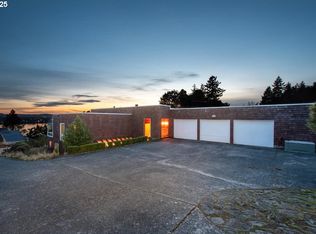
- $850,0003 bd3 ba2.5k sqft6002 E Evergreen Blvd, Vancouver, WA 98661Sold
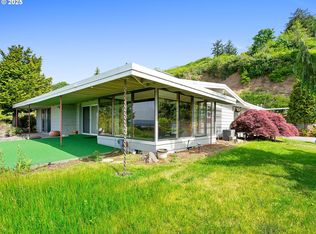
- $1,320,0003 bd3 ba4.2k sqft6007 SE Riverside Dr, Vancouver, WA 98661Sold
- $563,7353 bd2 ba1.8k sqft6416 Buena Vista Dr, Vancouver, WA 98661Sold
- $605,0003 bd2 ba2.4k sqft400 S Burdick Ave, Vancouver, WA 98661Sold
- $855,0005 bd4 ba2.8k sqft6409 SE Evergreen Hwy, Vancouver, WA 98661Sold
A local agent can set up tours, give advice and negotiate with sellers.
Similar homes
- $670,0004 bd3 ba2.3k sqft4305 Idaho St, Vancouver, WA 98661Active

 MLS ID #322007941, Ruben Isai, Modern Realty, LLC. RMLS (OR)
 - $1,150,0003 bd2 ba2.8k sqft300 S Devine Road, Vancouver, WA 95030Active
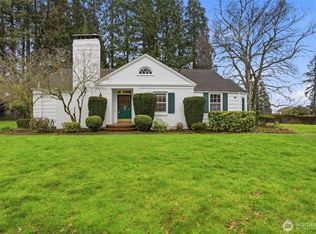 MLS ID #2487315, Jeff S. Ellers. NWMLS as distributed by MLS GRID
 - $610,0004 bd3 ba1.8k sqft10700 SE 16th Street, Vancouver, WA 98664Active
 MLS ID #2564139, Joanne Powell. NWMLS as distributed by MLS GRID
 - $745,0004 bd3 ba2.5k sqftWildwood Estate, Vancouver, WA 98683Active
 MLS ID #2542458, Jennifer Smeller. NWMLS as distributed by MLS GRID
 - $799,0003 bd3 ba1.8k sqftRowleys 5th Addition, Vancouver, WA 98660ActiveMLS ID #2552818, Gina Nehring. NWMLS as distributed by MLS GRID
- $674,9004 bd2 ba2.6k sqft9250 NE Levee Rd, Portland, OR 97211ActiveMLS ID #483097523, Steve Milford, Kelly Right Real Estate of Portland, LLC. RMLS (OR)
- $575,0004 bd3 ba2.4k sqft534 NE South Shore Rd, Portland, OR 97211For Sale
 MLS ID #844342, CORIE GOSSE, John L. Scott Real Estate. WVMLS
 - $430,0003 bd2 ba1.2k sqft9305 NE 6th Street, Vancouver, WA 98664ActiveMLS ID #2564302, Karen Rigley. NWMLS as distributed by MLS GRID
- $439,0003 bd3 ba1.2k sqft5535 E Evergreen Boulevard #7302, Vancouver, WA 98661ActiveMLS ID #2509630, Heather DeFord. NWMLS as distributed by MLS GRID
- $869,9004 bd2 ba2.1k sqft19306 NW 11th Ave, Ridgefield, WA 98642ActiveMLS ID #443504604, Daniela Walker, Knipe Realty ERA Powered. RMLS (OR)
- $749,1004 bd3 ba3k sqft2610 SE 134th Ave, Vancouver, WA 98683ActiveMLS ID #334338752, Stephen FitzMaurice, eXp Realty LLC. RMLS (OR)
- $475,0002 bd2 ba1.6k sqft2915 E McLoughlin Blvd, Vancouver, WA 98661ActiveMLS ID #791315020, Jessica Eisenhauer, Berkshire Hathaway HomeServices NW Real Estate. RMLS (OR)
- $675,0004 bd3 ba2.7k sqft1015 NE 64th Street, Vancouver, WA 98665ActiveMLS ID #2545163, Rebecca Thompson. NWMLS as distributed by MLS GRID
- $615,0004 bd3 ba2.2k sqft3002 NE 44th Street, Vancouver, WA 98663ActiveMLS ID #2538387, Jeanne Frace. NWMLS as distributed by MLS GRID
- $695,0004 bd3 ba2.4k sqftSherwood Park, Vancouver, WA 98686ActiveMLS ID #2546439, Angelica Aguayo. NWMLS as distributed by MLS GRID
- $855,0004 bd3 ba2.4k sqft14610 NE 328th Circle, Battle Ground, WA 98604ActiveMLS ID #2556332, Jill Daniels. NWMLS as distributed by MLS GRID
- $649,9005 bd3 ba2.1k sqftHough, Vancouver, WA 98660ActiveMLS ID #2552725, Joshua E. Thomas. NWMLS as distributed by MLS GRID
- $630,0004 bd2 ba2k sqft4100 Creston Avenue, Vancouver, WA 98663ActiveMLS ID #2541035, Sean Pennington. NWMLS as distributed by MLS GRID
- $799,9004 bd2 ba1.8k sqft6290 SW Carman Dr, Lake Oswego, OR 97035For SaleMLS ID #843211, JAKE LUCEY, Tradition Real Estate Partners. WVMLS
- $495,0004 bd2 ba2k sqft3004 NE 54th St, Vancouver, WA 98663ActiveMLS ID #515050251, Tony Lewis, Works Real Estate. RMLS (OR)
