Perched above the Columbia River, this rare Vancouver, WA property offers the kind of panoramic views that are becoming increasingly difficult to find. Located at 2915 E McLoughlin Blvd, this 2-bedroom home with a partially finished basement is all about the setting. Step into the backyard and take in sweeping views of the Columbia River, the Vancouver skyline, and the sparkling Portland city lights, an incredible backdrop for everyday living or future development.The spacious backyard provides room to create your dream outdoor retreat while enjoying one of the area's standout vantage points. Inside, the home is ready for its next chapter. Whether you envision a full remodel, a complete renovation down to the studs, or building a custom home that maximizes the view, the possibilities are exceptional.Conveniently located near downtown Vancouver, the Vancouver Waterfront, shopping, dining, and easy access to I-5 and Highway 14, this property combines an unbeatable location with remarkable potential. Opportunities like this are rare, bring your vision and transform this view property into something truly extraordinary.
Active
$475,000
2915 E McLoughlin Blvd, Vancouver, WA 98661
2beds
1,634sqft
Residential, Single Family Residence
Built in 1942
8,276 Square Feet Lot
$-- Zestimate®
$291/sqft
$-- HOA
What's special
Spacious backyardPanoramic viewsStandout vantage points
- 27 days |
- 623 |
- 43 |
Zillow last checked:
Listing updated:
Listed by:
Jessica Eisenhauer 360-608-2528,
Berkshire Hathaway HomeServices NW Real Estate,
Greg Eisenhauer 360-921-0417,
Berkshire Hathaway HomeServices NW Real Estate
Source: RMLS (OR),MLS#: 791315020
Facts & features
Interior
Bedrooms & bathrooms
- Bedrooms: 2
- Bathrooms: 2
- Full bathrooms: 1
- Partial bathrooms: 1
- Main level bathrooms: 2
Rooms
- Room types: Laundry, Bedroom 2, Dining Room, Family Room, Kitchen, Living Room, Primary Bedroom
Primary bedroom
- Level: Main
Bedroom 2
- Level: Main
Kitchen
- Level: Main
Living room
- Level: Main
Heating
- Mini Split
Cooling
- Has cooling: Yes
Appliances
- Included: Built In Oven, Cooktop, Free-Standing Refrigerator, Plumbed For Ice Maker, Washer/Dryer, Electric Water Heater, Tank Water Heater
- Laundry: Laundry Room
Features
- Flooring: Vinyl, Wood
- Windows: Aluminum Frames
- Basement: Partially Finished
- Number of fireplaces: 2
- Fireplace features: Wood Burning
Interior area
- Total structure area: 1,634
- Total interior livable area: 1,634 sqft
Property
Parking
- Total spaces: 1
- Parking features: Driveway, On Street, Attached
- Attached garage spaces: 1
- Has uncovered spaces: Yes
Features
- Stories: 2
- Patio & porch: Deck, Porch
- Exterior features: Yard
- Has view: Yes
- View description: City, River
- Has water view: Yes
- Water view: River
Lot
- Size: 8,276 Square Feet
- Features: Level, SqFt 7000 to 9999
Details
- Parcel number: 037301280
Construction
Type & style
- Home type: SingleFamily
- Architectural style: Ranch
- Property subtype: Residential, Single Family Residence
Materials
- Cedar, Lap Siding
- Foundation: Slab
- Roof: Composition
Condition
- Resale
- New construction: No
- Year built: 1942
Utilities & green energy
- Sewer: Public Sewer
- Water: Public
- Utilities for property: Cable Connected
Community & HOA
HOA
- Has HOA: No
Location
- Region: Vancouver
Financial & listing details
- Price per square foot: $291/sqft
- Tax assessed value: $418,676
- Annual tax amount: $4,654
- Date on market: 7/24/2026
- Listing terms: Cash,Conventional
Estimated market value
Not available
Estimated sales range
Not available
Not available
Price history
| Date | Event | Price |
|---|---|---|
| 7/25/2026 | Listed for sale | $475,000$291/sqft |
Source:  RMLS (OR) #791315020 Report a problem RMLS (OR) #791315020 Report a problem | ||
Public tax history
| Year | Property taxes | Tax assessment |
|---|---|---|
| 2024 | $4,090 +2.9% | $418,676 -1.5% |
| 2023 | $3,976 -1.7% | $424,963 -1.8% |
| 2022 | $4,044 +10.7% | $432,763 +7% |
| 2021 | $3,653 +11.2% | $404,389 +17.5% |
| 2020 | $3,284 | $344,189 +7.4% |
| 2019 | $3,284 +16.3% | $320,593 +12.3% |
| 2018 | $2,823 +0% | $285,466 +20.5% |
| 2017 | $2,823 +9.1% | $236,979 +4.5% |
| 2016 | $2,588 +5.1% | $226,729 +10% |
| 2015 | $2,462 +11.2% | $206,106 +17.6% |
| 2014 | $2,215 | $175,283 +2.4% |
| 2013 | $2,215 -2.9% | $171,112 +21% |
| 2012 | $2,281 -4.9% | $141,453 -17.7% |
| 2011 | $2,399 +10.6% | $171,942 -8.7% |
| 2010 | $2,169 +0.6% | $188,322 -2.6% |
| 2009 | $2,155 | $193,372 -12.1% |
| 2008 | -- | $219,900 |
| 2007 | -- | $219,900 +49.8% |
| 2005 | -- | $146,800 |
| 2004 | -- | $146,800 +6.6% |
| 2001 | $1,857 +4% | $137,700 +8.2% |
| 2000 | $1,785 | $127,300 |
Find assessor info on the county website
Monthly payment
Est. payment
Payment breakdown
Explore the cost of this home by adjusting the details. Changes won't be saved.Climate risks
Neighborhood: Hamey Heights
Nearby schools
GreatSchools rating
- 3/10Harney Elementary SchoolGrades: K-5Distance: 0.4 mi
- 2/10McLoughlin Middle SchoolGrades: 6-8Distance: 1.5 mi
- 1/10Fort Vancouver High SchoolGrades: 9-12Distance: 1.4 mi
Schools provided by the listing agent
- Elementary: Harney
- Middle: Mcloughlin
- High: Fort Vancouver
Source: RMLS (OR). This data may not be complete. We recommend contacting the local school district to confirm school assignments for this home.
- $410,6003 bd2 ba1.3k sqft2911 E McLoughlin Blvd, Vancouver, WA 98661Off Market
- $383,3002 bd1 ba1.2k sqft2917 E McLoughlin Blvd, Vancouver, WA 98661Off Market
- $302,2002 bd3 ba1.2k sqft2112 & 2114 E McLoughlin Blvd, Vancouver, WA 98661Off Market

- $--1 bd1 ba568 sqft3106 & 3108 E McLoughlin Blvd #3106, Vancouver, WA 98661Off Market

- $453,7003 bd1 ba2.2k sqft2909 E McLoughlin Blvd, Vancouver, WA 98661Off Market
- $350,0002 bd1 ba696 sqft3002 E McLoughlin Blvd, Vancouver, WA 98661Sold
- $403,7002 bd1 ba1.4k sqft3003 E McLoughlin Blvd, Vancouver, WA 98661Off Market
- $427,7003 bd2 ba1.5k sqft2914 E McLoughlin Blvd, Vancouver, WA 98661Off Market
A local agent can set up tours, give advice and negotiate with sellers.
Similar homes
- $485,0002 bd2 ba1.8k sqftColumbia Ridge 2nd Addn Lot 2 Blk 5 For Assessor U, Vancouver, WA 98664Active
 MLS ID #2568360, Kelly Primerano. NWMLS as distributed by MLS GRID
 - $399,9003 bd2 ba1.1k sqft2216 E 18th St, Vancouver, WA 98661Active

 MLS ID #294874788, Cheryl Williams, Berkshire Hathaway HomeServices NW Real Estate. RMLS (OR)
 - $475,0004 bd3 ba1.8k sqft402 NW 69th Street, Vancouver, WA 98665Active
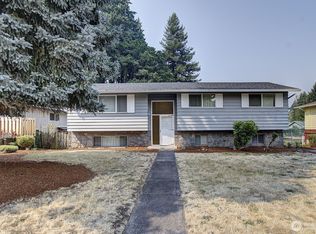 MLS ID #2566712, Karen Higgins. NWMLS as distributed by MLS GRID
 - $365,0002 bd1 ba956 sqft1311 E 32nd, Vancouver, WA 98661Active
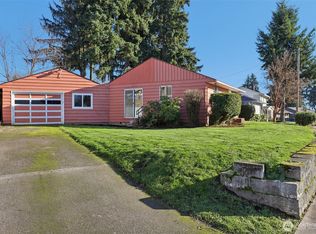 MLS ID #2464106, Holly Fussell. NWMLS as distributed by MLS GRID
 - $405,0002 bd2 ba1.4k sqft4000 NE 54th Ave, Vancouver, WA 98661ActiveMLS ID #303834288, Thomas Harvey, Keller Williams Realty. RMLS (OR)
- $399,9003 bd1 ba1k sqft2324 E 16th St, Vancouver, WA 98661ActiveMLS ID #796597017, Kelly Winn, Cano Real Estate LLC. RMLS (OR)
- $460,0003 bd2 ba1.3k sqft9009 NE 22nd Circle, Vancouver, WA 98664ActiveMLS ID #2560678, Jill Daniels. NWMLS as distributed by MLS GRID
- $424,5003 bd2 ba1.1k sqftRoyal Highlands, Vancouver, WA 98662ActiveMLS ID #2566188, Gina Nehring. NWMLS as distributed by MLS GRID
- $499,9003 bd2 ba1.3k sqft205 NW Loan Pl, Vancouver, WA 98665ActiveMLS ID #316538985, Diana DeLay, Berkshire Hathaway HomeServices NW Real Estate. RMLS (OR)
- $479,9994 bd2 ba2k sqft3004 NE 54th St, Vancouver, WA 98663ActiveMLS ID #515050251, Tony Lewis, Works Real Estate. RMLS (OR)
- $460,0004 bd2 ba1.5k sqft2602 NE 92nd Ave, Vancouver, WA 98662ActiveMLS ID #511434385, Jeremy Wilkerson, MORE Realty, Inc. RMLS (OR)
- $449,0003 bd2 ba1.2k sqft9404 NW 24th Avenue, Vancouver, WA 98665ActiveMLS ID #2558510, Katie Cosgrove. NWMLS as distributed by MLS GRID
- $475,0004 bd3 ba2k sqftCascade Meadows, Vancouver, WA 98683ActiveMLS ID #2549913, Megan I Anderson. NWMLS as distributed by MLS GRID
- $510,0004 bd3 ba2.1k sqft1016 NE 126th Street, Vancouver, WA 98685ActiveMLS ID #2547761, Tammy Lynn Curlett. NWMLS as distributed by MLS GRID
- $475,0004 bd2 ba1.5k sqft2027 Thompson Ave, Vancouver, WA 98660ActiveMLS ID #676117182, Tracy Owen, Premiere Property Group, LLC. RMLS (OR)
- $484,8004 bd2 ba2k sqft56 NE 192nd Ave, Portland, OR 97230ActiveMLS ID #414002861, Christopher Kelly, Berkshire Hathaway HomeServices NW Real Estate. RMLS (OR)
- $499,0003 bd3 ba2.1k sqftTwin Peaks Ii Lot 23 Sub 94, Vancouver, WA 98684ActiveMLS ID #2540745, Desiree Lorentz. NWMLS as distributed by MLS GRID
- $580,0003 bd3 ba2.3k sqft6211 NE 22nd Ct, Vancouver, WA 98665ActiveMLS ID #247571963, Diana DeLay, Berkshire Hathaway HomeServices NW Real Estate. RMLS (OR)
- $425,0004 bd2 ba1.7k sqft4532 NE 55th Ave, Portland, OR 97218ActiveMLS ID #328126534, William Grzebyk, Redfin. RMLS (OR)
- $589,9004 bd3 ba2.2k sqft3002 NE 44th Street, Vancouver, WA 98663ActiveMLS ID #2538387, Jeanne Frace. NWMLS as distributed by MLS GRID
