Nestled in Portland's vibrant Cully neighborhood, this charming 1934 home offers timeless character, generous living space, and an unbeatable location. Situated on a spacious 7,210 sq ft lot, this 4-bedroom, 2-bath home features approximately 1,789 sq ft of living space, providing plenty of room to personalize and make your own. Enjoy the best of Northeast Portland living just minutes from neighborhood favorites, including Alberta Arts District, Beaumont Village, and the unique shops, restaurants, breweries, and cafés along NE Alberta and Killingsworth. Outdoor enthusiasts will love being close to Cully Park, K?unamokwst Park, Whitaker Ponds Nature Park, and nearby walking and biking trails. The home is also conveniently located near Rigler Elementary, public transit, Portland International Airport, and major commuter routes, making it easy to get anywhere in the metro area. The Cully neighborhood is known for its welcoming community, abundant green spaces, community gardens, and blend of classic Portland charm with modern conveniences. Whether you're looking for parks, local coffee shops, farmers markets, or some of Portland's best dining, you'll find it all just minutes from your front door. An excellent opportunity to own a classic Northeast Portland home in one of the city's most connected and evolving neighborhoods! [Home Energy Score = 1. HES Report at https://rpt.greenbuildingregistry.com/hes/OR10250600]
Pending
Price cut: $25K (8/27)
$400,000
4532 NE 55th Ave, Portland, OR 97218
4beds
1,789sqft
Residential, Single Family Residence
Built in 1934
7,405 Square Feet Lot
$-- Zestimate®
$224/sqft
$-- HOA
What's special
Generous living space
- 48 days
- 153
- 6
Likely to sell faster than
Zillow last checked:
Listing updated:
Listed by:
William Grzebyk 503-505-2816,
Redfin
Source: RMLS (OR),MLS#: 328126534
Facts & features
Interior
Bedrooms & bathrooms
- Bedrooms: 4
- Bathrooms: 2
- Full bathrooms: 2
- Main level bathrooms: 1
Rooms
- Room types: Bedroom 4, Bedroom 2, Bedroom 3, Dining Room, Family Room, Kitchen, Living Room, Primary Bedroom
Primary bedroom
- Features: Closet, Laminate Flooring
- Level: Main
Bedroom 2
- Features: Closet, Laminate Flooring
- Level: Main
Bedroom 3
- Level: Upper
Bedroom 4
- Level: Upper
Dining room
- Features: Sliding Doors, Laminate Flooring
- Level: Main
Kitchen
- Features: Free Standing Range, Free Standing Refrigerator
- Level: Main
Living room
- Features: Wood Floors
- Level: Main
Heating
- Forced Air, Zoned
Appliances
- Included: Free-Standing Range, Free-Standing Refrigerator
Features
- Closet
- Flooring: Laminate, Wood
- Doors: Sliding Doors
- Windows: Double Pane Windows
- Basement: Crawl Space
Interior area
- Total structure area: 1,789
- Total interior livable area: 1,789 sqft
Property
Parking
- Total spaces: 2
- Parking features: Driveway, On Street, Attached
- Attached garage spaces: 2
- Has uncovered spaces: Yes
Features
- Levels: Two
- Stories: 2
- Patio & porch: Patio
- Exterior features: Yard
- Fencing: Fenced
Lot
- Size: 7,405 Square Feet
- Features: Level, SqFt 7000 to 9999
Details
- Parcel number: R185386
- Zoning: R7
Construction
Type & style
- Home type: SingleFamily
- Property subtype: Residential, Single Family Residence
Materials
- Asbestos, T111 Siding
- Foundation: Concrete Perimeter
- Roof: Composition
Condition
- Resale
- New construction: No
- Year built: 1934
Utilities & green energy
- Sewer: Public Sewer
- Water: Public
Community & HOA
Community
- Subdivision: Cully
HOA
- Has HOA: No
Location
- Region: Portland
Financial & listing details
- Price per square foot: $224/sqft
- Tax assessed value: $608,040
- Annual tax amount: $5,159
- Date on market: 8/5/2026
- Cumulative days on market: 48 days
- Listing terms: Cash,Conventional
- Road surface type: Paved
Estimated market value
Not available
Estimated sales range
Not available
Not available
Price history
| Date | Event | Price |
|---|---|---|
| 9/3/2026 | Pending sale | $400,000$224/sqft |
Source:  RMLS (OR) #328126534 Report a problem RMLS (OR) #328126534 Report a problem | ||
| 8/27/2026 | Price change | $400,000-5.9%$224/sqft |
Source: RMLS (OR) #328126534 Report a problem | ||
| 8/5/2026 | Listed for sale | $425,000+335.9%$238/sqft |
Source: RMLS (OR) #328126534 Report a problem | ||
| 11/28/1995 | Sold | $97,500$54/sqft |
Source: Public Record Report a problem | ||
Public tax history
| Year | Property taxes | Tax assessment |
|---|---|---|
| 2025 | $5,160 +3.7% | $191,490 +3% |
| 2024 | $4,974 +4% | $185,920 +3% |
| 2023 | $4,783 +2.2% | $180,510 +3% |
| 2022 | $4,680 +1.7% | $175,260 +3% |
| 2021 | $4,601 +9% | $170,160 +3% |
| 2020 | $4,221 +3.8% | $165,210 +3% |
| 2019 | $4,065 | $160,400 +3% |
| 2018 | $4,065 +3% | $155,730 +3% |
| 2017 | $3,946 +14% | $151,200 +3% |
| 2016 | $3,461 | $146,800 +3% |
| 2015 | $3,461 +2.7% | $142,530 +3% |
| 2014 | $3,370 +3.9% | $138,380 +3% |
| 2013 | $3,242 +10.5% | $134,350 +3% |
| 2012 | $2,933 +3.9% | $130,440 +3% |
| 2011 | $2,823 +5.4% | $126,650 +3% |
| 2010 | $2,678 +2.7% | $122,970 +3% |
| 2009 | $2,608 +6% | $119,390 +3% |
| 2008 | $2,462 +0.3% | $115,920 +3% |
| 2007 | $2,454 +11.4% | $112,550 +3% |
| 2006 | $2,204 +4.7% | $109,280 +3% |
| 2005 | $2,105 -8.2% | $106,100 +3% |
| 2004 | $2,293 +2.3% | $103,010 +3% |
| 2003 | $2,242 +8.9% | $100,010 +3% |
| 2002 | $2,059 +7.4% | $97,100 +6.1% |
| 2000 | $1,918 | $91,540 |
Find assessor info on the county website
Monthly payment
Est. payment
Payment breakdown
Explore the cost of this home by adjusting the details. Changes won't be saved.Climate risks
Neighborhood: Cully
Nearby schools
Schools provided by the listing agent
- Elementary: Rigler
- Middle: Beaumont
- High: Leodis Mcdaniel
Source: RMLS (OR). This data may not be complete. We recommend contacting the local school district to confirm school assignments for this home.
Similar homes
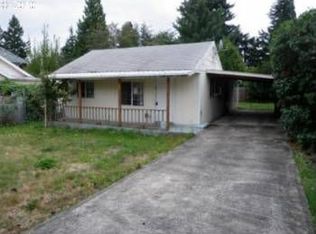
- $399,9993 bd2 ba1.6k sqft6000 SE 128th Ave, Portland, OR 97236Active
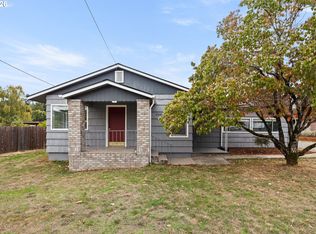
 MLS ID #755116475, Sunny Hildebrand, Hildebrand Realty. RMLS (OR)
 - $419,9974 bd3 ba1.3k sqft7005 SE 66th Ave, Portland, OR 97206Active
 MLS ID #238304937, Lorna Murray, RE/MAX Equity Group. RMLS (OR)
 - $384,9003 bd3 ba1.4k sqft17619 SE Rose St, Milwaukie, OR 97267Active
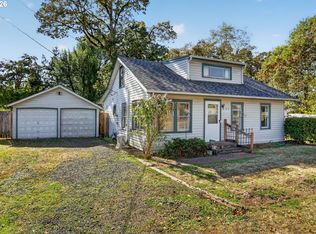 MLS ID #239532168, Tina Schafer, Urban Nest Realty. RMLS (OR)
 - $409,0002 bd1 ba1.3k sqft923 NE 155th Ave, Portland, OR 97230Active
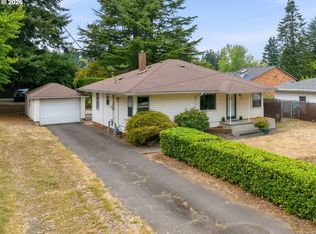 MLS ID #736492255, Derek Peterson, Better Homes & Gardens Realty. RMLS (OR)
 - $399,9004 bd2 ba1.9k sqft1203 NE 190th Pl, Portland, OR 97230ActiveMLS ID #465436396, Austin Hunt, eXp Realty, LLC. RMLS (OR)
- $414,5003 bd2 ba1.2k sqft16523 SE Clinton St, Portland, OR 97236ActiveMLS ID #587202015, Caroline Ewing, Keller Williams Realty Portland Premiere. RMLS (OR)
- $399,9003 bd2 ba1.1k sqft13052 SE Cora St, Portland, OR 97236ActiveMLS ID #586014334, Leona Mullen, Matin Real Estate. RMLS (OR)
- $399,9503 bd2 ba2k sqft215 NE 167th Pl, Portland, OR 97230ActiveMLS ID #496899691, Greg Walczyk, Walczyk Associates Realty. RMLS (OR)
- $385,0003 bd2 ba1.3k sqft1609 SE 148th Ave, Portland, OR 97233ActiveMLS ID #112824911, Denise Crane, RE/MAX Advantage Group. RMLS (OR)
- $399,9992 bd1 ba1.5k sqft5636 SE 83rd Ave, Portland, OR 97266ActiveMLS ID #588784724, Matthew Meinert, Berkshire Hathaway HomeServices NW Real Estate. RMLS (OR)
- $359,9003 bd1 ba1k sqft12747 NE Holladay St, Portland, OR 97230ActiveMLS ID #211733956, Sue Hill-Sullivan, Windermere Realty Trust. RMLS (OR)
- $429,9003 bd1 ba2.4k sqft13624 NE Glisan St, Portland, OR 97230ActiveMLS ID #370293203, Glenn Matz PC, Keller Williams PDX Central. RMLS (OR)
- $360,0003 bd2 ba1k sqft2898 SE 90th Pl, Portland, OR 97266ActiveMLS ID #757384790, Sheng Hernandez, MORE Realty. RMLS (OR)
- $459,0004 bd2 ba2.1k sqft11311 SE Division St, Portland, OR 97266ActiveMLS ID #160242053, Andrey Kolesnikov, eXp Realty, LLC. RMLS (OR)
- $340,0002 bd2 ba1.8k sqft8335 NE Klickitat St, Portland, OR 97220ActiveMLS ID #342357057, Leah Stone, Engel & Volkers Portland Rose City. RMLS (OR)
- $420,0003 bd1 ba1.4k sqft9832 N Van Houten Ave, Portland, OR 97203ActiveMLS ID #413789399, Desiree Moore, Windermere Realty Trust. RMLS (OR)
- $460,0003 bd2 ba1.5k sqft2132 SE Reedway St, Portland, OR 97202ActiveMLS ID #123737380, Omar Torres, Keller Williams PDX Central. RMLS (OR)
- $475,0004 bd3 ba1.7k sqft6715 SE 114th Ave, Portland, OR 97266ActiveMLS ID #642047132, Michelle Palmquist, Redfin. RMLS (OR)
- $415,0003 bd2 ba1.2k sqft7417 SE Sherrett St, Portland, OR 97206ActiveMLS ID #682284151, William Grzebyk, Redfin. RMLS (OR)
- $589,0003 bd2 ba2.2k sqft2833 NE 89th Ave, Portland, OR 97220ActiveMLS ID #755370998, Tom Portlock, MORE Realty. RMLS (OR)
