Mid-century modern directly across from the scenic Glendoveer Golf Course, which includes tennis courts, driving range, fitness trail, and Von Ebert Brewing! This classic home boasts timeless hardwood floors throughout the main level, which features 3 bedrooms and a bright, functional layout. Enjoy peace of mind with excellent mechanical updates, including a new electrical panel, a 10-year-old high-efficiency gas furnace, and a 12-year roof. The unfinished basement comes already roughed-in for a full bathroom and 2 additional bedrooms—ready for your custom finishes and features. It has an outdoor entrance for possible ADU or potential for a separate living space. Outside, the property features a detached garage, a covered patio, an extra-long driveway, and room for a boat or trailer.
Active
$429,900
13624 NE Glisan St, Portland, OR 97230
3beds
2,480sqft
Residential, Single Family Residence
Built in 1955
9,147 Square Feet Lot
$-- Zestimate®
$173/sqft
$-- HOA
What's special
Mid-century modernCovered patioBright functional layoutDetached garageExtra-long driveway
- 39 days
- 278
- 20
Zillow last checked:
Listing updated:
Listed by:
Glenn Matz PC 503-810-9972,
Keller Williams PDX Central
Source: RMLS (OR),MLS#: 370293203
Facts & features
Interior
Bedrooms & bathrooms
- Bedrooms: 3
- Bathrooms: 1
- Full bathrooms: 1
- Main level bathrooms: 1
Rooms
- Room types: Bedroom 4, Bedroom 5, Bedroom 2, Bedroom 3, Dining Room, Family Room, Kitchen, Living Room, Primary Bedroom
Primary bedroom
- Features: Hardwood Floors
- Level: Main
Bedroom 2
- Features: Hardwood Floors
- Level: Main
Bedroom 3
- Features: Hardwood Floors
- Level: Main
Bedroom 4
- Features: Closet
- Level: Lower
Bedroom 5
- Features: Closet
- Level: Lower
Dining room
- Features: Hardwood Floors
- Level: Main
Family room
- Features: Fireplace Insert
- Level: Lower
Kitchen
- Features: Dishwasher, Eating Area
- Level: Main
Living room
- Features: Fireplace, Hardwood Floors
- Level: Main
Heating
- Forced Air 90, Fireplace(s)
Appliances
- Included: Dishwasher, Free-Standing Range, Free-Standing Refrigerator, Electric Water Heater
- Laundry: Laundry Room
Features
- Closet, Eat-in Kitchen
- Flooring: Hardwood, Wood
- Windows: Double Pane Windows, Storm Window(s), Vinyl Frames, Wood Frames
- Basement: Full,Partially Finished
- Number of fireplaces: 2
- Fireplace features: Insert, Wood Burning
Interior area
- Total structure area: 2,480
- Total interior livable area: 2,480 sqft
Property
Parking
- Total spaces: 1
- Parking features: Driveway, On Street, RV Boat Storage, Detached
- Garage spaces: 1
- Has uncovered spaces: Yes
Features
- Stories: 2
- Patio & porch: Covered Patio
- Fencing: Fenced
- Has view: Yes
- View description: Golf Course
Lot
- Size: 9,147 Square Feet
- Dimensions: 70 x 128
- Features: Level, On Busline, SqFt 7000 to 9999
Details
- Additional structures: RVBoatStorage
- Parcel number: R109413
- Zoning: R5
Construction
Type & style
- Home type: SingleFamily
- Architectural style: Mid Century Modern,Ranch
- Property subtype: Residential, Single Family Residence
Materials
- Brick, Vinyl Siding
- Foundation: Concrete Perimeter
- Roof: Composition
Condition
- Resale
- New construction: No
- Year built: 1955
Utilities & green energy
- Gas: Gas
- Sewer: Public Sewer
- Water: Public
- Utilities for property: Cable Connected
Community & HOA
HOA
- Has HOA: No
Location
- Region: Portland
Financial & listing details
- Price per square foot: $173/sqft
- Tax assessed value: $479,340
- Annual tax amount: $5,822
- Date on market: 9/12/2026
- Listing terms: Cash,Conventional,FHA,VA Loan
- Road surface type: Paved
Estimated market value
Not available
Estimated sales range
Not available
Not available
Price history
| Date | Event | Price |
|---|---|---|
| 9/12/2026 | Listed for sale | $429,900+225.9%$173/sqft |
Source:  RMLS (OR) #370293203 Report a problem | ||
| 5/9/1996 | Sold | $131,900$53/sqft |
Source: Public Record Report a problem | ||
Public tax history
| Year | Property taxes | Tax assessment |
|---|---|---|
| 2025 | $5,823 +4.2% | $254,450 +3% |
| 2024 | $5,586 +4.3% | $247,040 +3% |
| 2023 | $5,357 +2% | $239,850 +3% |
| 2022 | $5,251 +1.7% | $232,870 +3% |
| 2021 | $5,163 +14.1% | $226,090 +9.1% |
| 2020 | $4,527 +5.7% | $207,290 +3% |
| 2019 | $4,284 | $201,260 +3% |
| 2018 | $4,284 +3.5% | $195,400 +3% |
| 2017 | $4,138 +7.5% | $189,710 +3% |
| 2016 | $3,848 | $184,190 +3% |
| 2015 | $3,848 +2% | $178,830 +3% |
| 2014 | $3,774 +20.5% | $173,630 +3% |
| 2013 | $3,131 +0.5% | $168,580 +3% |
| 2012 | $3,115 +1.2% | $163,670 +3% |
| 2011 | $3,077 -5.6% | $158,910 +3% |
| 2010 | $3,258 +2% | $154,290 +3% |
| 2009 | $3,193 +6.7% | $149,800 +3% |
| 2008 | $2,994 +0.1% | $145,440 +3% |
| 2007 | $2,992 +3.2% | $141,210 +3% |
| 2006 | $2,901 +1.9% | $137,100 +3% |
| 2005 | $2,848 +1.2% | $133,110 +3% |
| 2004 | $2,813 +0.9% | $129,240 +3% |
| 2003 | $2,787 +11.1% | $125,480 +3% |
| 2002 | $2,509 +7.2% | $121,830 +6.1% |
| 2000 | $2,341 | $114,850 |
Find assessor info on the county website
Monthly payment
Est. payment
Payment breakdown
Explore the cost of this home by adjusting the details. Changes won't be saved.Climate risks
Neighborhood: Hazelwood
Nearby schools
Schools provided by the listing agent
- Elementary: Menlo Park
- Middle: Parkrose
- High: Parkrose
Source: RMLS (OR). This data may not be complete. We recommend contacting the local school district to confirm school assignments for this home.
Similar homes
- $445,0003 bd2 ba1.5k sqft12904 NE Wasco St, Portland, OR 97230Active
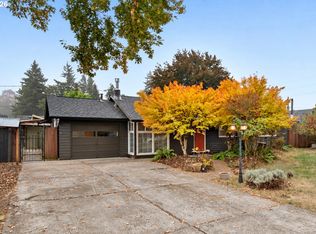
 MLS ID #755151590, Sarah Moon, Lark and Fir Realty LLC. RMLS (OR)
- $399,9503 bd2 ba2k sqft215 NE 167th Pl, Portland, OR 97230Active
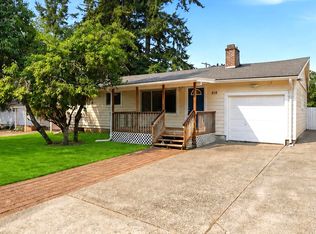 MLS ID #496899691, Greg Walczyk, Walczyk Associates Realty. RMLS (OR)
- $399,9002 bd1 ba1.3k sqft923 NE 155th Ave, Portland, OR 97230Active
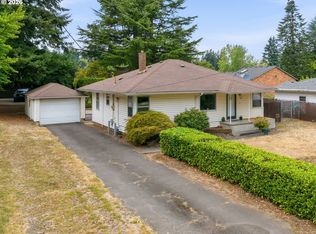 MLS ID #736492255, Derek Peterson, Better Homes & Gardens Realty. RMLS (OR)
- $479,0003 bd2 ba2.3k sqft1108 SE 168th Ave, Portland, OR 97233Active
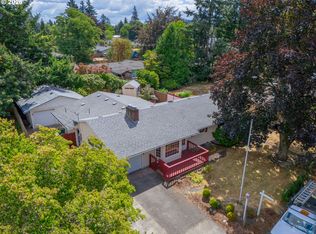 MLS ID #373236545, Marty Spellman, John L. Scott Portland Metro. RMLS (OR)
- $475,0005 bd2 ba2.7k sqft2918 SE 143rd Ave, Portland, OR 97236ActiveMLS ID #739289581, Korrie Hicks, KOR Realty. RMLS (OR)
- $414,5003 bd2 ba1.2k sqft16523 SE Clinton St, Portland, OR 97236ActiveMLS ID #587202015, Caroline Ewing, Keller Williams Realty Portland Premiere. RMLS (OR)
- $399,9993 bd2 ba1.6k sqft6000 SE 128th Ave, Portland, OR 97236ActiveMLS ID #755116475, Sunny Hildebrand, Hildebrand Realty. RMLS (OR)
- $399,9993 bd2 ba1.2k sqft808 SE 156th Pl, Portland, OR 97233ActiveMLS ID #151504046, Tarah Pond, RE/MAX Equity Group. RMLS (OR)
- $399,9004 bd2 ba1.9k sqft1203 NE 190th Pl, Portland, OR 97230ActiveMLS ID #465436396, Austin Hunt, eXp Realty, LLC. RMLS (OR)
- $399,9993 bd2 ba1.6k sqft7131 NE Roselawn St, Portland, OR 97218ActiveMLS ID #545808502, Gregg LeBlanc, Realty One Group Nexus. RMLS (OR)
- $469,8503 bd2 ba2.1k sqft21932 SE Ash St, Gresham, OR 97030ActiveMLS ID #416725926, Cary Knight, John L. Scott Portland Metro. RMLS (OR)
- $459,0004 bd2 ba2.1k sqft11311 SE Division St, Portland, OR 97266ActiveMLS ID #160242053, Andrey Kolesnikov, eXp Realty, LLC. RMLS (OR)
- $515,0004 bd3 ba1.9k sqft13529 SE Taylor Ct, Portland, OR 97233ActiveMLS ID #280607049, Lora Elsen, MORE Realty. RMLS (OR)
- $450,0002 bd2 ba1.2k sqft6221 NE Halsey St, Portland, OR 97213ActiveMLS ID #752127669, Helen Hoyt, Portland Creative Realtors. RMLS (OR)
- $510,0004 bd3 ba2k sqft11240 NE Couch Ct, Portland, OR 97220ActiveMLS ID #520119079, Leah Bush-Advani, Keller Williams PDX Central. RMLS (OR)
- $439,0004 bd2 ba1.5k sqft9128 SE Market St, Portland, OR 97216ActiveMLS ID #333349873, Stacey Larson, Equity Oregon Real Estate. RMLS (OR)
- $485,0004 bd3 ba2.4k sqft3034 SE 170th Ave, Portland, OR 97236ActiveMLS ID #222286075, Ben Andrews, MORE Realty. RMLS (OR)
- $489,9004 bd2 ba2k sqft1101 NE 188th Ave, Portland, OR 97230ActiveMLS ID #626535597, Ryan Kofman, Axness & Kofman Real Estate. RMLS (OR)
- $479,9004 bd2 ba2.2k sqft2236 SE 185th Ave, Portland, OR 97233ActiveMLS ID #648623259, Drake VanDoozer, RE/MAX Equity Group. RMLS (OR)
- $445,0003 bd2 ba1.2k sqft8806 NE Sacramento St, Portland, OR 97220ActiveMLS ID #355458486, Dayan Loyuk, Works Real Estate. RMLS (OR)
