Nestled on a beautifully oversized lot surrounded by mature trees, this charming 2-level home with main floor and basement living offers the perfect combination of space, warmth, and timeless appeal. Set on an expansive fenced property with incredible outdoor space, this home delivers comfort inside and out with generous living areas, flexible functionality, and a peaceful setting.Step inside to discover spacious interiors filled with character. The inviting living room features plush wall-to-wall carpet, a pellet stove, and dramatic floor-to-ceiling windows that flood the space with natural light while showcasing the beautiful surroundings. A formal dining room with an oversized window creates the perfect setting for gatherings, while the kitchen offers abundant charm with a bright eating area, ceiling fan, and large windows that make everyday dining feel open and cheerful. The HUGE utility room adds exceptional practicality with plenty of room for storage, organization, or hobbies.The main floor includes two comfortable bedrooms with laminate flooring and ceiling fans, including a spacious primary suite with its own private ensuite bathroom. Downstairs, the basement expands your living options with a large family room featuring a second fireplace, a dedicated game room, and a third bedroom—ideal for guests, multi-generational living, or additional recreational space.Outside, enjoy the beauty of the large fenced lot from your huge deck, perfect for entertaining, relaxing, or taking in the serene tree-filled setting. A handy toolshed adds even more functionality for storage or projects. With spacious living areas, beautiful natural surroundings, and plenty of room to personalize, this property offers a rare opportunity to enjoy comfort, space, and versatility on a stunning oversized lot.
Active
Price cut: $50.1K (7/28)
$599,900
2644 SE 157th Ave, Portland, OR 97236
4beds
3,630sqft
Residential, Single Family Residence
Built in 1959
0.56 Acres Lot
$-- Zestimate®
$165/sqft
$-- HOA
What's special
Serene tree-filled settingExpansive fenced propertyDedicated game roomPellet stoveSurrounded by mature treesBeautiful natural surroundingsIncredible outdoor space
- 153 days
- 543
- 35
Zillow last checked:
Listing updated:
Listed by:
Jordan Matin 503-447-3599,
Matin Real Estate,
Paris Vollstedt 503-447-3599,
Matin Real Estate
Source: RMLS (OR),MLS#: 499607814
Facts & features
Interior
Bedrooms & bathrooms
- Bedrooms: 4
- Bathrooms: 2
- Full bathrooms: 1
- Partial bathrooms: 1
- Main level bathrooms: 2
Rooms
- Room types: Utility Room, Family Room, Bedroom 4, Bedroom 2, Bedroom 3, Dining Room, Kitchen, Living Room, Primary Bedroom
Primary bedroom
- Features: Ceiling Fan, Ensuite, Wallto Wall Carpet
- Level: Main
Bedroom 2
- Features: Ceiling Fan, Closet, Laminate Flooring
- Level: Main
Bedroom 3
- Features: Closet
- Level: Main
Bedroom 4
- Level: Lower
Dining room
- Features: Laminate Flooring
- Level: Main
Family room
- Features: Fireplace
- Level: Lower
Kitchen
- Features: Ceiling Fan, Eating Area, Double Sinks, Free Standing Range, Free Standing Refrigerator, Laminate Flooring
- Level: Main
Living room
- Features: Fireplace, Wallto Wall Carpet
- Level: Main
Heating
- Hot Water, Radiant, Fireplace(s)
Appliances
- Included: Dishwasher, Disposal, Free-Standing Range, Free-Standing Refrigerator, Washer/Dryer, Electric Water Heater
- Laundry: Laundry Room
Features
- Ceiling Fan(s), Built-in Features, Closet, Eat-in Kitchen, Double Vanity
- Flooring: Laminate, Tile, Wall to Wall Carpet
- Basement: Full
Interior area
- Total structure area: 3,630
- Total interior livable area: 3,630 sqft
Property
Parking
- Total spaces: 1
- Parking features: Covered, Off Street, Attached
- Attached garage spaces: 1
Accessibility
- Accessibility features: Garage On Main, Ground Level, Accessibility
Features
- Levels: One
- Stories: 2
- Patio & porch: Deck
- Exterior features: Garden, Yard
- Fencing: Fenced
- Has view: Yes
- View description: Territorial
Lot
- Size: 0.56 Acres
- Features: Level, Wooded, SqFt 20000 to Acres1
Details
- Additional structures: ToolShed
- Parcel number: R334684
Construction
Type & style
- Home type: SingleFamily
- Property subtype: Residential, Single Family Residence
Materials
- Wood Siding
- Foundation: Concrete Perimeter
- Roof: Composition
Condition
- Approximately
- New construction: No
- Year built: 1959
Utilities & green energy
- Sewer: Public Sewer
- Water: Public
Community & HOA
HOA
- Has HOA: No
Location
- Region: Portland
Financial & listing details
- Price per square foot: $165/sqft
- Tax assessed value: $784,890
- Annual tax amount: $7,402
- Date on market: 5/7/2026
- Listing terms: Cash,Conventional,FHA,VA Loan
- Road surface type: Paved
Estimated market value
Not available
Estimated sales range
Not available
Not available
Price history
| Date | Event | Price |
|---|---|---|
| 7/28/2026 | Price change | $599,900-7.7%$165/sqft |
Source:  RMLS (OR) #499607814 Report a problem RMLS (OR) #499607814 Report a problem | ||
| 5/7/2026 | Listed for sale | $650,000+983.3%$179/sqft |
Source: RMLS (OR) #499607814 Report a problem | ||
| 2/8/1999 | Sold | $60,000$17/sqft |
Source: Public Record Report a problem | ||
Public tax history
| Year | Property taxes | Tax assessment |
|---|---|---|
| 2025 | $7,403 +4.3% | $319,950 +3% |
| 2024 | $7,098 +4.5% | $310,640 +3% |
| 2023 | $6,795 +2.5% | $301,600 +3% |
| 2022 | $6,629 -0.9% | $292,820 +3% |
| 2021 | $6,687 +12.1% | $284,300 +3% |
| 2020 | $5,963 +3.9% | $276,020 +3% |
| 2019 | $5,738 | $267,990 +3% |
| 2018 | $5,738 +3.5% | $260,190 +3% |
| 2017 | $5,545 +7.6% | $252,620 +3% |
| 2016 | $5,152 | $245,270 +3% |
| 2015 | $5,152 +2.6% | $238,130 +3% |
| 2014 | $5,022 +17.3% | $231,200 +3% |
| 2013 | $4,283 +4.9% | $224,470 +3% |
| 2012 | $4,084 -5.9% | $217,940 +3% |
| 2011 | $4,339 -4.5% | $211,600 +3% |
| 2010 | $4,542 +4% | $205,440 +3% |
| 2009 | $4,368 +5.9% | $199,460 +3% |
| 2008 | $4,124 +0.1% | $193,660 +3% |
| 2007 | $4,120 +3.3% | $188,020 +3% |
| 2006 | $3,990 +2.3% | $182,550 +3% |
| 2005 | $3,900 +3% | $177,240 +3% |
| 2004 | $3,785 +1.8% | $172,080 +3% |
| 2003 | $3,718 +8.9% | $167,070 +3% |
| 2002 | $3,412 +12.9% | $162,210 +6.1% |
| 2000 | $3,021 | $152,910 |
Find assessor info on the county website
Monthly payment
Est. payment
Payment breakdown
Explore the cost of this home by adjusting the details. Changes won't be saved.Climate risks
Neighborhood: Centennial
Nearby schools
Schools provided by the listing agent
- Elementary: Powell Butte
- Middle: Centennial
- High: Centennial
Source: RMLS (OR). This data may not be complete. We recommend contacting the local school district to confirm school assignments for this home.
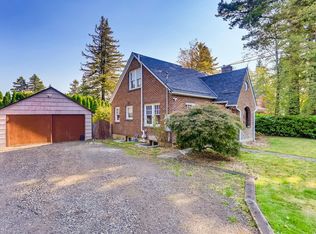
Similar homes
- $568,0003 bd3 ba3.6k sqft15705 SE Powell Blvd, Portland, OR 97236Active

 MLS ID #124259718, Elaine Powers, John L. Scott Portland Metro. RMLS (OR)
 - $599,9004 bd2 ba2.5k sqft7170 SE 122nd Ave, Portland, OR 97236Active
 MLS ID #380650466, Steve Milford, Kelly Right Real Estate of Portland, LLC. RMLS (OR)
 - $550,0004 bd4 ba3.1k sqft2042 SE 138th Ave, Portland, OR 97233Active
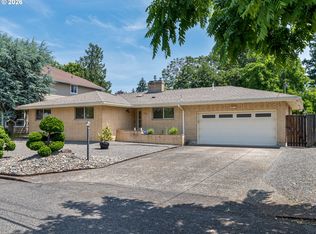 MLS ID #214680915, Li Lanz, Li Lanz Properties, LLC. RMLS (OR)
 - $599,9006 bd3 ba2.8k sqft3909 NE 135th Ave, Portland, OR 97230Active
 MLS ID #154965760, Jordan Matin, Matin Real Estate. RMLS (OR)
 - $749,0005 bd3 ba3.1k sqft12441 SE Knapp St, Portland, OR 97236ActiveMLS ID #417293435, Eduard Anishchenko, Better Homes & Gardens Realty. RMLS (OR)
- $499,9003 bd3 ba1.9k sqft6930 SE 122nd Ave, Portland, OR 97236ActiveMLS ID #476640532, Deb Counts-Tabor, Oregon First. RMLS (OR)
- $600,0006 bd2 ba3.3k sqft9479 SE Hillcrest Rd, Happy Valley, OR 97086ActiveMLS ID #591130916, Nancy Carnahan, Ventures Realty Group. RMLS (OR)
- $549,9994 bd3 ba2.6k sqft13257 NE Fremont St, Portland, OR 97230ActiveMLS ID #644013804, Jan West, MORE Realty. RMLS (OR)
- $515,0004 bd3 ba1.9k sqft13529 SE Taylor Ct, Portland, OR 97233ActiveMLS ID #280607049, Lora Elsen, MORE Realty. RMLS (OR)
- $579,0004 bd3 ba2.2k sqft8912 SE Clay St, Portland, OR 97216ActiveMLS ID #219320746, Cary Minden, CJM Realty. RMLS (OR)
- $599,0004 bd3 ba2.6k sqft2650 SW 22nd Ct, Gresham, OR 97080ActiveMLS ID #394073336, Maxwell J. Brentano, Brentano Realty, LLC. RMLS (OR)
- $529,0003 bd3 ba3k sqft14141 NE Fremont Ct, Portland, OR 97230ActiveMLS ID #530896038, Elaine Powers, John L. Scott Portland Metro. RMLS (OR)
- $549,9504 bd3 ba2k sqft3008 SW Chastain Ave, Gresham, OR 97080ActiveMLS ID #655549519, Leanne Gillies, Walczyk Associates Realty. RMLS (OR)
- $529,9004 bd3 ba2.7k sqft10910 SE Pardee St, Portland, OR 97266ActiveMLS ID #226135302, AnnaMarie Davault, RE/MAX Equity Group. RMLS (OR)
- $625,0004 bd3 ba2.1k sqft22225 SE Peggy Ann Dr, Damascus, OR 97089ActiveMLS ID #641484418, Nick Shivers, eXp Realty, LLC. RMLS (OR)
- $589,9004 bd3 ba1.8k sqft16707 S Pam Dr, Oregon City, OR 97045ActiveMLS ID #315732271, John McClung, Harcourts Real Estate Network Group. RMLS (OR)
- $609,0003 bd3 ba2.2k sqft1105 SW 10th Dr, Gresham, OR 97080ActiveMLS ID #578173451, Danny Phanphackdy, Modern Realty. RMLS (OR)
- $599,9005 bd2 ba3k sqft12110 SE McGillivray Blvd, Vancouver, WA 98683ActiveMLS ID #349078187, Jason Preuit, Premiere Property Group, LLC. RMLS (OR)
- $549,9004 bd3 ba1.9k sqft2675 NE Cleveland Ave, Gresham, OR 97030ActiveMLS ID #410105555, Marshall Rosario, Real Broker. RMLS (OR)
- $529,0005 bd3 ba1.9k sqft1453 SE 29th Ct, Troutdale, OR 97060ActiveMLS ID #476512940, Kevin Beever, Works Real Estate. RMLS (OR)
