A teal front door, a tall brick chimney, and evergreens that rise well above the roofline give this 1909 Raleigh Hills home a personality all its own. Set on 0.55 acres, the two-story home offers five bedrooms, two bathrooms, and approximately 2,262 square feet. Inside, arched openings, built-in cabinetry, and wood floors in several rooms give the home its character. A fireplace with a mantel anchors the front living room, while exposed brick sets the tone around a second fireplace. A picture window in that room looks out to mature greenery. The kitchen has a wide window over the sink and adjoins a wood-floored dining room with built-in display shelving. A window-lined nook off the kitchen looks out to the yard, with room for a small breakfast table or a row of potted herbs. Upstairs, sloped ceilings lend the bedrooms a tucked-away feel, and the five-bedroom layout leaves room to set aside a home office or studio. The basement includes unfinished space for storage or projects. The home has room for updates, with plenty of detail worth keeping along the way. Outside, mature evergreens, deciduous trees, and established plantings frame stretches of open lawn. A broad gravel drive provides off-street parking and leads to a detached garage and separate shed. The yard has room to lay out garden beds in the open or set a table under the trees. In autumn, the leaves gather around the house and trace the edges of the drive. From indoors, broad windows keep the changing landscape in view. Nearby, Raleigh Park has a paved path through grassy hills and trees, and the Fanno Creek Trail is accessible from Garden Home Recreation Center for walks and bike rides past wetlands and through wooded stretches. New Seasons Market, Fred Meyer, and neighborhood dining are nearby along Beaverton-Hillsdale Highway. Spend the morning on the trail, pick up groceries on the way home, and come back to a place with more than half an acre of its own to enjoy.
Active
$500,000
5555 SW Scholls Ferry Rd, Portland, OR 97225
3beds
2,262sqft
Residential, Single Family Residence
Built in 1909
0.55 Acres Lot
$-- Zestimate®
$221/sqft
$-- HOA
What's special
Tall brick chimneyTwo bathroomsBuilt-in cabinetryArched openingsFive bedrooms
- 18 hours
- 179
- 21
Zillow last checked:
Listing updated:
Listed by:
Nick Shivers 503-389-0821,
eXp Realty, LLC,
Andrew Finkle 971-999-1008,
eXp Realty, LLC
Source: RMLS (OR),MLS#: 692650067
Facts & features
Interior
Bedrooms & bathrooms
- Bedrooms: 3
- Bathrooms: 2
- Full bathrooms: 2
- Main level bathrooms: 1
Rooms
- Room types: Bedroom 2, Bedroom 3, Dining Room, Family Room, Kitchen, Living Room, Primary Bedroom
Primary bedroom
- Features: Builtin Features, Exterior Entry, Hardwood Floors, Closet
- Level: Main
- Area: 180
- Dimensions: 15 x 12
Bedroom 2
- Features: Hardwood Floors, Closet
- Level: Upper
- Area: 150
- Dimensions: 10 x 15
Bedroom 3
- Features: Hardwood Floors, Closet
- Level: Upper
- Area: 150
- Dimensions: 10 x 15
Dining room
- Features: Builtin Features, Hardwood Floors
- Level: Main
- Area: 140
- Dimensions: 14 x 10
Family room
- Features: Exterior Entry, Fireplace, Wallto Wall Carpet
- Level: Main
- Area: 165
- Dimensions: 11 x 15
Kitchen
- Features: Builtin Features, Dishwasher
- Level: Main
- Area: 120
- Width: 12
Living room
- Features: Exterior Entry, Fireplace, Wallto Wall Carpet
- Level: Main
- Area: 294
- Dimensions: 21 x 14
Heating
- Forced Air, Fireplace(s)
Cooling
- None
Appliances
- Included: Dishwasher, Plumbed For Ice Maker, Electric Water Heater
Features
- Closet, Built-in Features, Pantry
- Flooring: Hardwood, Wall to Wall Carpet
- Basement: Unfinished
- Number of fireplaces: 2
Interior area
- Total structure area: 2,262
- Total interior livable area: 2,262 sqft
Property
Parking
- Total spaces: 1
- Parking features: Driveway, Detached
- Garage spaces: 1
- Has uncovered spaces: Yes
Features
- Levels: Two
- Stories: 2
- Exterior features: Exterior Entry
- Has view: Yes
- View description: Territorial
Lot
- Size: 0.55 Acres
- Features: Cul-De-Sac, Trees, SqFt 20000 to Acres1
Details
- Parcel number: R98469
Construction
Type & style
- Home type: SingleFamily
- Property subtype: Residential, Single Family Residence
Materials
- Other
- Roof: Shingle
Condition
- Resale
- New construction: No
- Year built: 1909
Utilities & green energy
- Sewer: Public Sewer
- Water: Public
Community & HOA
HOA
- Has HOA: No
Location
- Region: Portland
Financial & listing details
- Price per square foot: $221/sqft
- Tax assessed value: $613,370
- Annual tax amount: $6,256
- Date on market: 11/20/2026
- Listing terms: Cash,Conventional,FHA,VA Loan
- Road surface type: Paved
Foreclosure details
Estimated market value
Not available
Estimated sales range
Not available
Not available
Price history
| Date | Event | Price |
|---|---|---|
| 11/20/2026 | Listed for sale | $500,000-20%$221/sqft |
Source:  RMLS (OR) #692650067 Report a problem | ||
| 12/9/2013 | Listing removed | $625,000$276/sqft |
Source: Keller Williams Sunset Corridor #13664579 Report a problem | ||
| 7/10/2013 | Listed for sale | $625,000-10.1%$276/sqft |
Source: Keller Williams Sunset Corridor #13664579 Report a problem | ||
| 8/1/2010 | Listing removed | $695,000$307/sqft |
Source: Realty Trust Group, Inc. #10001146 Report a problem | ||
| 8/30/2008 | Listed for sale | $695,000-0.7%$307/sqft |
Source: Visual Tour #8040850 Report a problem | ||
| 7/29/2008 | Listing removed | $700,000$309/sqft |
Source: Postlets #8040850 Report a problem | ||
| 5/15/2008 | Listed for sale | $700,000$309/sqft |
Source: Postlets #8040850 Report a problem | ||
Public tax history
| Year | Property taxes | Tax assessment |
|---|---|---|
| 2025 | $6,257 +4.4% | $331,090 +3% |
| 2024 | $5,996 +6.5% | $321,450 +3% |
| 2023 | $5,630 +3.4% | $312,090 +3% |
| 2022 | $5,448 | $303,000 |
Find assessor info on the county website
Monthly payment
Est. payment
Payment breakdown
Explore the cost of this home by adjusting the details. Changes won't be saved.Climate risks
Neighborhood: 97225
Nearby schools
Schools provided by the listing agent
- Elementary: Raleigh Hills
- Middle: Whitford
- High: Beaverton
Source: RMLS (OR). This data may not be complete. We recommend contacting the local school district to confirm school assignments for this home.
Similar homes
- $699,0003 bd2 ba1.7k sqft7130 SW 82nd Ave, Portland, OR 97223Active

 MLS ID #541896465, Kris Kachirisky, Cascade Hasson Sotheby's International Realty. RMLS (OR)
- $499,0003 bd2 ba1.4k sqft7575 SW Greenwood Dr, Portland, OR 97223Active
 MLS ID #574377569, Donald Clemons, JMG - Jason Mitchell Group. RMLS (OR)
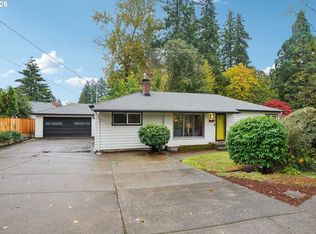
- $475,0003 bd1 ba1.1k sqft8360 SW Oleson Rd, Portland, OR 97223Active
 MLS ID #729026744, Lesly Hunnicutt, Redfin. RMLS (OR)
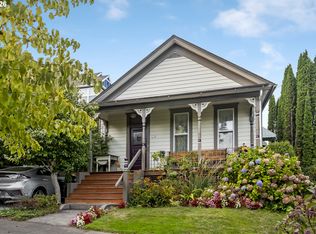
- $510,0003 bd2 ba2.3k sqft215 SW Hamilton St, Portland, OR 97239Active
 MLS ID #701009048, Amber Turner, Think Real Estate. RMLS (OR)
- $565,0003 bd2 ba2.4k sqft18310 SE Division St, Gresham, OR 97030ActiveMLS ID #755169855, Leslie Newberry, John L. Scott Portland Central. RMLS (OR)
- $500,0003 bd3 ba2.3k sqft7738 SW 31st Ave, Portland, OR 97219ActiveMLS ID #548231304, Mychelle Strouhal, MORE Realty. RMLS (OR)
- $499,9003 bd2 ba1.5k sqft9637 SW 62nd Ave, Portland, OR 97219ActiveMLS ID #196984334, Blake Byzewski, John L. Scott. RMLS (OR)
- $550,0003 bd3 ba1.9k sqft7970 SW Fanno Creek Dr, Tigard, OR 97224ActiveMLS ID #551668161, Otis Purdy, eXp Realty, LLC. RMLS (OR)
- $629,0004 bd2 ba2.5k sqft7270 SW Sylvan Ct, Portland, OR 97225ActiveMLS ID #699640698, Richard Compton, Premiere Property Group, LLC. RMLS (OR)
- $515,0003 bd2 ba1.8k sqft821 SE Bush St, Portland, OR 97202ActiveMLS ID #205697210, Cinnamin Webb, Redfin. RMLS (OR)
- $580,0003 bd2 ba1.4k sqft9080 NW Kearney St, Portland, OR 97229ActiveMLS ID #172640860, Leif Bullock, Knipe Realty ERA Powered. RMLS (OR)
- $619,0004 bd3 ba2.3k sqft2405 NE Morgan St, Portland, OR 97211ActiveMLS ID #371096134, Natasha Stille, eXp Realty, LLC. RMLS (OR)
- $525,0003 bd2 ba1.7k sqft17025 NW Meadowgrass Dr, Beaverton, OR 97006ActiveMLS ID #381094870, Dennis Laird, Windermere Realty Trust. RMLS (OR)
- $499,0003 bd2 ba2.1k sqft415 SE 94th Ave, Portland, OR 97216ActiveMLS ID #343209706, Yana Pavlenko, The Lachlan Group. RMLS (OR)
- $499,9902 bd2 ba1.8k sqft1102 NE 106th Ave, Portland, OR 97220ActiveMLS ID #582911732, Victoria Cooper, Knipe Realty ERA Powered. RMLS (OR)
- $590,0003 bd3 ba2.2k sqft3611 SW Condor Ave, Portland, OR 97239ActiveMLS ID #440613112, Cinnamin Webb, Redfin. RMLS (OR)
- $529,9003 bd2 ba2.2k sqft1516 SE 43rd Ave, Portland, OR 97215ActiveMLS ID #740502582, Donald Clemons, JMG - Jason Mitchell Group. RMLS (OR)
- $485,0003 bd3 ba1.8k sqft5127 SE Welch Rd, Gresham, OR 97080ActiveMLS ID #356726514, Cheryl Richardson, Berkshire Hathaway HomeServices NW Real Estate. RMLS (OR)
- $490,0003 bd1 ba1.6k sqft15114 NW Cornelius Pass Rd, Portland, OR 97231ActiveMLS ID #428159293, Keri Johnson, Premiere Property Group, LLC. RMLS (OR)
- $475,0005 bd2 ba2.5k sqft7110 SE Woodstock Blvd, Portland, OR 97206ActiveMLS ID #728359362, Cooper Morley, Cascade Heritage Real Estate Group. RMLS (OR)
