Step onto the showpiece front porch of this charming Victorian cottage, a piece of Portland’s history lovingly updated for modern living. Decorative trim, gorgeous hardwood floors, and a light-filled, window-lined living room set the stage, while thoughtful updates bring everyday comforts like AC, copper plumbing, and a modern kitchen with dishwasher and disposal. The finished basement adds bonus space with a wet bar, bathroom, and separate entrance, offering room for hobbies, workspace, or extended living areas.Outside, custom-designed landscaping surrounds a private backyard and garden patio, perfect for morning coffee, summer dinners, or a quiet evening outdoors. Off-street parking adds everyday convenience. A detached studio with its own bathroom and cozy sleeping loft offers even more room for guests, creative pursuits, or a home office.Tucked into historic Corbett–Lair Hill, one of Portland’s most storied neighborhoods near downtown, plus near Terwilliger Trails, OHSU, John's Landing, Hillsdale and Multnomah Village, this well-loved home blends vintage character with thoughtful updates and flexible spaces. Buyer to do own due diligence regarding permitted uses and occupancy of the basement and detached studio. Sold AS-IS. [Home Energy Score = 4. HES Report at https://rpt.greenbuildingregistry.com/hes/OR10252703]
Pending
$510,000
215 SW Hamilton St, Portland, OR 97239
3beds
2,385sqft
Residential, Single Family Residence
Built in 1889
4,791 Square Feet Lot
$-- Zestimate®
$214/sqft
$-- HOA
What's special
Cozy sleeping loftGorgeous hardwood floorsDecorative trimShowpiece front porch
- 9 days
- 1,532
- 228
Likely to sell faster than
Zillow last checked:
Listing updated:
Listed by:
Amber Turner 503-804-1261,
Think Real Estate
Source: RMLS (OR),MLS#: 701009048
Facts & features
Interior
Bedrooms & bathrooms
- Bedrooms: 3
- Bathrooms: 2
- Full bathrooms: 2
- Main level bathrooms: 1
Rooms
- Room types: Utility Room, Bedroom 2, Bedroom 3, Dining Room, Family Room, Kitchen, Living Room, Primary Bedroom
Primary bedroom
- Features: Bathroom
- Level: Main
- Area: 126
- Dimensions: 14 x 9
Bedroom 2
- Level: Main
- Area: 126
- Dimensions: 14 x 9
Bedroom 3
- Level: Lower
- Area: 144
- Dimensions: 12 x 12
Dining room
- Features: Hardwood Floors, Kitchen Dining Room Combo
- Level: Main
- Area: 196
- Dimensions: 14 x 14
Family room
- Features: Free Standing Refrigerator, Wet Bar
- Level: Lower
- Area: 322
- Dimensions: 23 x 14
Kitchen
- Features: Dishwasher, Eating Area, Hardwood Floors, Microwave, Free Standing Range, Free Standing Refrigerator, Granite
- Level: Main
- Area: 154
- Width: 11
Living room
- Features: Hardwood Floors
- Level: Main
- Area: 196
- Dimensions: 14 x 14
Heating
- Forced Air
Cooling
- Central Air
Appliances
- Included: Dishwasher, Free-Standing Range, Free-Standing Refrigerator, Microwave, Washer/Dryer, Gas Water Heater
Features
- Ceiling Fan(s), High Ceilings, Sink, Kitchen Dining Room Combo, Wet Bar, Eat-in Kitchen, Granite, Bathroom
- Flooring: Hardwood
- Basement: Finished,Full
Interior area
- Total structure area: 2,385
- Total interior livable area: 2,385 sqft
Property
Parking
- Parking features: Driveway
- Has uncovered spaces: Yes
Features
- Stories: 2
- Patio & porch: Deck, Porch
- Exterior features: Yard, Exterior Entry
- Fencing: Fenced
- Has view: Yes
- View description: Territorial
Lot
- Size: 4,791 Square Feet
- Features: Level, Private, SqFt 3000 to 4999
Details
- Additional structures: SeparateLivingQuartersApartmentAuxLivingUnit
- Parcel number: R247729
Construction
Type & style
- Home type: SingleFamily
- Architectural style: Victorian
- Property subtype: Residential, Single Family Residence
Materials
- Asbestos
- Roof: Composition
Condition
- Resale
- New construction: No
- Year built: 1889
Utilities & green energy
- Gas: Gas
- Sewer: Public Sewer
- Water: Public
Community & HOA
HOA
- Has HOA: No
Location
- Region: Portland
Financial & listing details
- Price per square foot: $214/sqft
- Tax assessed value: $538,850
- Annual tax amount: $8,997
- Date on market: 10/27/2026
- Cumulative days on market: 9 days
- Listing terms: Cash,Conventional
- Road surface type: Paved
Estimated market value
Not available
Estimated sales range
Not available
Not available
Price history
| Date | Event | Price |
|---|---|---|
| 11/4/2026 | Pending sale | $510,000$214/sqft |
Source:  RMLS (OR) #701009048 Report a problem | ||
| 10/27/2026 | Listed for sale | $510,000+325%$214/sqft |
Source: RMLS (OR) #701009048 Report a problem | ||
| 9/4/2008 | Sold | $120,000-53.8%$50/sqft |
Source: Public Record Report a problem | ||
| 5/12/2005 | Sold | $260,000+8.3%$109/sqft |
Source: Agent Provided Report a problem | ||
| 8/14/2002 | Sold | $240,000+28.7%$101/sqft |
Source: Public Record Report a problem | ||
| 4/10/1998 | Sold | $186,500$78/sqft |
Source: Public Record Report a problem | ||
Public tax history
| Year | Property taxes | Tax assessment |
|---|---|---|
| 2025 | $8,997 +3.7% | $334,220 +3% |
| 2024 | $8,674 +4% | $324,490 +3% |
| 2023 | $8,340 +2.2% | $315,040 +3% |
| 2022 | $8,160 +1.7% | $305,870 +3% |
| 2021 | $8,022 +9% | $296,970 +3% |
| 2020 | $7,359 +3.8% | $288,330 +3% |
| 2019 | $7,088 | $279,940 +3% |
| 2018 | $7,088 +3% | $271,790 +3% |
| 2017 | $6,880 +14% | $263,880 +3% |
| 2016 | $6,034 | $256,200 +3% |
| 2015 | $6,034 +6.1% | $248,740 +3% |
| 2014 | $5,687 +22.9% | $241,500 +3% |
| 2013 | $4,629 +9.5% | $234,470 +3% |
| 2012 | $4,229 -7.9% | $227,650 +3% |
| 2011 | $4,592 -1.5% | $221,020 +3% |
| 2010 | $4,663 +2.7% | $214,590 +3% |
| 2009 | $4,539 +5.9% | $208,340 +3% |
| 2008 | $4,285 +0.2% | $202,280 +3% |
| 2007 | $4,276 +11.4% | $196,390 +3% |
| 2006 | $3,840 +4.8% | $190,670 +3% |
| 2005 | $3,665 -7.3% | $185,120 +3% |
| 2004 | $3,955 +2.2% | $179,730 +3% |
| 2003 | $3,870 +7.7% | $174,500 +3% |
| 2002 | $3,593 +7.4% | $169,420 +6.1% |
| 2000 | $3,346 | $159,700 |
Find assessor info on the county website
Monthly payment
Est. payment
Payment breakdown
Explore the cost of this home by adjusting the details. Changes won't be saved.Climate risks
Neighborhood: Homestead
Nearby schools
Schools provided by the listing agent
- Elementary: Ainsworth
- Middle: West Sylvan
- High: Lincoln
Source: RMLS (OR). This data may not be complete. We recommend contacting the local school district to confirm school assignments for this home.


Similar homes
- $590,0003 bd3 ba2.2k sqft3611 SW Condor Ave, Portland, OR 97239Active
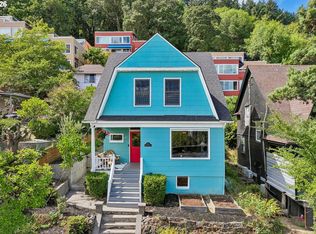
 MLS ID #440613112, Cinnamin Webb, Redfin. RMLS (OR)
- $675,0004 bd2 ba2.1k sqft3018 SW Flower Ter, Portland, OR 97239Active
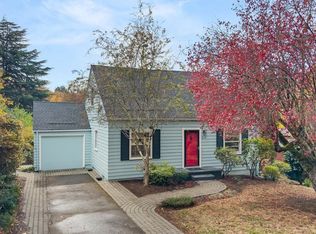 MLS ID #394449073, Beverly Moser, John L. Scott. RMLS (OR)
- $525,0003 bd1 ba1.6k sqft1944 SW Canby St, Portland, OR 97219Active
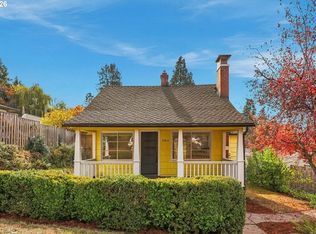 MLS ID #115082900, Devin Arthurs, Living Room Realty. RMLS (OR)
- $625,0003 bd2 ba1.7k sqft31 S Gibbs St, Portland, OR 97239Active
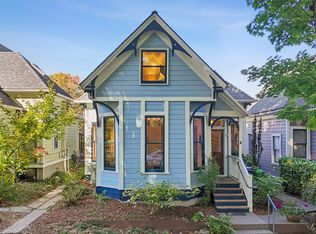 MLS ID #662059568, Camille Cassada, Works Real Estate. RMLS (OR)
- $610,0002 bd2 ba2.2k sqft3627 S Corbett Ave, Portland, OR 97239ActiveMLS ID #370043279, Bryant Cahill, Premiere Property Group, LLC. RMLS (OR)
- $549,9002 bd2 ba1.6k sqft3826 SW Council Crest Dr, Portland, OR 97239ActiveMLS ID #635733186, Greg Messick, RealtyNET, LLC. RMLS (OR)
- $400,0003 bd3 ba1.7k sqft4906 SW 1st Ave, Portland, OR 97239ActiveMLS ID #689402990, Jessica Berger, Cascade Hasson Sotheby's International Realty. RMLS (OR)
- $650,0003 bd4 ba2.3k sqft4021 SW Council Crest Dr, Portland, OR 97239ActiveMLS ID #639617589, Jennifer Fidler, Opt. RMLS (OR)
- $599,9004 bd3 ba2k sqft2226 SW Iowa St, Portland, OR 97239ActiveMLS ID #209501703, John Kearney, You Realty. RMLS (OR)
- $515,0003 bd2 ba1.8k sqft821 SE Bush St, Portland, OR 97202ActiveMLS ID #205697210, Cinnamin Webb, Redfin. RMLS (OR)
- $499,9503 bd2 ba2.3k sqft5520 SE Milwaukie Ave, Portland, OR 97202ActiveMLS ID #334423916, Sandra McLeod, Trident Real Estate Solutions. RMLS (OR)
- $478,5003 bd4 ba1.7k sqft5047 SW View Point Ter #C, Portland, OR 97239ActiveMLS ID #250545738, Peter Cutile, Modern Realty. RMLS (OR)
- $699,0003 bd3 ba2.2k sqft4249 SW Dosch Rd, Portland, OR 97239ActiveMLS ID #304454761, Stephanie Peck, eXp Realty, LLC. RMLS (OR)
- $625,0003 bd3 ba2k sqft3306 SW Fairmount Blvd, Portland, OR 97239ActiveMLS ID #568194390, John Fitzgerald, Cascade Hasson Sotheby's International Realty. RMLS (OR)
- $459,0002 bd1 ba1.8k sqft1017 SW Grover St, Portland, OR 97239ActiveMLS ID #522317835, Melissa Hartfield, The Agency Lake Oswego. RMLS (OR)
- $499,9002 bd2 ba1.6k sqft1617 SW Broadway Dr, Portland, OR 97201ActiveMLS ID #368736793, Jason Voss, Premiere Property Group, LLC. RMLS (OR)
- $525,0002 bd3 ba1.5k sqft5028 SW View Point Ter, Portland, OR 97239ActiveMLS ID #104770991, Colleen Ritt, Where, Inc. RMLS (OR)
- $595,0004 bd2 ba1.4k sqft3719 SW Hood Ave, Portland, OR 97239ActiveMLS ID #601412651, Steve Groom, PNW Realty Associates LLC. RMLS (OR)
- $460,0003 bd3 ba2.2k sqft7339 S Corbett Ave, Portland, OR 97219For Sale
 MLS ID #220223450, Paul J Terjeson, Keller Williams Realty Mid-Willamette. Oregon Datashare
