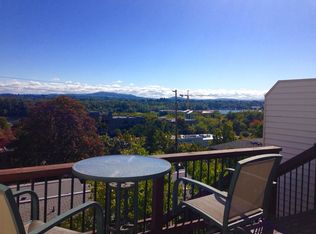
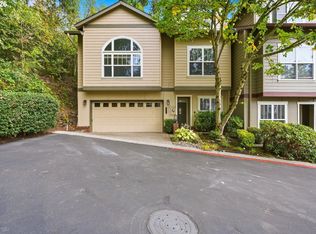
Open House 9/19 from 12:00-2:00pm. Big price drop! Located in sought-after Johns Landing, this home offers territorial views of Mount Hood and the Willamette River from both the main level and the upper primary suite. Part of a small community of five row houses with a low HOA, the home combines low-maintenance living with a convenient location. The flexible floor plan includes two bedrooms, a flex room, and 2.5 baths. The main level features a comfortable living space with a gas fireplace and large windows that frame the view of Mount Hood. Natural light fills the home, and a private Trex deck extends the living space outdoors. A front room with French doors offers versatility as an office, dining room, or non-conforming bedroom. Upstairs, the primary suite features vaulted ceilings, skylights, and unobstructed mountain and river views, along with a double-sink ensuite bath and walk-in closet. The second bedroom also includes its own bathroom and walk-in closet. The oversized tandem garage provides excellent functionality, complemented by approximately 740 square feet of additional storage space separate from the garage. A studio room behind the garage and a storage area beneath the home offer potential for future use or finishing. The fenced yard is designed for low-maintenance living. Enjoy close proximity to Willamette Park, with river access, trails, sports fields, and off-leash areas, as well as nearby shops and dining including Elephant’s Delicatessen. Convenient to downtown Portland and Oregon Health & Science University. [Home Energy Score = 8. HES Report at https://rpt.greenbuildingregistry.com/hes/OR10247792]
Active
Price cut: $50K (9/18)
$525,000
5028 SW View Point Ter, Portland, OR 97239
2beds
1,594sqft
Residential, Townhouse
Built in 1990
-- sqft lot
$-- Zestimate®
$329/sqft
$83/mo HOA
What's special
Gas fireplaceFlexible floor planComfortable living spaceFlex roomTwo bedroomsDouble-sink ensuite bath
- 149 days
- 165
- 10
Zillow last checked:
Listing updated:
Listed by:
Colleen Ritt 503-267-6523,
Where, Inc,
Laura Angyus 503-756-5181,
Where, Inc
Source: RMLS (OR),MLS#: 104770991
Facts & features
Interior
Bedrooms & bathrooms
- Bedrooms: 2
- Bathrooms: 3
- Full bathrooms: 2
- Partial bathrooms: 1
- Main level bathrooms: 1
Rooms
- Room types: Office, Laundry, Storage, Bedroom 2, Dining Room, Family Room, Kitchen, Living Room, Primary Bedroom
Primary bedroom
- Level: Upper
Bedroom 2
- Level: Upper
Kitchen
- Level: Main
Living room
- Level: Main
Office
- Level: Main
Heating
- Forced Air
Cooling
- Central Air
Appliances
- Included: Cooktop, Dishwasher, Disposal, Free-Standing Refrigerator, Washer/Dryer, Gas Water Heater
- Laundry: Laundry Room
Features
- Granite
- Flooring: Wall to Wall Carpet
- Windows: Double Pane Windows, Vinyl Frames
- Basement: Exterior Entry,Partially Finished,Storage Space
Interior area
- Total structure area: 1,594
- Total interior livable area: 1,594 sqft
Property
Parking
- Total spaces: 1
- Parking features: Driveway, Garage Door Opener, Attached, Oversized, Tandem
- Attached garage spaces: 1
- Has uncovered spaces: Yes
Features
- Stories: 2
- Patio & porch: Deck
- Exterior features: Yard
- Fencing: Fenced
- Has view: Yes
- View description: Mountain(s), River, Territorial
- Has water view: Yes
- Water view: River
Lot
- Features: Gentle Sloping, SqFt 0K to 2999
Details
- Parcel number: R257822
Construction
Type & style
- Home type: Townhouse
- Property subtype: Residential, Townhouse
- Attached to another structure: Yes
Materials
- Vinyl Siding
- Roof: Composition
Condition
- Resale
- New construction: No
- Year built: 1990
Utilities & green energy
- Gas: Gas
- Sewer: Public Sewer
- Water: Public
Community & HOA
Community
- Subdivision: John's Landing
HOA
- Has HOA: Yes
- Amenities included: Exterior Maintenance, Front Yard Landscaping
- HOA fee: $1,000 annually
Location
- Region: Portland
Financial & listing details
- Price per square foot: $329/sqft
- Tax assessed value: $545,830
- Annual tax amount: $9,765
- Date on market: 5/1/2026
- Listing terms: Cash,Conventional,FHA,VA Loan
- Road surface type: Paved
Estimated market value
Not available
Estimated sales range
Not available
Not available
Price history
| Date | Event | Price |
|---|---|---|
| 9/18/2026 | Price change | $525,000-8.7%$329/sqft |
Source:  RMLS (OR) #104770991 Report a problem RMLS (OR) #104770991 Report a problem | ||
| 8/4/2026 | Price change | $575,000-4%$361/sqft |
Source: RMLS (OR) #104770991 Report a problem | ||
| 5/1/2026 | Listed for sale | $599,000$376/sqft |
Source: RMLS (OR) #104770991 Report a problem | ||
Public tax history
| Year | Property taxes | Tax assessment |
|---|---|---|
| 2025 | $9,765 -1% | $383,190 +3% |
| 2024 | $9,863 +3.6% | $372,030 +3% |
| 2023 | $9,523 +2.2% | $361,200 +3% |
| 2022 | $9,318 +18.9% | $350,680 +3% |
| 2021 | $7,835 +6.5% | $340,470 +3% |
| 2020 | $7,357 +0.4% | $330,560 +3% |
| 2019 | $7,330 | $320,940 +3% |
| 2018 | $7,330 -4.7% | $311,600 +3% |
| 2017 | $7,690 +16.7% | $302,530 +3% |
| 2016 | $6,589 | $293,720 +3% |
| 2015 | $6,589 +18.4% | $285,170 +3% |
| 2014 | $5,567 +22.2% | $276,870 +3% |
| 2013 | $4,556 +15.9% | $268,810 +9.1% |
| 2012 | $3,930 +1.2% | $246,310 +0.8% |
| 2011 | $3,884 -20.3% | $244,340 -6.7% |
| 2010 | $4,874 -2% | $261,890 +3% |
| 2009 | $4,974 -4.1% | $254,270 +3% |
| 2008 | $5,190 +3.8% | $246,870 +3% |
| 2007 | $5,000 +15.3% | $239,680 +3% |
| 2006 | $4,336 +8.2% | $232,700 +3% |
| 2005 | $4,007 -3.3% | $225,930 +3% |
| 2004 | $4,143 -1.6% | $219,350 +3% |
| 2003 | $4,209 -0.3% | $212,970 +3% |
| 2002 | $4,220 +7.8% | $206,770 +6.1% |
| 2000 | $3,914 | $194,910 |
Find assessor info on the county website
Monthly payment
Est. payment
Payment breakdown
Explore the cost of this home by adjusting the details. Changes won't be saved.Climate risks
Neighborhood: Corbett-Terwilliger-Lair Hill
Nearby schools
Schools provided by the listing agent
- Elementary: Capitol Hill
- Middle: Jackson
- High: Ida B Wells
Source: RMLS (OR). This data may not be complete. We recommend contacting the local school district to confirm school assignments for this home.
- $673,0002 bd3 ba1.7k sqft5024 SW View Point Ter, Portland, OR 97239Off Market

- $553,0002 bd3 ba1.5k sqft5032 SW View Point Ter, Portland, OR 97239Off Market
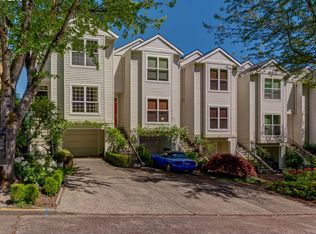
- $587,5003 bd3 ba2.4k sqft5020 SW View Point Ter, Portland, OR 97239Off Market
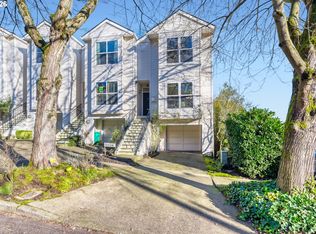
- $711,1203 bd3 ba2k sqft5036 SW View Point Ter, Portland, OR 97239Sold
Similar homes
- $549,9002 bd3 ba1.7k sqft1027 NE Hancock St, Portland, OR 97212Active
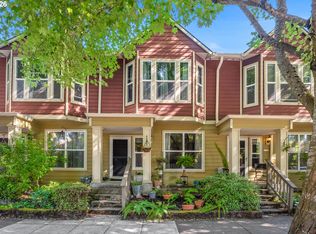
 MLS ID #294313454, Nancy Wheeler, Windermere Realty Trust. RMLS (OR)
 - $500,0004 bd3 ba2k sqft2520 NW Jean Ln, Portland, OR 97229Active
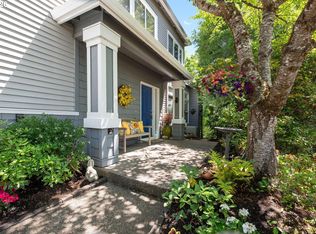
 MLS ID #579108596, Rocky Loring, Redfin. RMLS (OR)
 - $599,0002 bd3 ba1.5k sqft2667 NW Thurman St, Portland, OR 97210Active
 MLS ID #405762649, Joey Kerns, Keller Williams Sunset Corridor. RMLS (OR)
 - $560,0002 bd3 ba1.6k sqft9645 NW Silver Ridge Loop, Portland, OR 97229Active
 MLS ID #576484475, Heather Parmley, Coldwell Banker Bain. RMLS (OR)
 - $460,0003 bd4 ba1.3k sqft7515 SW Capitol Hwy, Portland, OR 97219ActiveMLS ID #428556282, Christy MacColl, Windermere Realty Trust. RMLS (OR)
- $330,0002 bd2 ba994 sqft3812 S Kelly Ave APT 7, Portland, OR 97239ActiveMLS ID #771419198, Holly Rodriguez, The Agency Portland. RMLS (OR)
- $475,0002 bd2 ba1.2k sqft9837 NW Silver Ridge Loop, Portland, OR 97229ActiveMLS ID #394324753, Heather Parmley, Coldwell Banker Bain. RMLS (OR)
- $499,0004 bd4 ba2.2k sqft11338 SW Capitol Hwy, Portland, OR 97219ActiveMLS ID #210829070, Matt Henderson, John L. Scott. RMLS (OR)
- $450,0002 bd3 ba1.3k sqft662 SW Trillium Creek Ter, Portland, OR 97225ActiveMLS ID #764189100, Dori Olmsted, Cascade Hasson Sotheby's International Realty. RMLS (OR)
- $529,9005 bd3 ba2.1k sqft936 NE Lija Loop, Portland, OR 97211ActiveMLS ID #488151602, Justin Dolinger, Berkshire Hathaway HomeServices NW Real Estate. RMLS (OR)
- $499,9003 bd3 ba1.6k sqft22195 Chelan Loop, West Linn, OR 97068ActiveMLS ID #709090211, Alicia Dart, Soldera Properties, Inc. RMLS (OR)
- $425,0003 bd2 ba1.3k sqft1325 Bonniebrae Dr, Lake Oswego, OR 97034ActiveMLS ID #559780986, Gene Moreland, The Agency Portland. RMLS (OR)
- $319,0002 bd2 ba1k sqft1816 SW 18th Ave APT 1, Portland, OR 97201ActiveMLS ID #539446874, LaTasha Beal, Keller Williams Sunset Corridor. RMLS (OR)
- $449,8002 bd3 ba1.6k sqft6910 N Charleston Ave, Portland, OR 97203ActiveMLS ID #628141405, William Gilliland, Windermere Realty Trust. RMLS (OR)
- $539,0004 bd3 ba1.9k sqft16422 NE Fremont St, Portland, OR 97230ActiveMLS ID #792560843, Li Lanz, Li Lanz Properties, LLC. RMLS (OR)
- $510,0003 bd3 ba1.9k sqft1702 SE 110th Ct, Vancouver, WA 98664ActiveMLS ID #179031989, Lisa Kallwick, YQC Properties LLC. RMLS (OR)
- $434,0003 bd3 ba1.4k sqft6148 SE Duke St, Portland, OR 97206ActiveMLS ID #527626398, Quinn Irvine, MORE Realty. RMLS (OR)
- $550,0003 bd3 ba1.6k sqft12295 SW Anton Dr, Tigard, OR 97223ActiveMLS ID #326497035, Cynthia Tokos, Where, Inc. RMLS (OR)
- $439,5002 bd3 ba1.2k sqft15495 Brianne Ct, Lake Oswego, OR 97035ActiveMLS ID #497449964, Courtney Clarke, JMG - Jason Mitchell Group. RMLS (OR)
- $510,0003 bd1 ba1.2k sqft8615 SW Pinebrook St, Tigard, OR 97224ActiveMLS ID #150729552, Patti Beckham, Coldwell Banker Bain. RMLS (OR)
