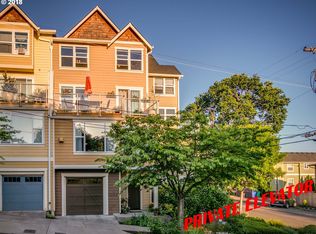
Nestled in the heart of beautiful Cathedral Park in the vibrant Village of St. Johns, this exceptional townhome offers the perfect blend of luxury, comfort, and convenience. Thoughtfully designed with premium amenities throughout, the home features a private elevator providing effortless access to every level.Step outside to the spectacular rooftop terrace, where territorial views of the Willamette River and the iconic St. Johns Bridge create a stunning backdrop for entertaining or simply unwinding at the end of the day.The updated gourmet kitchen is a chef's dream, complete with modern finishes, abundant cabinetry, and generous workspace. Spacious, light-filled bedrooms offer comfortable retreats, while the in-unit laundry adds everyday convenience.An extra-deep attached garage provides parking for two vehicles plus additional storage—an uncommon luxury in this sought-after neighborhood.Enjoy easy access to Cathedral Park, local shops, restaurants, cafés, and the unique charm that makes St. Johns one of Portland's most beloved communities. Just a short communute to University of Portland! This is Pacific Northwest living at its finest. [Home Energy Score = 8. HES Report at https://rpt.greenbuildingregistry.com/hes/OR10194308]
Active
$458,800
6910 N Charleston Ave, Portland, OR 97203
2beds
1,664sqft
Residential, Condominium, Townhouse
Built in 2007
-- sqft lot
$459,300 Zestimate®
$276/sqft
$469/mo HOA
What's special
Modern finishesGenerous workspaceSpectacular rooftop terraceSpacious light-filled bedroomsUpdated gourmet kitchenIn-unit laundryAbundant cabinetry
- 41 days
- 262
- 13
Zillow last checked:
Listing updated:
Listed by:
William Gilliland 503-333-6475,
Windermere Realty Trust
Source: RMLS (OR),MLS#: 628141405
Facts & features
Interior
Bedrooms & bathrooms
- Bedrooms: 2
- Bathrooms: 3
- Full bathrooms: 2
- Partial bathrooms: 1
- Main level bathrooms: 1
Rooms
- Room types: Loft, Bedroom 2, Dining Room, Family Room, Kitchen, Living Room, Primary Bedroom
Primary bedroom
- Features: Bathroom, Vaulted Ceiling, Walkin Closet, Wallto Wall Carpet
- Level: Upper
- Area: 210
- Dimensions: 15 x 14
Bedroom 2
- Features: Closet, High Ceilings, Wallto Wall Carpet
- Level: Upper
- Area: 182
- Dimensions: 14 x 13
Dining room
- Features: Deck, Wood Floors
- Level: Main
- Area: 108
- Dimensions: 9 x 12
Kitchen
- Features: Deck, Dishwasher, Disposal, Eat Bar, Gas Appliances, Microwave, Pantry, Free Standing Range, Free Standing Refrigerator, Wood Floors
- Level: Main
- Area: 99
- Width: 9
Living room
- Features: Fireplace, Engineered Hardwood
- Level: Main
- Area: 238
- Dimensions: 14 x 17
Heating
- Forced Air, Fireplace(s)
Cooling
- Central Air
Appliances
- Included: Convection Oven, Dishwasher, Free-Standing Range, Free-Standing Refrigerator, Microwave, Plumbed For Ice Maker, Range Hood, Stainless Steel Appliance(s), Disposal, Gas Appliances, Washer/Dryer, Gas Water Heater
- Laundry: Hookup Available, Laundry Room
Features
- Floor 4th, Ceiling Fan(s), Central Vacuum, Elevator, Plumbed For Central Vacuum, Closet, High Ceilings, Eat Bar, Pantry, Bathroom, Vaulted Ceiling(s), Walk-In Closet(s), Quartz, Tile
- Flooring: Engineered Hardwood, Wall to Wall Carpet, Wood
- Doors: Sliding Doors
- Windows: Double Pane Windows, Vinyl Frames
- Fireplace features: Gas
Interior area
- Total structure area: 1,664
- Total interior livable area: 1,664 sqft
Video & virtual tour
Property
Parking
- Total spaces: 2
- Parking features: Off Street, Garage Door Opener, Condo Garage (Attached), Attached, Extra Deep Garage, Tandem
- Attached garage spaces: 2
Accessibility
- Accessibility features: Accessible Elevator Installed, Garage On Main, Walkin Shower, Accessibility
Features
- Stories: 4
- Patio & porch: Deck, Patio
- Has view: Yes
- View description: River, Territorial, Trees/Woods
- Has water view: Yes
- Water view: River
Lot
- Features: Level
Details
- Parcel number: R589956
Construction
Type & style
- Home type: Townhouse
- Architectural style: Traditional
- Property subtype: Residential, Condominium, Townhouse
Materials
- Cement Siding
- Foundation: Concrete Perimeter, Slab
- Roof: Composition
Condition
- Resale
- New construction: No
- Year built: 2007
Utilities & green energy
- Gas: Gas
- Sewer: Public Sewer
- Water: Public
- Utilities for property: Cable Connected, Other Internet Service
Community & HOA
Community
- Features: Condo Elevator
- Subdivision: Cathedral Park/St Johns
HOA
- Has HOA: Yes
- Amenities included: Commons, Exterior Maintenance, Insurance, Management
- HOA fee: $469 monthly
Location
- Region: Portland
Financial & listing details
- Price per square foot: $276/sqft
- Tax assessed value: $443,720
- Annual tax amount: $7,565
- Date on market: 7/23/2026
- Listing terms: Cash,Conventional
- Road surface type: Paved
Estimated market value
$459,300
$436,000 - $482,000
$2,687/mo
Price history
| Date | Event | Price |
|---|---|---|
| 8/4/2026 | Listed for sale | $458,800$276/sqft |
Source:  RMLS (OR) #628141405 Report a problem RMLS (OR) #628141405 Report a problem | ||
| 8/3/2026 | Pending sale | $458,800$276/sqft |
Source: RMLS (OR) #628141405 Report a problem | ||
| 7/23/2026 | Listed for sale | $458,800+2%$276/sqft |
Source: RMLS (OR) #628141405 Report a problem | ||
| 10/1/2021 | Sold | $450,000$270/sqft |
Source: RMLS (OR) #21140916 Report a problem | ||
| 9/1/2021 | Pending sale | $450,000$270/sqft |
Source: RMLS (OR) #21140916 Report a problem | ||
| 8/27/2021 | Listed for sale | $450,000+59.3%$270/sqft |
Source: RMLS (OR) #21140916 Report a problem | ||
| 12/29/2014 | Listing removed | $1,650$1/sqft |
Source: Urbansphere Report a problem | ||
| 12/10/2014 | Price change | $1,650-5.7%$1/sqft |
Source: Urbansphere Report a problem | ||
| 11/27/2014 | Listed for rent | $1,750$1/sqft |
Source: Urbansphere Report a problem | ||
| 12/26/2008 | Sold | $282,500-18.1%$170/sqft |
Source: Public Record Report a problem | ||
| 6/26/2008 | Listing removed | $344,900$207/sqft |
Source: NCI #8005110 Report a problem | ||
| 6/13/2008 | Listed for sale | $344,900$207/sqft |
Source: NCI #8005110 Report a problem | ||
| 5/6/2008 | Listing removed | $344,900$207/sqft |
Source: Number1Expert #8005110 Report a problem | ||
| 4/20/2008 | Price change | $344,900-1.4%$207/sqft |
Source: Number1Expert #8005110 Report a problem | ||
| 4/4/2008 | Listed for sale | $349,900$210/sqft |
Source: Number1Expert #8005110 Report a problem | ||
Public tax history
| Year | Property taxes | Tax assessment |
|---|---|---|
| 2025 | $7,565 +3.7% | $280,760 +3% |
| 2024 | $7,293 +4% | $272,590 +3% |
| 2023 | $7,013 +2.2% | $264,660 +3% |
| 2022 | $6,861 +1.7% | $256,960 +3% |
| 2021 | $6,745 +12.7% | $249,480 +3% |
| 2020 | $5,986 +0.4% | $242,220 +3% |
| 2019 | $5,961 | $235,170 +3% |
| 2018 | $5,961 +3% | $228,330 +3% |
| 2017 | $5,786 +24.5% | $221,680 +3% |
| 2016 | $4,647 | $215,230 +3% |
| 2015 | $4,647 +20.3% | $208,970 +3% |
| 2014 | $3,864 +13.7% | $202,890 +3% |
| 2013 | $3,398 +11.3% | $196,990 +3% |
| 2012 | $3,052 -3.3% | $191,260 +1.4% |
| 2011 | $3,155 -18.4% | $188,670 +3% |
| 2010 | $3,866 -0.5% | $183,180 +3% |
| 2009 | $3,886 +6% | $177,850 +3% |
| 2008 | $3,667 +358% | $172,670 +370.4% |
| 2007 | $801 | $36,710 |
Find assessor info on the county website
Monthly payment
Est. payment
Payment breakdown
Explore the cost of this home by adjusting the details. Changes won't be saved.Climate risks
Neighborhood: Cathedral Park
Nearby schools
Schools provided by the listing agent
- Elementary: James John
- Middle: George
- High: Roosevelt
Source: RMLS (OR). This data may not be complete. We recommend contacting the local school district to confirm school assignments for this home.

Similar homes
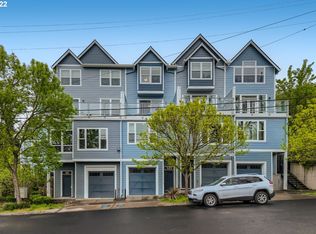
- $375,0003 bd3 ba1.5k sqft8555 N Kellogg St #1-2, Portland, OR 97203Active

 MLS ID #581170570, Jonathan Schweitzer, Redfin. RMLS (OR)
 - $450,0003 bd2 ba1.3k sqft9442 N Buchanan Ave, Portland, OR 97203Active
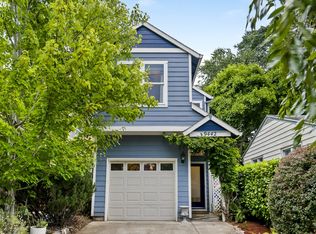 MLS ID #579857116, Amelia Dixon, John L. Scott Portland Central. RMLS (OR)
 - $515,0003 bd2 ba1.4k sqft6929 N Armour St, Portland, OR 97203Active
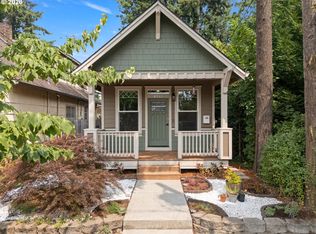 MLS ID #566840820, Todd Stenstrom, Move Real Estate Inc. RMLS (OR)
 - $450,0002 bd3 ba1.4k sqft2910 SW Texas St, Portland, OR 97219Active
 MLS ID #396705306, Marika Feibel, Inhabit Real Estate. RMLS (OR)
 - $450,0002 bd3 ba1.3k sqft662 SW Trillium Creek Ter, Portland, OR 97225ActiveMLS ID #764189100, Dori Olmsted, Cascade Hasson Sotheby's International Realty. RMLS (OR)
- $325,0002 bd3 ba1.4k sqft9231 NW Germantown Rd, Portland, OR 97231ActiveMLS ID #106670719, Laura Woodcock, Real Broker. RMLS (OR)
- $449,9003 bd3 ba1.4k sqft2522 NW Miller Rd #22, Portland, OR 97229ActiveMLS ID #721589756, Don Courtney, Realty One Group Prestige. RMLS (OR)
- $479,0002 bd3 ba1.6k sqft5123 S Corbett Ave #E, Portland, OR 97239ActiveMLS ID #530818731, Kate Steinberg, Urban Nest Realty. RMLS (OR)
- $489,9003 bd3 ba1.5k sqft2150 NE Multnomah St, Portland, OR 97232ActiveMLS ID #533849596, Desiree Moore, Windermere Realty Trust. RMLS (OR)
- $519,5003 bd3 ba1.7k sqft2371 NW Burkhart Dr, Portland, OR 97229ActiveMLS ID #280411979, Amy McMahon, Windermere Realty Trust. RMLS (OR)
- $325,0002 bd3 ba1.3k sqft9243 NW Germantown Rd, Portland, OR 97231ActiveMLS ID #411122273, Daria Crymes, Think Real Estate. RMLS (OR)
- $449,9003 bd2 ba1.3k sqft730 SE Fairwinds Loop, Vancouver, WA 98661ActiveMLS ID #307219298, Graham Gentry, Knipe Realty ERA Powered. RMLS (OR)
- $425,0002 bd3 ba1.5k sqft4899 NW Blandy Ter, Portland, OR 97229ActiveMLS ID #519013950, Meagan Fogle, Keller Williams Realty Portland Elite. RMLS (OR)
- $479,0003 bd3 ba1.6k sqft818 NW 118th Ave APT 105, Portland, OR 97229ActiveMLS ID #496463110, Tamiko Warren, eXp Realty, LLC. RMLS (OR)
- $470,0002 bd3 ba1.3k sqft15385 SW Mallard Dr Suite 101, Beaverton, OR 97007ActiveMLS ID #718213412, Beth Thompson, Berkshire Hathaway HomeServices NW Real Estate. RMLS (OR)
- $465,0002 bd3 ba1.4k sqft1729 NE 65th Ave, Hillsboro, OR 97124ActiveMLS ID #391873866, Melissa Hartvigsen, MORE Realty. RMLS (OR)
- $439,5002 bd3 ba1.2k sqft15495 Brianne Ct, Lake Oswego, OR 97035ActiveMLS ID #497449964, Courtney Clarke, JMG - Jason Mitchell Group. RMLS (OR)
- $549,9002 bd3 ba1.7k sqft1027 NE Hancock St, Portland, OR 97212ActiveMLS ID #294313454, Nancy Wheeler, Windermere Realty Trust. RMLS (OR)
- $460,0003 bd4 ba1.9k sqft15764 SW Flagstone Dr, Beaverton, OR 97007ActiveMLS ID #303620324, Krista Beale, Keller Williams Sunset Corridor. RMLS (OR)
- $510,0003 bd4 ba1.3k sqft7515 SW Capitol Hwy, Portland, OR 97219ActiveMLS ID #428556282, Christy MacColl, Windermere Realty Trust. RMLS (OR)
