Skip main navigation
Sold
  • $486,000

    6920 N Charleston Ave, Portland, OR 97203

    3beds
    2,243sqft
    Residential, Townhouse
    Built in 2007
    1,306 Square Feet Lot
    $477,800 Zestimate®
    $217/sqft
    $2,760 Estimated rent

    Home value

    $477,800

    $454,000 - $502,000

    $2,760/mo

    Zestimate® history
    Loading
    Loading...

    Owner options

    List your home for rent

    $2,760/mo

    Rent Zestimate®

    Find your next renter with Zillow Rental Manager. Plus, with online applications, you can quickly screen prospective tenants – for free.

    Learn more

    $2,760/mo

    Rent Zestimate®

    Refinance and save

    $3,498/mo

    Est. payment

    Refinancing to a lower rate could help reduce your monthly payments and save thousands over the life of the loan.

    See today's rates

    $3,498/mo

    Est. payment

    Explore your selling options

    Work with a Zillow partner agent

    Leverage their expertise and Zillow's premium Showcase listings to get your home seen by more buyers.

    Get started

    List with your own agent

    Get your home in front of millions of buyers by listing it on Zillow.

    Learn how to do it

    Sell it yourself

    Take full control of how buyers see your home on Zillow by listing For Sale by Owner (FSBO).

    List your home

    What's special

    Primary suite
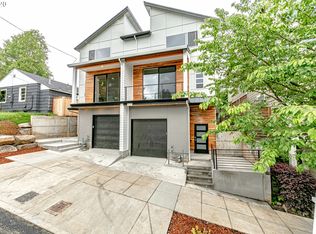
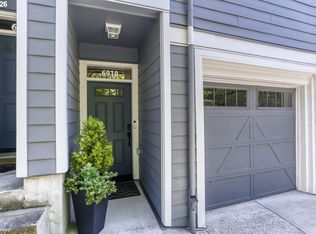
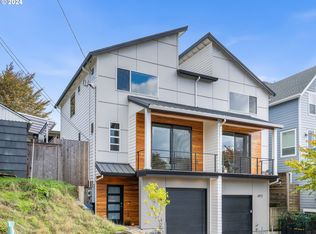
    Peaceful views and peace-of-mind improvements join forces in this end-unit townhome with an off-the-charts location in St. Johns! Enjoy VIEWS of Portland's NW hills, Forest Park, the Willamette River and stunning St. Johns Bridge from the front living areas and peaceful views of the private, treed common area from the back. The entire building envelope, including siding, windows and roof, was replaced in 2021, leaving both the building and its HOA in excellent shape! BRAND NEW tankless water heater installed 6/2026. Central AC to be installed 6/2026. This terrific floor plan features a great-room style main living level, with a primary suite and family room (or inspiring office) on the floor above plus two more bedrooms and a full bathroom on top. A private ELEVATOR, which runs from the garage level to the top floor, makes aging-in-place easy and daily chores and moving in and out a dream! Tons and tons of storage in the extra deep garage, including a 14.5 x 12.8 BONUS SPACE - roughly 185sf not included in total square footage - with super tall ceilings offering great potential for an in-home gym, media/sound room or .... you name it!). Outdoor spaces include a lovely, west-facing balcony with inspiring views of Forest Park, the St. Johns Bridge, the Willamette River (including the annual Christmas ship parade and occasional cruise ship) and a spacious, private back deck off the kitchen, looking onto the lush, green, landscaped common courtyard. This UNBEATABLE LOCATION is just blocks from Cathedral Park, St. Johns Theater and Pub, and Safeway Grocery; a half mile from St. Johns Beer Porch and Food Carts, Occidental Brewing, Cathedral Coffee, and St. Johns Community Center; less than 10 minutes across the St. Johns Bridge from one of many access points to Forest Park's vast network of trails; and 15 minutes from Portland’s NW Slabtown, Nob Hill and Pearl District. [Home Energy Score = 4. HES Report at https://rpt.greenbuildingregistry.com/hes/OR10229735]

    Zillow last checked:

    Listing updated:

    Listed by:

    Katie Sengstake 503-504-6225,

    Windermere Realty Trust

    Bought with:

    Chris Speth, 960600070

    Like Kind Realty

    Source: RMLS (OR),MLS#: 656135921MLS Logo

    Facts & features

    Interior

    Bedrooms & bathrooms
    • Bedrooms: 3
    • Bathrooms: 3
    • Full bathrooms: 2
    • Partial bathrooms: 1
    • Main level bathrooms: 1
    Rooms
    • Room types: Family Room, Bonus Room, Bedroom 2, Bedroom 3, Dining Room, Kitchen, Living Room, Primary Bedroom
    Primary bedroom
    • Features: Bathroom, Ceiling Fan, Ensuite, Wallto Wall Carpet
    • Level: Upper
    • Area: 182
    • Dimensions: 13 x 14
    Bedroom 2
    • Features: Ceiling Fan, Walkin Closet, Wallto Wall Carpet
    • Level: Upper
    • Area: 210
    • Dimensions: 15 x 14
    Bedroom 3
    • Features: Ceiling Fan, Walkin Closet, Wallto Wall Carpet
    • Level: Upper
    • Area: 225
    • Dimensions: 15 x 15
    Dining room
    • Features: Wood Floors
    • Level: Main
    • Area: 165
    • Dimensions: 11 x 15
    Family room
    • Features: Balcony, Wallto Wall Carpet
    • Level: Upper
    • Area: 210
    • Dimensions: 15 x 14
    Kitchen
    • Features: Deck, Dishwasher, Eat Bar, Gas Appliances, Island, Microwave, Pantry, Granite, Wood Floors
    • Level: Main
    • Area: 195
    • Width: 13
    Living room
    • Features: Ceiling Fan, Fireplace, Great Room, Wood Floors
    • Level: Main
    • Area: 195
    • Dimensions: 15 x 13
    Heating
    • Forced Air, Fireplace(s)
    Appliances
    • Included: Dishwasher, Disposal, Free-Standing Gas Range, Free-Standing Refrigerator, Gas Appliances, Microwave, Stainless Steel Appliance(s), Washer/Dryer, Gas Water Heater, Tankless Water Heater
    • Laundry: Laundry Room
    Features
    • Ceiling Fan(s), Elevator, Balcony, Walk-In Closet(s), Eat Bar, Kitchen Island, Pantry, Granite, Great Room, Bathroom
    • Flooring: Wall to Wall Carpet, Wood
    • Windows: Double Pane Windows
    • Number of fireplaces: 1
    • Fireplace features: Gas
    Interior area
    • Total structure area: 2,243
    • Total interior livable area: 2,243 sqft

    Property

    Parking
    • Total spaces: 2
    • Parking features: Driveway, Off Street, Garage Door Opener, Attached, Extra Deep Garage, Oversized
    • Attached garage spaces: 2
    • Has uncovered spaces: Yes
    Features
    • Stories: 3
    • Patio & porch: Deck, Porch
    • Exterior features: Balcony
    • Has view: Yes
    • View description: Territorial
    Lot
    • Size: 1,306 Square Feet
    • Features: SqFt 0K to 2999
    Details
    • Parcel number: R589954

    Construction

    Type & style
    • Home type: Townhouse
    • Property subtype: Residential, Townhouse
    • Attached to another structure: Yes
    Materials
    • Lap Siding
    • Roof: Composition
    Condition
    • Resale
    • New construction: No
    • Year built: 2007

    Utilities & green energy

    • Gas: Gas
    • Sewer: Public Sewer
    • Water: Public

    Community & HOA

    Community
    • Subdivision: St Johns / Cathedral Park
    HOA
    • Has HOA: Yes
    • Amenities included: Commons, Exterior Maintenance, Insurance
    • HOA fee: $468 monthly
    Location
    • Region: Portland

    Financial & listing details

    • Price per square foot: $217/sqft
    • Tax assessed value: $482,280
    • Annual tax amount: $8,317
    • Date on market: 6/5/2026
    • Cumulative days on market: 8 days
    • Listing terms: Cash,Conventional,FHA,VA Loan
    • Road surface type: Paved

    Price history

    DateEventPrice
    7/10/2026Sold$486,000+2.3%$217/sqft
    Source: RMLS (OR) #656135921 Report a problem
    6/14/2026Pending sale$475,000$212/sqft
    Source: RMLS (OR) #656135921 Report a problem
    6/5/2026Listed for sale$475,000+53.2%$212/sqft
    Source: RMLS (OR) #656135921 Report a problem
    8/2/2013Sold$310,000$138/sqft
    Source: RMLS (OR) #13178440 Report a problem
    4/13/2013Pending sale$310,000$138/sqft
    Source: Portland Equities LLC dba Keller Williams, Portland Central #13178440 Report a problem
    3/28/2013Price change$310,000+12.8%$138/sqft
    Source: Portland Equities LLC dba Keller Williams, Portland Central #13178440 Report a problem
    3/7/2013Pending sale$274,900$123/sqft
    Source: Portland Equities LLC dba Keller Williams, Portland Central #13178440 Report a problem
    2/6/2013Price change$274,900-10.4%$123/sqft
    Source: Portland Equities LLC dba Keller Williams, Portland Central #13178440 Report a problem
    1/11/2013Price change$306,950-3.8%$137/sqft
    Source: Portland Equities LLC dba Keller Williams, Portland Central #13178440 Report a problem
    12/6/2012Price change$319,000-5.9%$142/sqft
    Source: Portland Equities LLC dba Keller Williams, Portland Central #13178440 Report a problem
    11/3/2012Price change$339,000+6.3%$151/sqft
    Source: Portland Equities LLC dba Keller Williams, Portland Central #13178440 Report a problem
    10/23/2012Price change$319,000-3%$142/sqft
    Source: Portland Equities LLC dba Keller Williams, Portland Central #13178440 Report a problem
    10/5/2012Listed for sale$329,000-20.7%$147/sqft
    Source: Portland Equities LLC dba Keller Williams, Portland Central #13178440 Report a problem
    9/2/2011Listing removed$415,000$185/sqft
    Source: The Sunset Group Inc #11664199 Report a problem
    7/16/2011Price change$415,000-2.1%$185/sqft
    Source: The Sunset Group Inc #11664199 Report a problem
    5/27/2011Listed for sale$424,000+3.8%$189/sqft
    Source: The Sunset Group Inc #11664199 Report a problem
    11/5/2007Sold$408,400$182/sqft
    Source: Public Record Report a problem

    Public tax history

    YearProperty taxesTax assessment
    2025$8,318 +3.5%$309,330 +3%
    2024$8,035 +4%$300,330 +3%
    2023$7,727 +2.2%$291,590 +3%
    2022$7,559 +1.7%$283,100 +3%
    2021$7,432 +14.3%$274,860 +3%
    2020$6,503 -1%$266,860 +3%
    2019$6,567 $259,090 +3%
    2018$6,567 +3%$251,550 +3%
    2017$6,374 +26.7%$244,230 +3%
    2016$5,031 $237,120 +3%
    2015$5,031 +19.8%$230,220 +3%
    2014$4,201 +13%$223,520 +3%
    2013$3,719 +11.6%$217,010 +3.9%
    2012$3,334 -3.6%$208,950 -0.8%
    2011$3,457 -19.3%$210,690 +3%
    2010$4,282 -1.3%$204,560 +3%
    2009$4,339 +6%$198,610 +3%
    2008$4,095 +401.8%$192,830 +415.3%
    2007$816 $37,420
    Find assessor info on the county website

    Neighborhood: Cathedral Park

    Nearby schools

    GreatSchools rating
    Schools provided by the listing agent
    • Elementary: James John
    • Middle: George
    • High: Roosevelt

    Source: RMLS (OR). This data may not be complete. We recommend contacting the local school district to confirm school assignments for this home.

    Get a cash offer in 3 minutes
    Find out how much your home could sell for in as little as 3 minutes with a no-obligation cash offer.
    Estimated market value
    $477,800
    Get a cash offer in 3 minutes
    Find out how much your home could sell for in as little as 3 minutes with a no-obligation cash offer.
    Estimated market value
    $477,800