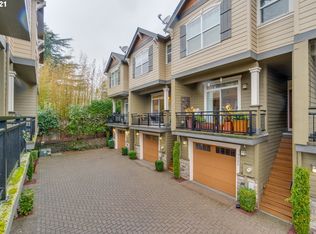
*OPEN SUN, 9/27 from 11-1PM!* Outstanding $25K price reduction! Thoughtfully updated and filled with natural light, this inviting townhome offers a flexible floor plan and an ideal location just moments from the heart of Multnomah Village! The welcoming main level is designed for effortless everyday living, featuring newly installed wood floors, a gas fireplace, and an open concept living and dining area that flows seamlessly into the beautifully renovated kitchen. Complete with stainless steel appliances, an eating island, new countertops & backsplash, abundant cabinetry, and generous prep space, the kitchen is as functional as it is stylish. Upstairs, dual primary suites each feature vaulted ceilings and private ensuite bathrooms, creating comfortable retreats with exceptional privacy. The lower level provides a versatile third bedroom with direct access to a private patio, making it an ideal guest suite, home office, or workout space. Recent updates include a new gas furnace & air conditioning system (2025), carpet (2026), interior paint, tiled fireplace surround and light fixtures. An attached garage with additional storage adds everyday convenience. Set within an intimate, homeowner managed community of just eight residences, the HOA maintains the exterior, driveway, and common areas, with fresh exterior paint scheduled for 2027. Ideally positioned just minutes from Multnomah Village, Hillsdale Shopping Center, and Gabriel Park, you'll enjoy easy access to neighborhood boutiques, popular restaurants, parks, farmers markets, First Friday celebrations, live music, and countless community events. This is low maintenance living in one of Southwest Portland's most special neighborhoods.
Active
Price cut: $25K (9/25)
$460,000
7515 SW Capitol Hwy, Portland, OR 97219
3beds
1,371sqft
Residential, Condominium, Townhouse
Built in 2009
-- sqft lot
$459,400 Zestimate®
$336/sqft
$435/mo HOA
What's special
Gas fireplaceEating islandGenerous prep spaceBeautifully renovated kitchenDual primary suitesVaulted ceilingsPrivate ensuite bathrooms
- 52 days
- 489
- 35
Zillow last checked:
Listing updated:
Listed by:
Christy MacColl 503-984-1723,
Windermere Realty Trust,
Carrie Gross 503-928-2434,
Windermere Realty Trust
Source: RMLS (OR),MLS#: 428556282
Facts & features
Interior
Bedrooms & bathrooms
- Bedrooms: 3
- Bathrooms: 4
- Full bathrooms: 3
- Partial bathrooms: 1
- Main level bathrooms: 1
Rooms
- Room types: Bedroom 2, Bedroom 3, Dining Room, Family Room, Kitchen, Living Room, Primary Bedroom
Primary bedroom
- Features: Suite, Vaulted Ceiling, Wallto Wall Carpet
- Level: Upper
- Area: 192
- Dimensions: 16 x 12
Bedroom 2
- Features: Suite, Vaulted Ceiling, Wallto Wall Carpet
- Level: Upper
- Area: 99
- Dimensions: 9 x 11
Bedroom 3
- Features: Patio, Suite, Wallto Wall Carpet
- Level: Lower
- Area: 132
- Dimensions: 12 x 11
Dining room
- Features: Builtin Features, Great Room, Hardwood Floors
- Level: Main
Kitchen
- Features: Builtin Range, Disposal, Gas Appliances, Hardwood Floors, Island, Updated Remodeled, Quartz
- Level: Main
Living room
- Features: Deck, Fireplace, Hardwood Floors
- Level: Main
- Area: 264
- Dimensions: 12 x 22
Heating
- Forced Air, Fireplace(s)
Cooling
- Central Air
Appliances
- Included: Dishwasher, Disposal, Free-Standing Refrigerator, Gas Appliances, Stainless Steel Appliance(s), Washer/Dryer, Built-In Range, Gas Water Heater
- Laundry: Laundry Room
Features
- Ceiling Fan(s), Granite, High Ceilings, Soaking Tub, Vaulted Ceiling(s), Suite, Built-in Features, Great Room, Kitchen Island, Updated Remodeled, Quartz
- Flooring: Wall to Wall Carpet, Hardwood
- Windows: Vinyl Frames
- Basement: Finished,Partial
- Number of fireplaces: 1
- Fireplace features: Gas
Interior area
- Total structure area: 1,371
- Total interior livable area: 1,371 sqft
Property
Parking
- Total spaces: 1
- Parking features: Off Street, On Street, Garage Door Opener, Condo Garage (Attached), Attached, Extra Deep Garage, Tuck Under
- Attached garage spaces: 1
- Has uncovered spaces: Yes
Features
- Stories: 3
- Patio & porch: Deck, Patio
- Has view: Yes
- View description: Seasonal, Trees/Woods
Lot
- Features: On Busline, Private
Details
- Parcel number: R626421
Construction
Type & style
- Home type: Townhouse
- Architectural style: Contemporary
- Property subtype: Residential, Condominium, Townhouse
Materials
- Cement Siding, Wood Siding
- Foundation: Slab
- Roof: Composition
Condition
- Resale,Updated/Remodeled
- New construction: No
- Year built: 2009
Utilities & green energy
- Gas: Gas
- Sewer: Public Sewer
- Water: Public
Community & HOA
Community
- Subdivision: Multnomah Village
HOA
- Has HOA: Yes
- Amenities included: Exterior Maintenance, Management
- HOA fee: $435 monthly
Location
- Region: Portland
Financial & listing details
- Price per square foot: $336/sqft
- Tax assessed value: $464,080
- Annual tax amount: $7,979
- Date on market: 8/14/2026
- Listing terms: Cash,Conventional,VA Loan
- Road surface type: Paved
Estimated market value
$459,400
$436,000 - $482,000
$3,370/mo
Price history
| Date | Event | Price |
|---|---|---|
| 9/25/2026 | Price change | $460,000-5.2%$336/sqft |
Source:  RMLS (OR) #428556282 Report a problem RMLS (OR) #428556282 Report a problem | ||
| 9/8/2026 | Price change | $485,000-4.9%$354/sqft |
Source: RMLS (OR) #428556282 Report a problem | ||
| 8/14/2026 | Listed for sale | $510,000-2.9%$372/sqft |
Source: RMLS (OR) #428556282 Report a problem | ||
| 6/30/2022 | Sold | $525,000$383/sqft |
Source: RMLS (OR) #22667389 Report a problem | ||
| 6/3/2022 | Pending sale | $525,000$383/sqft |
Source: RMLS (OR) #22667389 Report a problem | ||
| 5/27/2022 | Listed for sale | $525,000+67.5%$383/sqft |
Source: RMLS (OR) #22667389 Report a problem | ||
| 8/12/2009 | Sold | $313,500$229/sqft |
Source: Public Record Report a problem | ||
Public tax history
| Year | Property taxes | Tax assessment |
|---|---|---|
| 2025 | $7,980 +3.6% | $296,790 +3% |
| 2024 | $7,702 +4% | $288,150 +3% |
| 2023 | $7,406 +2.2% | $279,760 +3% |
| 2022 | $7,246 +7.5% | $271,620 +3% |
| 2021 | $6,743 +3.2% | $263,710 +3% |
| 2020 | $6,534 +3.8% | $256,030 +3% |
| 2019 | $6,294 | $248,580 +3% |
| 2018 | $6,294 +3% | $241,340 +3% |
| 2017 | $6,109 +14% | $234,320 +3% |
| 2016 | $5,358 | $227,500 +3% |
| 2015 | $5,358 +3.2% | $220,880 +3% |
| 2014 | $5,192 +31.6% | $214,450 +3% |
| 2013 | $3,947 +5.1% | $208,210 +3% |
| 2012 | $3,754 -13% | $202,150 +3% |
| 2011 | $4,314 -4.8% | $196,270 -5.9% |
| 2010 | $4,533 +157.8% | $208,610 +158.5% |
| 2009 | $1,758 | $80,700 |
Find assessor info on the county website
Monthly payment
Est. payment
Payment breakdown
Explore the cost of this home by adjusting the details. Changes won't be saved.Climate risks
Neighborhood: Multnomah
Nearby schools
Schools provided by the listing agent
- Elementary: Maplewood
- Middle: Jackson
- High: Ida B Wells
Source: RMLS (OR). This data may not be complete. We recommend contacting the local school district to confirm school assignments for this home.
Similar homes
- $489,9003 bd3 ba1.5k sqft2150 NE Multnomah St, Portland, OR 97232Active

 MLS ID #533849596, Desiree Moore, Windermere Realty Trust. RMLS (OR)
 - $525,0003 bd3 ba1.7k sqft1920 SW Mill Street Ter, Portland, OR 97201Active
 MLS ID #692617908, Sarita Dua, Keller Williams Sunset Corridor. RMLS (OR)
 - $330,0002 bd2 ba1.2k sqft8361 SW 24th Ave, Portland, OR 97219Active
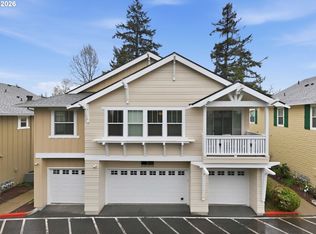 MLS ID #567654105, Cathleen Clark Thomas, John L. Scott. RMLS (OR)
 - $439,5002 bd3 ba1.2k sqft15495 Brianne Ct, Lake Oswego, OR 97035Active
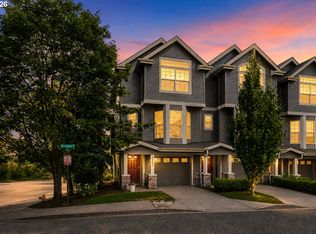 MLS ID #497449964, Courtney Clarke, JMG - Jason Mitchell Group. RMLS (OR)
 - $465,0002 bd3 ba1.4k sqft14340 SW Burlwood Ln, Beaverton, OR 97005ActiveMLS ID #762926093, Jeff Birndorf, Cascade Hasson Sotheby's International Realty. RMLS (OR)
- $449,0002 bd2 ba1.2k sqft9837 NW Silver Ridge Loop, Portland, OR 97229ActiveMLS ID #394324753, Heather Parmley, Coldwell Banker Bain. RMLS (OR)
- $450,0002 bd3 ba1.3k sqft662 SW Trillium Creek Ter, Portland, OR 97225ActiveMLS ID #764189100, Dori Olmsted, Cascade Hasson Sotheby's International Realty. RMLS (OR)
- $434,0003 bd3 ba1.4k sqft6148 SE Duke St, Portland, OR 97206ActiveMLS ID #527626398, Quinn Irvine, MORE Realty. RMLS (OR)
- $460,0003 bd4 ba1.9k sqft15764 SW Flagstone Dr, Beaverton, OR 97007ActiveMLS ID #303620324, Krista Beale, Keller Williams Sunset Corridor. RMLS (OR)
- $475,0003 bd2 ba1.5k sqft5225 Jean Rd APT 108, Lake Oswego, OR 97035ActiveMLS ID #257787422, Dustin Pfeif, Premiere Property Group, LLC. RMLS (OR)
- $479,9002 bd3 ba1.2k sqft2241 NW Pettygrove St APT 6, Portland, OR 97210ActiveMLS ID #237445307, Andrew Pienovi, Christie's International Real Estate Evergreen. RMLS (OR)
- $439,9003 bd3 ba1.7k sqft11534 SE Aquila St, Happy Valley, OR 97086ActiveMLS ID #204464369, Sue Hill-Sullivan, Windermere Realty Trust. RMLS (OR)
- $409,0003 bd3 ba1.4k sqft360 NE 78th Ave, Portland, OR 97213ActiveMLS ID #202118401, Jenson Sarr, Living Room Realty. RMLS (OR)
- $525,0002 bd3 ba1.5k sqft5028 SW View Point Ter, Portland, OR 97239ActiveMLS ID #104770991, Colleen Ritt, Where, Inc. RMLS (OR)
- $449,8002 bd3 ba1.6k sqft6910 N Charleston Ave, Portland, OR 97203ActiveMLS ID #628141405, William Gilliland, Windermere Realty Trust. RMLS (OR)
- $479,0003 bd3 ba1.6k sqft818 NW 118th Ave APT 105, Portland, OR 97229ActiveMLS ID #496463110, Tamiko Warren, eXp Realty, LLC. RMLS (OR)
- $395,0003 bd3 ba1.4k sqft11279 SE Falco St, Happy Valley, OR 97086ActiveMLS ID #678870726, Nic Isfeld, Better Homes & Gardens Realty. RMLS (OR)
- $429,0003 bd2 ba1.2k sqft1508 SE Cutter Ln, Vancouver, WA 98661ActiveMLS ID #755735888, Allison Ellermeier, Neighbors Realty LLC. RMLS (OR)
- $420,0003 bd3 ba1.4k sqft18564 SW Muirfield St, Beaverton, OR 97003ActiveMLS ID #630994332, Joe Liu, Keller Williams PDX Central. RMLS (OR)
- $425,0003 bd3 ba1.5k sqft7236 NE Stoneybrook St, Hillsboro, OR 97124ActiveMLS ID #502529514, Sarah Ruffner, Where, Inc. RMLS (OR)
