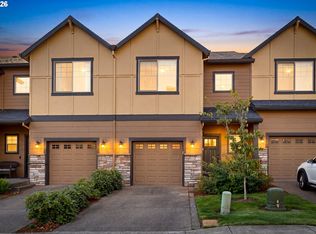
Seller is open to a contriubution towards buyer's allowable closing costs or a rate buy-down.Call for details.Welcome to one of Happy Valley's most desirable townhome communities, where thoughtful updates, comfortable living,& exceptional amenities come together in the heart of Volare at Eagle Landing. Perfectly positioned on a premium corner homesite, this beautifully maintained residence offers an inviting floor plan highlighted by 9-foot ceilings, hand-scraped hardwood floors, plantation shutters, and abundant natural light throughout. The spacious gourmet kitchen is designed for both everyday living and entertaining, featuring a large center island with breakfast bar, granite countertops, travertine tile backsplash, and stainless-steel appliances, including the refrigerator, gas range, and microwave, all updated within the past 24 months. The dining area opens to a private, fully fenced backyard with sought-after southern exposure, creating the perfect setting for morning coffee, gardening options or relaxing on the patio throughout the day. Upstairs, the generous primary suite provides a peaceful retreat with an en suite bathroom, while two additional bedrooms, a full bath, and a conveniently located laundry room, with washer and dryer included, offer flexibility for guests, family, or a home office. Comfort and efficiency are enhanced by central air conditioning, a 90% high-efficiency furnace, and a tankless on-demand water heater, all installed in 2022. The exterior was freshly painted in August 2026, providing added peace of mind and outstanding curb appeal. Beyond the home itself, ownership offers an outstanding lifestyle. Located within the sought-after Eagle Landing community, you'll enjoy resort-style amenities, including Eagle Landing Membership Benefits including Eagle Landing Golf privileges(3 rounds per week),Eagle Landing Fitness Center access. Beautifully maintained grounds & convenient access to shopping, dining, parks, and major commuter routes.
Active
Price cut: $15.1K (9/15)
$439,900
11534 SE Aquila St, Happy Valley, OR 97086
3beds
1,735sqft
Residential, Townhouse
Built in 2007
2,613 Square Feet Lot
$-- Zestimate®
$254/sqft
$266/mo HOA
What's special
Premium corner homesiteBeautifully maintained groundsEn suite bathroomSought-after southern exposureInviting floor planTankless on-demand water heaterCentral air conditioning
- 43 days
- 722
- 47
Zillow last checked:
Listing updated:
Listed by:
Sue Hill-Sullivan 503-803-5417,
Windermere Realty Trust
Source: RMLS (OR),MLS#: 204464369
Facts & features
Interior
Bedrooms & bathrooms
- Bedrooms: 3
- Bathrooms: 3
- Full bathrooms: 2
- Partial bathrooms: 1
- Main level bathrooms: 1
Rooms
- Room types: Bedroom 2, Bedroom 3, Dining Room, Family Room, Kitchen, Living Room, Primary Bedroom
Primary bedroom
- Features: Bathroom, Double Sinks, Suite, Walkin Closet, Wallto Wall Carpet
- Level: Upper
- Area: 208
- Dimensions: 13 x 16
Bedroom 2
- Features: Closet, Wallto Wall Carpet
- Level: Upper
- Area: 225
- Dimensions: 15 x 15
Bedroom 3
- Features: Closet, Wallto Wall Carpet
- Level: Upper
- Area: 143
- Dimensions: 11 x 13
Dining room
- Features: Engineered Hardwood
- Level: Main
- Area: 143
- Dimensions: 11 x 13
Kitchen
- Features: Dishwasher, Eat Bar, Island, Microwave, Engineered Hardwood, Free Standing Range, Free Standing Refrigerator, Granite
- Level: Main
- Area: 156
- Width: 13
Living room
- Features: Builtin Features, Fireplace, Engineered Hardwood
- Level: Main
- Area: 273
- Dimensions: 13 x 21
Heating
- Forced Air 90, Fireplace(s)
Cooling
- Central Air
Appliances
- Included: Built In Oven, Free-Standing Gas Range, Free-Standing Refrigerator, Microwave, Stainless Steel Appliance(s), Dishwasher, Free-Standing Range, Gas Water Heater, Tankless Water Heater
- Laundry: Laundry Room
Features
- Granite, High Ceilings, Closet, Eat Bar, Kitchen Island, Built-in Features, Bathroom, Double Vanity, Suite, Walk-In Closet(s)
- Flooring: Engineered Hardwood, Wall to Wall Carpet
- Windows: Double Pane Windows
- Basement: Crawl Space
- Number of fireplaces: 1
- Fireplace features: Gas
Interior area
- Total structure area: 1,735
- Total interior livable area: 1,735 sqft
Video & virtual tour
Property
Parking
- Total spaces: 1
- Parking features: Driveway, Attached
- Attached garage spaces: 1
- Has uncovered spaces: Yes
Features
- Stories: 2
- Patio & porch: Patio
- Exterior features: Yard
- Fencing: Fenced
- Has view: Yes
- View description: Seasonal
Lot
- Size: 2,613 Square Feet
- Features: Level, SqFt 0K to 2999
Details
- Parcel number: 05019905
Construction
Type & style
- Home type: Townhouse
- Property subtype: Residential, Townhouse
- Attached to another structure: Yes
Materials
- Cement Siding, Stone
- Roof: Composition
Condition
- Resale
- New construction: No
- Year built: 2007
Utilities & green energy
- Gas: Gas
- Sewer: Public Sewer
- Water: Public
Community & HOA
HOA
- Has HOA: Yes
- Amenities included: Gym, Management, Recreation Facilities, Weight Room
- HOA fee: $266 monthly
Location
- Region: Happy Valley
Financial & listing details
- Price per square foot: $254/sqft
- Tax assessed value: $499,280
- Annual tax amount: $5,447
- Date on market: 8/28/2026
- Listing terms: Cash,Conventional
- Road surface type: Paved
Estimated market value
Not available
Estimated sales range
Not available
Not available
Price history
| Date | Event | Price |
|---|---|---|
| 9/15/2026 | Price change | $439,900-3.3%$254/sqft |
Source:  RMLS (OR) #204464369 Report a problem RMLS (OR) #204464369 Report a problem | ||
| 8/28/2026 | Listed for sale | $455,000+11.8%$262/sqft |
Source: RMLS (OR) #204464369 Report a problem | ||
| 5/14/2021 | Sold | $407,000+5.7%$235/sqft |
Source: RMLS (OR) #21569928 Report a problem | ||
| 4/13/2021 | Pending sale | $385,000$222/sqft |
Source: RMLS (OR) #21569928 Report a problem | ||
| 4/8/2021 | Listed for sale | $385,000+51%$222/sqft |
Source: RMLS (OR) #21569928 Report a problem | ||
| 3/28/2014 | Sold | $255,000-1.9%$147/sqft |
Source: RMLS (OR) #13094403 Report a problem | ||
| 2/8/2014 | Pending sale | $259,900$150/sqft |
Source: RE/MAX EQUITY GROUP-SUNNYSIDE OFFICE #13094403 Report a problem | ||
| 10/29/2013 | Price change | $259,900-1%$150/sqft |
Source: RE/MAX EQUITY GROUP-SUNNYSIDE OFFICE #13094403 Report a problem | ||
| 8/18/2013 | Price change | $262,400-0.9%$151/sqft |
Source: RE/MAX EQUITY GROUP-SUNNYSIDE OFFICE #13094403 Report a problem | ||
| 5/27/2013 | Listed for sale | $264,900+1.4%$153/sqft |
Source: RE/MAX Equity Group-Sunnyside Office #13094403 Report a problem | ||
| 10/21/2009 | Sold | $261,207$151/sqft |
Source: Public Record Report a problem | ||
Public tax history
| Year | Property taxes | Tax assessment |
|---|---|---|
| 2025 | $5,447 +3.6% | $273,691 +3% |
| 2024 | $5,257 +2.9% | $265,720 +3% |
| 2023 | $5,110 +5.5% | $257,981 +3% |
| 2022 | $4,842 +3.7% | $250,467 +3% |
| 2021 | $4,668 +3.2% | $243,172 +3% |
| 2020 | $4,525 +1.5% | $236,090 +3% |
| 2019 | $4,457 +13.6% | $229,214 +3% |
| 2018 | $3,923 +6.4% | $222,538 +3% |
| 2017 | $3,685 +0.5% | $216,056 +3% |
| 2016 | $3,668 | $209,763 +3% |
| 2015 | $3,668 +2.9% | $203,653 +3% |
| 2014 | $3,564 +7.1% | $197,721 +3% |
| 2013 | $3,327 +2.2% | $191,962 +3% |
| 2012 | $3,254 +0.7% | $186,371 +3% |
| 2011 | $3,230 +5.6% | $180,943 +3% |
| 2010 | $3,058 -0.4% | $175,673 +3% |
| 2009 | $3,070 +74.3% | $170,556 +58.6% |
| 2008 | $1,762 | $107,511 |
Find assessor info on the county website
Monthly payment
Est. payment
Payment breakdown
Explore the cost of this home by adjusting the details. Changes won't be saved.Climate risks
Neighborhood: 97086
Nearby schools
Schools provided by the listing agent
- Elementary: Mt Scott
- Middle: Happy Valley
- High: Clackamas
Source: RMLS (OR). This data may not be complete. We recommend contacting the local school district to confirm school assignments for this home.
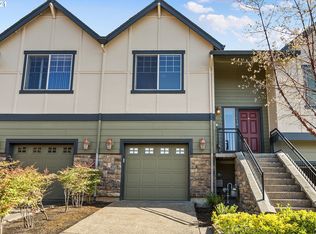
- $431,7003 bd3 ba1.4k sqft11530 SE Aquila St, Happy Valley, OR 97086Off Market
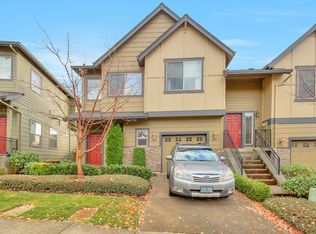
- $458,0003 bd2 ba1.7k sqft11538 SE Aquila St, Happy Valley, OR 97086Off Market
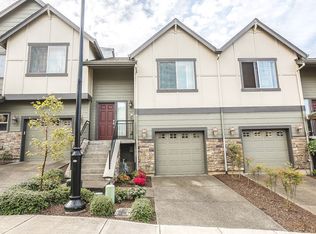
- $397,4003 bd3 ba1.4k sqft11520 SE Aquila St, Happy Valley, OR 97086Off Market
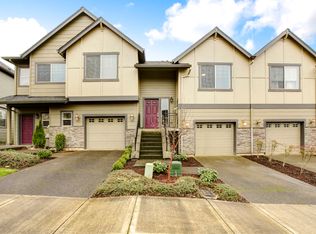
- $401,1003 bd2 ba1.4k sqft11540 SE Aquila St, Happy Valley, OR 97086Off Market
Similar homes
- $415,0003 bd3 ba1.5k sqft11435 SE Falco St, Happy Valley, OR 97086Active
 MLS ID #560715794, Elizabeth Henderson, Wings NW Real Estate LLC. RMLS (OR)
 - $459,0003 bd3 ba1.5k sqft14328 SE Bridgeton St, Clackamas, OR 97015Active
 MLS ID #794894862, Maddie Merchant, Neighbors Realty. RMLS (OR)
 - $434,0003 bd3 ba1.4k sqft6148 SE Duke St, Portland, OR 97206Active
 MLS ID #527626398, Quinn Irvine, MORE Realty. RMLS (OR)
 - $430,0003 bd3 ba1.7k sqft11755 SW Willet Ter, Beaverton, OR 97007Active
 MLS ID #524938111, John Walsh, John L. Scott. RMLS (OR)
 - $475,0003 bd3 ba1.5k sqft17925 SW Brisk Ln, Beaverton, OR 97007ActiveMLS ID #192435866, Grant Massey, RE/MAX Equity Group. RMLS (OR)
- $425,0004 bd4 ba2.1k sqft1166 NE 5th St, Gresham, OR 97030ActiveMLS ID #294117825, Ariel Sasser, Property Group NW. RMLS (OR)
- $439,5002 bd3 ba1.2k sqft15495 Brianne Ct, Lake Oswego, OR 97035ActiveMLS ID #497449964, Courtney Clarke, JMG - Jason Mitchell Group. RMLS (OR)
- $418,6983 bd3 ba1.8k sqft4949 SW 141st Ave, Beaverton, OR 97005ActiveMLS ID #209797513, Sherry Francis, ELEETE Real Estate. RMLS (OR)
- $424,9002 bd3 ba1.3k sqft550 NE Knott St, Portland, OR 97212ActiveMLS ID #171342463, Jeff Capen, Windermere Realty Trust. RMLS (OR)
- $415,0003 bd3 ba1.8k sqft16855 Champion Way, Sandy, OR 97055ActiveMLS ID #364554902, Vicki Arnold, 20/20 Properties, Inc. RMLS (OR)
- $524,6003 bd4 ba2k sqft7430 SW Capitol Hwy, Portland, OR 97219ActiveMLS ID #453398323, Samantha Fuqua, Neighbors Realty. RMLS (OR)
- $415,0003 bd3 ba1.5k sqft21662 SW Berkshire Ter, Sherwood, OR 97140ActiveMLS ID #494015322, Judy Adler, Windermere Heritage. RMLS (OR)
- $415,0003 bd3 ba1.4k sqft15050 SW Warbler Way Unit 103, Beaverton, OR 97007ActiveMLS ID #271015518, Kathryn DeMent, Premiere Property Group, LLC. RMLS (OR)
- $450,0002 bd3 ba1.3k sqft662 SW Trillium Creek Ter, Portland, OR 97225ActiveMLS ID #764189100, Dori Olmsted, Cascade Hasson Sotheby's International Realty. RMLS (OR)
- $555,0003 bd3 ba1.7k sqft1749 SE Marion St, Portland, OR 97202ActiveMLS ID #357384505, Jessica Lamb, Windermere Realty Trust. RMLS (OR)
- $415,0003 bd3 ba1.4k sqft16065 SW Audubon St Unit 104, Beaverton, OR 97003ActiveMLS ID #726557695, Sun Kim, Berkshire Hathaway HomeServices NW Real Estate. RMLS (OR)
- $399,0003 bd3 ba1.5k sqft7236 NE Stoneybrook St, Hillsboro, OR 97124ActiveMLS ID #502529514, Sarah Ruffner, Where, Inc. RMLS (OR)
- $450,0003 bd2 ba1.5k sqft2716 NE 72nd Cir, Vancouver, WA 98665ActiveMLS ID #583249887, Felicha Fields, Knipe Realty ERA Powered. RMLS (OR)
- $439,9003 bd3 ba1.5k sqft4617 SE Teakwood St, Hillsboro, OR 97123ActiveMLS ID #192102224, Wansi Huang, Redfin. RMLS (OR)
- $449,0002 bd2 ba1.2k sqft9837 NW Silver Ridge Loop, Portland, OR 97229ActiveMLS ID #394324753, Heather Parmley, Coldwell Banker Bain. RMLS (OR)
