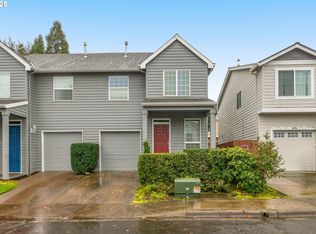
Must-see townhome with a beautifully updated interior! Recent improvements include new luxury vinyl plank flooring throughout both levels, fresh interior paint, and quartz countertops in kitchen and bathrooms. Major systems have also been updated, with a new A/C, furnace, and water heater installed in 2023. The inviting entry opens to a flexible den or sitting area, leading into a spacious kitchen with counter seating overlooking the dining area and impressive living room with soaring two-story ceilings with a cozy gas fireplace. Large windows fill the home with natural light, while abundant built-ins provide plenty of storage. Upstairs, the vaulted primary suite features a private bathroom and walk-in closet, along with two additional bedrooms and a hall bathroom. Washer and dryer are conveniently located upstairs as well. Out back, a patio perfect for BBQs. Excellent location near Intel, Nike, parks, shopping, dining, and more—all tucked into a quiet neighborhood with no HOA!
Active
Price cut: $15K (10/2)
$420,000
18564 SW Muirfield St, Beaverton, OR 97003
3beds
1,421sqft
Residential, Townhouse
Built in 2002
2,178 Square Feet Lot
$-- Zestimate®
$296/sqft
$-- HOA
What's special
Cozy gas fireplaceBeautifully updated interiorFresh interior paintWalk-in closetPatio perfect for bbqsVaulted primary suiteInviting entry
- 47 days
- 375
- 41
Zillow last checked:
Listing updated:
Listed by:
Joe Liu 503-200-8257,
Keller Williams PDX Central
Source: RMLS (OR),MLS#: 630994332
Facts & features
Interior
Bedrooms & bathrooms
- Bedrooms: 3
- Bathrooms: 3
- Full bathrooms: 2
- Partial bathrooms: 1
- Main level bathrooms: 1
Rooms
- Room types: Bedroom 2, Bedroom 3, Dining Room, Family Room, Kitchen, Living Room, Primary Bedroom
Primary bedroom
- Features: Bathroom, Double Sinks, Vaulted Ceiling, Walkin Closet, Walkin Shower
- Level: Upper
- Area: 130
- Dimensions: 10 x 13
Bedroom 2
- Features: Closet
- Level: Upper
- Area: 120
- Dimensions: 10 x 12
Bedroom 3
- Features: Closet
- Level: Upper
- Area: 120
- Dimensions: 10 x 12
Dining room
- Features: Sliding Doors
- Level: Main
- Area: 80
- Dimensions: 10 x 8
Family room
- Features: Ceiling Fan, Fireplace, High Ceilings
- Level: Main
- Area: 132
- Dimensions: 11 x 12
Kitchen
- Features: Eat Bar, Pantry, Quartz
- Level: Main
- Area: 117
- Width: 9
Living room
- Features: Formal
- Level: Main
- Area: 110
- Dimensions: 11 x 10
Heating
- Forced Air, Fireplace(s)
Cooling
- Central Air
Appliances
- Included: Dishwasher, Disposal, Free-Standing Gas Range, Free-Standing Refrigerator, Microwave, Washer/Dryer, Gas Water Heater
- Laundry: Laundry Room
Features
- Ceiling Fan(s), High Ceilings, Quartz, Vaulted Ceiling(s), Closet, Eat Bar, Pantry, Formal, Bathroom, Double Vanity, Walk-In Closet(s), Walkin Shower
- Flooring: Luxury Vinyl Plank
- Doors: Sliding Doors
- Windows: Double Pane Windows, Vinyl Frames
- Basement: Crawl Space
- Number of fireplaces: 1
- Fireplace features: Gas
Interior area
- Total structure area: 1,421
- Total interior livable area: 1,421 sqft
Property
Parking
- Total spaces: 1
- Parking features: Driveway, On Street, Garage Door Opener, Attached
- Attached garage spaces: 1
- Has uncovered spaces: Yes
Features
- Levels: Two
- Stories: 2
- Patio & porch: Patio
- Fencing: Fenced
Lot
- Size: 2,178 Square Feet
- Features: Level, SqFt 0K to 2999
Details
- Parcel number: R2109259
Construction
Type & style
- Home type: Townhouse
- Property subtype: Residential, Townhouse
- Attached to another structure: Yes
Materials
- Cedar
- Foundation: Concrete Perimeter
- Roof: Composition
Condition
- Resale
- New construction: No
- Year built: 2002
Utilities & green energy
- Gas: Gas
- Sewer: Public Sewer
- Water: Public
Community & HOA
HOA
- Has HOA: No
Location
- Region: Beaverton
Financial & listing details
- Price per square foot: $296/sqft
- Annual tax amount: $3,687
- Date on market: 9/2/2026
- Listing terms: Cash,Conventional
- Road surface type: Paved
Estimated market value
Not available
Estimated sales range
Not available
Not available
Price history
| Date | Event | Price |
|---|---|---|
| 10/2/2026 | Price change | $420,000-3.4%$296/sqft |
Source:  RMLS (OR) #630994332 Report a problem RMLS (OR) #630994332 Report a problem | ||
| 9/2/2026 | Listed for sale | $435,000$306/sqft |
Source: RMLS (OR) #630994332 Report a problem | ||
Public tax history
Tax history is unavailable.
Monthly payment
Est. payment
Payment breakdown
Explore the cost of this home by adjusting the details. Changes won't be saved.Climate risks
Neighborhood: Aloha
Nearby schools
Schools provided by the listing agent
- Elementary: Beaver Acres
- Middle: Meadow Park
- High: Aloha
Source: RMLS (OR). This data may not be complete. We recommend contacting the local school district to confirm school assignments for this home.

Similar homes
- $384,9003 bd3 ba1.4k sqft17212 SW Pleasanton Ln, Beaverton, OR 97003Active
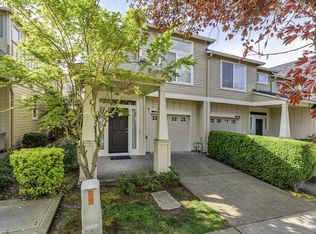
 MLS ID #429887305, John Tae, eXp Realty, LLC. RMLS (OR)
 - $349,4504 bd3 ba1.8k sqft2997 SW Lars Ter, Beaverton, OR 97003Active
 MLS ID #321932256, Laurie Vizzini, Premiere Property Group, LLC. RMLS (OR)
 - $399,9503 bd3 ba1.4k sqft16151 Audubon St Unit 103, Beaverton, OR 97003Active
 MLS ID #484343418, Shauna Riley, Knipe Realty ERA Powered. RMLS (OR)
 - $350,0003 bd3 ba1.4k sqft16055 SW Audubon St Unit 104, Beaverton, OR 97003Active
 MLS ID #563480617, Christine Monty, RE/MAX Equity Group. RMLS (OR)
 - $349,0003 bd3 ba1.4k sqft17369 SW Sarah Ellen Ct, Beaverton, OR 97006ActiveMLS ID #479376540, Jan Stranski, P.C., Windermere Realty Trust. RMLS (OR)
- $375,0003 bd3 ba1.4k sqft16199 SW Audubon St Unit 101, Beaverton, OR 97003ActiveMLS ID #128016917, Nicole Kelly, Premiere Property Group, LLC. RMLS (OR)
- $429,9003 bd3 ba1.2k sqft4465 SW Appletree Pl, Aloha, OR 97078ActiveMLS ID #710639249, Dominika Pukay, UNIQUE REALT. RMLS (OR)
- $499,9004 bd3 ba1.8k sqft20881 SW Edgemont St, Beaverton, OR 97003ActiveMLS ID #179297326, Dill Ward, eXp Realty, LLC. RMLS (OR)
- $399,0003 bd3 ba1.5k sqft12635 SW Night Heron Ln Unit 104, Beaverton, OR 97007ActiveMLS ID #577532763, Caitlin Terry, Real Broker. RMLS (OR)
- $375,0003 bd2 ba1k sqft4274 SE Oak St, Hillsboro, OR 97123ActiveMLS ID #552551640, Krystal Ramirez-Pichette, Opt. RMLS (OR)
- $415,0002 bd3 ba1.4k sqft1732 NE 65th Ave, Hillsboro, OR 97124ActiveMLS ID #259274995, Amie Krieger, Krieger Real Estate. RMLS (OR)
- $375,0003 bd4 ba1.6k sqft7953 NE Heiser St, Hillsboro, OR 97006ActiveMLS ID #270980342, Marc Fox, Keller Williams Realty Portland Premiere. RMLS (OR)
- $434,9003 bd4 ba1.5k sqft349 W Main St, Hillsboro, OR 97123ActiveMLS ID #222666287, Adam Morton, eXp Realty, LLC. RMLS (OR)
- $355,0003 bd3 ba1.3k sqft884 N 18th Ave, Cornelius, OR 97113ActiveMLS ID #369930381, Janet Allen, Windermere West LLC. RMLS (OR)
- $479,0003 bd3 ba1.6k sqft818 NW 118th Ave APT 105, Portland, OR 97229ActiveMLS ID #496463110, Tamiko Warren, eXp Realty, LLC. RMLS (OR)
- $325,0002 bd3 ba1.1k sqft10525 NE Cedar Falls Loop, Hillsboro, OR 97006ActiveMLS ID #248819618, Erik Bennett, Metro West Realty. RMLS (OR)
- $469,0003 bd3 ba1.6k sqft7548 NE Callan Ct, Hillsboro, OR 97124ActiveMLS ID #128341453, Michelle Hutton, Keller Williams Realty Professionals. RMLS (OR)
- $349,0003 bd3 ba1.4k sqft1198 SE Bacarra St, Hillsboro, OR 97123ActiveMLS ID #440941456, Joleen Brann, Realty One Group Prestige. RMLS (OR)
- $449,0002 bd2 ba1.2k sqft9837 NW Silver Ridge Loop, Portland, OR 97229ActiveMLS ID #394324753, Heather Parmley, Coldwell Banker Bain. RMLS (OR)
- $385,0002 bd2 ba1.3k sqft11334 SW Plum Ter, Tigard, OR 97223ActiveMLS ID #135546376, Angela Willner, Willner Properties LLC. RMLS (OR)
