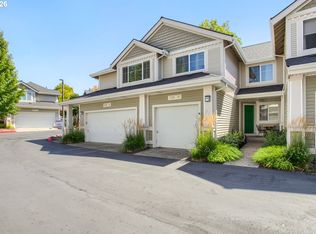
NEW PRICE! SELLER IS MOTIVATED. This exceptional end-unit feels more like a detached home than a condo. So many windows bathe the whole house in natural light. The bright, airy vibe extends throughout to the 3 bedrooms and 2.5 bathrooms. The kitchen is a standout spot—it’s been updated with brand new Café, 6-burner gas range and Café above-range microwave. Granite countertops and a social breakfast bar along with the adjoining breakfast nook create the perfect spot for friends or family to hang out and chat. The spacious living room has high ceilings and a cozy gas fireplace for chilly nights and a formal dining area for when you want to level up your dinner parties. The primary suite is a great escape with its own walk-in closet and private bath new toilet/bidet. You’ll also love the dual patios—one out front and another right off the living room—perfect for morning coffee or fresh air. Plenty of visitor parking. Interior including baseboards professionally painted 2025, new water heater 2025, new light fixture 2025, HVAC 2yo. It’s move-in ready and low-maintenance, so you can just pack your boxes and start living! OPEN Sunday Oct 4 11-1pm
Active
Price cut: $10K (10/2)
$375,000
16199 SW Audubon St Unit 101, Beaverton, OR 97003
3beds
1,476sqft
Residential, Condominium
Built in 2001
-- sqft lot
$-- Zestimate®
$254/sqft
$418/mo HOA
What's special
Cozy gas fireplaceFormal dining areaAdjoining breakfast nookHigh ceilingsPlenty of visitor parkingGranite countertopsSocial breakfast bar
- 164 days
- 269
- 22
Zillow last checked:
Listing updated:
Listed by:
Nicole Kelly 503-330-6040,
Premiere Property Group, LLC
Source: RMLS (OR),MLS#: 128016917
Facts & features
Interior
Bedrooms & bathrooms
- Bedrooms: 3
- Bathrooms: 3
- Full bathrooms: 2
- Partial bathrooms: 1
- Main level bathrooms: 1
Rooms
- Room types: Bedroom 2, Bedroom 3, Dining Room, Family Room, Kitchen, Living Room, Primary Bedroom
Primary bedroom
- Features: Ceiling Fan, Ensuite, Walkin Closet, Wallto Wall Carpet
- Level: Upper
Bedroom 2
- Features: Ceiling Fan, Closet, Wallto Wall Carpet
- Level: Upper
Bedroom 3
- Features: Ceiling Fan, Closet, Wallto Wall Carpet
- Level: Upper
Dining room
- Features: Laminate Flooring
- Level: Main
Kitchen
- Features: Dishwasher, Microwave, Convection Oven, Free Standing Range, Free Standing Refrigerator, Granite
- Level: Main
Living room
- Features: Ceiling Fan, Fireplace, Patio, High Ceilings, Laminate Flooring
- Level: Main
Heating
- Forced Air, Fireplace(s)
Cooling
- Central Air
Appliances
- Included: Convection Oven, Dishwasher, Double Oven, Free-Standing Gas Range, Free-Standing Refrigerator, Microwave, Washer/Dryer, Free-Standing Range, Gas Water Heater
Features
- Ceiling Fan(s), High Ceilings, Closet, Granite, Walk-In Closet(s)
- Flooring: Laminate, Wall to Wall Carpet
- Windows: Double Pane Windows, Vinyl Frames
- Basement: Crawl Space
- Number of fireplaces: 1
- Fireplace features: Gas
- Common walls with other units/homes: 1 Common Wall
Interior area
- Total structure area: 1,476
- Total interior livable area: 1,476 sqft
Video & virtual tour
Property
Parking
- Total spaces: 2
- Parking features: Off Street, Garage Door Opener, Attached
- Attached garage spaces: 2
Features
- Levels: Two
- Stories: 2
- Entry location: Ground Floor
- Patio & porch: Patio
Lot
- Features: Commons, Corner Lot, Level
Details
- Parcel number: R2107607
Construction
Type & style
- Home type: Condo
- Property subtype: Residential, Condominium
Materials
- Vinyl Siding
- Foundation: Concrete Perimeter
- Roof: Composition
Condition
- Resale
- New construction: No
- Year built: 2001
Utilities & green energy
- Gas: Gas
- Sewer: Public Sewer
- Water: Public
Community & HOA
Community
- Subdivision: Creekside Condos
HOA
- Has HOA: Yes
- Amenities included: All Landscaping, Commons, Exterior Maintenance, Management
- HOA fee: $418 monthly
Location
- Region: Beaverton
Financial & listing details
- Price per square foot: $254/sqft
- Annual tax amount: $5,195
- Date on market: 5/8/2026
- Listing terms: Cash,Conventional,FHA,VA Loan
- Road surface type: Paved
Estimated market value
Not available
Estimated sales range
Not available
Not available
Price history
| Date | Event | Price |
|---|---|---|
| 10/2/2026 | Price change | $375,000-2.6%$254/sqft |
Source:  RMLS (OR) #128016917 Report a problem RMLS (OR) #128016917 Report a problem | ||
| 8/31/2026 | Price change | $385,000-3.6%$261/sqft |
Source: RMLS (OR) #128016917 Report a problem | ||
| 7/15/2026 | Price change | $399,500-2.3%$271/sqft |
Source: RMLS (OR) #128016917 Report a problem | ||
| 6/16/2026 | Price change | $409,000-1.4%$277/sqft |
Source: RMLS (OR) #128016917 Report a problem | ||
| 5/8/2026 | Listed for sale | $415,000+5.1%$281/sqft |
Source: RMLS (OR) #128016917 Report a problem | ||
| 8/14/2025 | Sold | $395,000$268/sqft |
Source: RMLS (OR) #313163557 Report a problem | ||
| 7/20/2025 | Pending sale | $395,000$268/sqft |
Source: RMLS (OR) #313163557 Report a problem | ||
| 7/3/2025 | Price change | $395,000-2.5%$268/sqft |
Source: RMLS (OR) #313163557 Report a problem | ||
| 6/10/2025 | Listed for sale | $405,000+80%$274/sqft |
Source: RMLS (OR) #313163557 Report a problem | ||
| 3/20/2015 | Sold | $225,000$152/sqft |
Source: RMLS (OR) #15663537 Report a problem | ||
Public tax history
Tax history is unavailable.
Monthly payment
Est. payment
Payment breakdown
Explore the cost of this home by adjusting the details. Changes won't be saved.Climate risks
Neighborhood: Five Oaks - Triple Creek
Nearby schools
Schools provided by the listing agent
- Elementary: Barnes
- Middle: Meadow Park
- High: Beaverton
Source: RMLS (OR). This data may not be complete. We recommend contacting the local school district to confirm school assignments for this home.

Similar homes
- $399,9503 bd3 ba1.4k sqft16151 Audubon St Unit 103, Beaverton, OR 97003Active

 MLS ID #484343418, Shauna Riley, Knipe Realty ERA Powered. RMLS (OR)
 - $350,0003 bd3 ba1.4k sqft16055 SW Audubon St Unit 104, Beaverton, OR 97003Active
 MLS ID #563480617, Christine Monty, RE/MAX Equity Group. RMLS (OR)
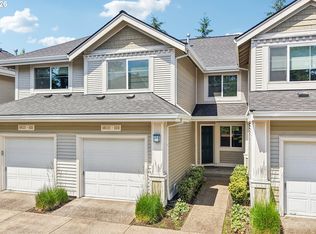
 - $360,0003 bd3 ba1.3k sqft16121 SW Audubon St #103, Beaverton, OR 97003Active
 MLS ID #686316043, Lauren Churchwell, Works Real Estate. RMLS (OR)
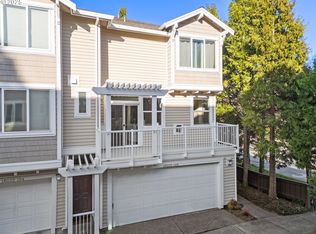
 - $385,0003 bd3 ba1.4k sqft16020 SW Audubon St Unit 105, Beaverton, OR 97003Active
 MLS ID #723408290, Miguel Ochoa, Premiere Property Group, LLC. RMLS (OR)
 - $415,0003 bd3 ba1.4k sqft16065 SW Audubon St Unit 104, Beaverton, OR 97003ActiveMLS ID #726557695, Sun Kim, Berkshire Hathaway HomeServices NW Real Estate. RMLS (OR)
- $365,0003 bd3 ba1.4k sqft17151 SW Whitley Way, Beaverton, OR 97006ActiveMLS ID #777035784, Jessica Gilligan, John L. Scott. RMLS (OR)
- $349,4504 bd3 ba1.8k sqft2997 SW Lars Ter, Beaverton, OR 97003ActiveMLS ID #321932256, Laurie Vizzini, Premiere Property Group, LLC. RMLS (OR)
- $349,0003 bd3 ba1.4k sqft17369 SW Sarah Ellen Ct, Beaverton, OR 97006ActiveMLS ID #479376540, Jan Stranski, P.C., Windermere Realty Trust. RMLS (OR)
- $420,0003 bd3 ba1.4k sqft18564 SW Muirfield St, Beaverton, OR 97003ActiveMLS ID #630994332, Joe Liu, Keller Williams PDX Central. RMLS (OR)
- $345,0003 bd3 ba1.4k sqft14315 SW Cougar Ridge Dr, Beaverton, OR 97008ActiveMLS ID #490893929, Lauren Sinha, The Agency Portland. RMLS (OR)
- $389,0002 bd3 ba1.2k sqft15375 SW Fossil Ln, Beaverton, OR 97007ActiveMLS ID #652868473, Dorothea Chakos, Berkshire Hathaway HomeServices NW Real Estate. RMLS (OR)
- $330,0002 bd2 ba1.3k sqft7480 SW Kimberly Ct, Beaverton, OR 97008ActiveMLS ID #497241673, Dar Rodgers, Wholehearted Homes. RMLS (OR)
- $325,0002 bd2 ba1.1k sqft7173 SW Manor Way Unit B, Beaverton, OR 97078ActiveMLS ID #238541004, Eric Ryan, Opt. RMLS (OR)
- $375,0003 bd4 ba1.6k sqft7953 NE Heiser St, Hillsboro, OR 97006ActiveMLS ID #270980342, Marc Fox, Keller Williams Realty Portland Premiere. RMLS (OR)
- $399,0003 bd3 ba1.5k sqft12635 SW Night Heron Ln Unit 104, Beaverton, OR 97007ActiveMLS ID #577532763, Caitlin Terry, Real Broker. RMLS (OR)
- $375,0003 bd2 ba1k sqft4274 SE Oak St, Hillsboro, OR 97123ActiveMLS ID #552551640, Krystal Ramirez-Pichette, Opt. RMLS (OR)
- $364,9002 bd2 ba1.5k sqft260 NW Prescott Pl, Beaverton, OR 97006ActiveMLS ID #635369780, John McClain, Windermere Realty Trust. RMLS (OR)
- $399,0003 bd3 ba1.5k sqft7236 NE Stoneybrook St, Hillsboro, OR 97124ActiveMLS ID #502529514, Sarah Ruffner, Where, Inc. RMLS (OR)
- $385,0002 bd2 ba1.3k sqft11334 SW Plum Ter, Tigard, OR 97223ActiveMLS ID #135546376, Angela Willner, Willner Properties LLC. RMLS (OR)
- $334,0002 bd3 ba1.1k sqft15465 SW Sparrow Loop Unit 104, Beaverton, OR 97007ActiveMLS ID #371001958, Victoria Buck, Coldwell Banker Bain. RMLS (OR)
