This beautifully maintained end-unit townhome-style condo offers exceptional natural light and a highly desirable floor plan in a prime location. High ceilings and expansive windows create a light filled ambience throughout the open-concept main living level, where the great room design seamlessly connects the living, dining, and kitchen spaces. The inviting living area features a cozy gas fireplace, while the kitchen boasts quartz countertops, stainless steel appliances, a gas range, built-in microwave, dishwasher, and an expansive island with eat bar and abundant storage. An updated dining light fixture and private balcony just off the dining area add thoughtful touches for everyday living and entertaining. A rare main-level bedroom with its own ensuite and walk-in shower offers flexibility for guests, multi-generational living, or a home office. Upstairs, the spacious primary suite features a coved ceiling, ceiling fan, and a well-appointed ensuite with double sinks and a walk-in shower. Enjoy community trails and unbeatable convenience just blocks from grocery stores, restaurants, parks, and everyday amenities. With easy access to Nike, Intel, the MAX light rail and freeway connections this location truly combines comfort and accessibility. [Home Energy Score = 8. HES Report at https://rpt.greenbuildingregistry.com/hes/OR10201179]
Active
Price cut: $15K (7/20)
$375,000
7953 NE Heiser St, Hillsboro, OR 97006
3beds
1,673sqft
Residential, Condominium, Townhouse
Built in 2016
-- sqft lot
$-- Zestimate®
$224/sqft
$235/mo HOA
What's special
Cozy gas fireplaceUpdated dining light fixtureGas rangeHigh ceilingsCoved ceilingSpacious primary suiteExpansive windows
- 242 days
- 242
- 22
Zillow last checked:
Listing updated:
Listed by:
Marc Fox 503-449-9032,
Keller Williams Realty Portland Premiere,
Tony Loupe 503-449-9032,
Keller Williams Realty Portland Premiere
Source: RMLS (OR),MLS#: 270980342
Facts & features
Interior
Bedrooms & bathrooms
- Bedrooms: 3
- Bathrooms: 4
- Full bathrooms: 3
- Partial bathrooms: 1
- Main level bathrooms: 1
Rooms
- Room types: Loft, Bedroom 2, Bedroom 3, Dining Room, Family Room, Kitchen, Living Room, Primary Bedroom
Primary bedroom
- Features: Ceiling Fan, Coved, Closet, Double Sinks, Ensuite, Walkin Shower, Wallto Wall Carpet
- Level: Upper
- Area: 225
- Dimensions: 15 x 15
Bedroom 2
- Features: Closet, High Ceilings, Wallto Wall Carpet
- Level: Upper
- Area: 121
- Dimensions: 11 x 11
Bedroom 3
- Features: Closet, Ensuite
- Level: Main
- Area: 88
- Dimensions: 11 x 8
Dining room
- Features: Kitchen Dining Room Combo, High Ceilings
- Level: Upper
- Area: 132
- Dimensions: 12 x 11
Kitchen
- Features: Dishwasher, Disposal, Eat Bar, Gas Appliances, Great Room, Island, Microwave, Free Standing Range, High Ceilings, Quartz
- Level: Upper
- Area: 182
- Width: 13
Living room
- Features: Balcony, Fireplace, Great Room, Sliding Doors, High Ceilings
- Level: Upper
- Area: 210
- Dimensions: 15 x 14
Heating
- Forced Air, Fireplace(s)
Cooling
- Central Air
Appliances
- Included: Dishwasher, Disposal, Free-Standing Gas Range, Free-Standing Refrigerator, Microwave, Stainless Steel Appliance(s), Washer/Dryer, Gas Appliances, Free-Standing Range, Gas Water Heater
Features
- Ceiling Fan(s), High Ceilings, Quartz, Closet, Kitchen Dining Room Combo, Eat Bar, Great Room, Kitchen Island, Balcony, Coved, Double Vanity, Walkin Shower, Tile
- Flooring: Engineered Hardwood, Luxury Vinyl Plank, Wall to Wall Carpet
- Doors: Sliding Doors
- Windows: Double Pane Windows, Vinyl Frames
- Basement: None
- Number of fireplaces: 1
Interior area
- Total structure area: 1,673
- Total interior livable area: 1,673 sqft
Property
Parking
- Total spaces: 1
- Parking features: Garage Door Opener, Condo Garage (Attached), Attached
- Attached garage spaces: 1
Accessibility
- Accessibility features: Main Floor Bedroom Bath, Natural Lighting, Accessibility
Features
- Stories: 3
- Patio & porch: Deck
- Exterior features: Balcony
- Has view: Yes
- View description: Trees/Woods
Lot
- Features: Commons, Corner Lot, Level
Details
- Parcel number: R2201290
Construction
Type & style
- Home type: Townhouse
- Property subtype: Residential, Condominium, Townhouse
Materials
- Cement Siding
- Roof: Composition
Condition
- Resale
- New construction: No
- Year built: 2016
Utilities & green energy
- Gas: Gas
- Sewer: Public Sewer
- Water: Public
Community & HOA
HOA
- Has HOA: Yes
- Amenities included: Commons, Exterior Maintenance, Front Yard Landscaping, Insurance, Management
- HOA fee: $235 monthly
Location
- Region: Hillsboro
Financial & listing details
- Price per square foot: $224/sqft
- Tax assessed value: $444,310
- Annual tax amount: $4,885
- Date on market: 2/12/2026
- Listing terms: Cash,Conventional,FHA,VA Loan
- Road surface type: Paved
Estimated market value
Not available
Estimated sales range
Not available
Not available
Price history
| Date | Event | Price |
|---|---|---|
| 7/20/2026 | Price change | $375,000-3.8%$224/sqft |
Source:  RMLS (OR) #270980342 Report a problem RMLS (OR) #270980342 Report a problem | ||
| 6/22/2026 | Price change | $390,000-2.5%$233/sqft |
Source: RMLS (OR) #270980342 Report a problem | ||
| 3/14/2026 | Price change | $400,000-5.9%$239/sqft |
Source: RMLS (OR) #270980342 Report a problem | ||
| 2/12/2026 | Listed for sale | $424,900-4.5%$254/sqft |
Source: RMLS (OR) #270980342 Report a problem | ||
| 2/12/2026 | Listing removed | -- |
Source: Owner Report a problem | ||
| 1/15/2026 | Listed for sale | $445,000-12.7%$266/sqft |
Source: Owner Report a problem | ||
| 5/17/2022 | Sold | $510,000+2%$305/sqft |
Source: RMLS (OR) #22252285 Report a problem | ||
| 4/7/2022 | Pending sale | $500,000$299/sqft |
Source: RMLS (OR) #22252285 Report a problem | ||
| 4/4/2022 | Listed for sale | $500,000+10.3%$299/sqft |
Source: RMLS (OR) #22252285 Report a problem | ||
| 2/11/2022 | Sold | $453,300+25.9%$271/sqft |
Source: Public Record Report a problem | ||
| 11/3/2020 | Sold | $360,000+0%$215/sqft |
Source: RMLS (OR) #20367682 Report a problem | ||
| 9/22/2020 | Pending sale | $359,900$215/sqft |
Source: Coldwell Banker Bain #20367682 Report a problem | ||
| 9/11/2020 | Listed for sale | $359,900+6.4%$215/sqft |
Source: Coldwell Banker Bain #20367682 Report a problem | ||
| 6/27/2017 | Sold | $338,335$202/sqft |
Source: Public Record Report a problem | ||
Public tax history
| Year | Property taxes | Tax assessment |
|---|---|---|
| 2025 | $4,885 +0.4% | $297,770 +3% |
| 2024 | $4,867 +2.9% | $289,100 +3% |
| 2023 | $4,729 +2.8% | $280,680 +3% |
| 2022 | $4,601 +14.2% | $272,510 |
| 2021 | $4,030 -8.6% | -- |
| 2020 | $4,411 +3% | $256,880 +3% |
| 2019 | $4,284 +4.5% | $249,400 |
| 2018 | $4,101 | $249,400 +2497.9% |
| 2017 | $4,101 | $9,600 |
Find assessor info on the county website
Monthly payment
Est. payment
Payment breakdown
Explore the cost of this home by adjusting the details. Changes won't be saved.Climate risks
Neighborhood: 97006
Nearby schools
Schools provided by the listing agent
- Elementary: Imlay
- Middle: Brown
- High: Century
Source: RMLS (OR). This data may not be complete. We recommend contacting the local school district to confirm school assignments for this home.
Similar homes
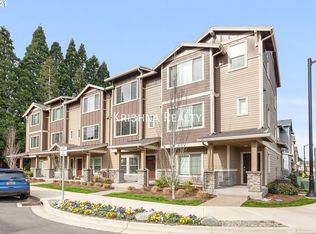
- $315,9002 bd3 ba1.4k sqft7967 NE Heiser St, Hillsboro, OR 97006Active

 MLS ID #280493834, Darcie VanderZanden, Keller Williams Sunset Corridor. RMLS (OR)
 - $339,9003 bd2 ba1.3k sqft8115 NE Wilkins St, Beaverton, OR 97006Active
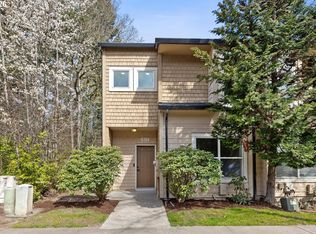 MLS ID #672056347, Julie Ann Smith, MORE Realty. RMLS (OR)
 - $360,0002 bd3 ba1.7k sqft881 NE Wheelock Pl, Hillsboro, OR 97006Active
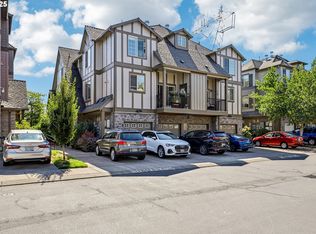 MLS ID #517385674, Lesly Hunnicutt, Redfin. RMLS (OR)
 - $370,0003 bd3 ba1.5k sqft16260 SW Mason Ln, Beaverton, OR 97006Active
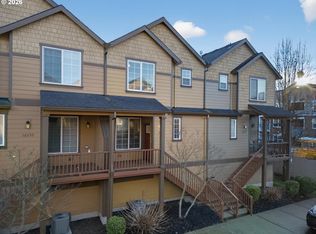 MLS ID #515155228, Andrew Misk, The Agency Portland. RMLS (OR)
 - $369,0003 bd3 ba1.4k sqft17369 SW Sarah Ellen Ct, Beaverton, OR 97006ActiveMLS ID #479376540, Jan Stranski, P.C., Windermere Realty Trust. RMLS (OR)
- $399,0003 bd3 ba1.5k sqft7236 NE Stoneybrook St, Hillsboro, OR 97124ActiveMLS ID #502529514, Sarah Ruffner, Where, Inc. RMLS (OR)
- $375,0003 bd2 ba1k sqft4274 SE Oak St, Hillsboro, OR 97123ActiveMLS ID #552551640, Krystal Ramirez-Pichette, Opt. RMLS (OR)
- $325,0002 bd3 ba1.1k sqft10525 NE Cedar Falls Loop, Hillsboro, OR 97006ActiveMLS ID #248819618, Erik Bennett, Metro West Realty. RMLS (OR)
- $385,0003 bd3 ba1.7k sqft17483 SW September Ln, Beaverton, OR 97003ActiveMLS ID #360122795, Drew Coleman, Opt. RMLS (OR)
- $384,9003 bd3 ba1.4k sqft17212 SW Pleasanton Ln, Beaverton, OR 97003ActiveMLS ID #429887305, John Tae, eXp Realty, LLC. RMLS (OR)
- $420,0003 bd3 ba1.4k sqft18564 SW Muirfield St, Beaverton, OR 97003ActiveMLS ID #630994332, Joe Liu, Keller Williams PDX Central. RMLS (OR)
- $399,9003 bd3 ba1.5k sqft1922 NE 49th Way, Hillsboro, OR 97124ActiveMLS ID #595718794, Monika Gray, Opt. RMLS (OR)
- $469,0003 bd3 ba1.6k sqft7548 NE Callan Ct, Hillsboro, OR 97124ActiveMLS ID #128341453, Michelle Hutton, Keller Williams Realty Professionals. RMLS (OR)
- $415,0002 bd3 ba1.4k sqft1732 NE 65th Ave, Hillsboro, OR 97124ActiveMLS ID #259274995, Amie Krieger, Krieger Real Estate. RMLS (OR)
- $375,0003 bd3 ba1.4k sqft16199 SW Audubon St Unit 101, Beaverton, OR 97003ActiveMLS ID #128016917, Nicole Kelly, Premiere Property Group, LLC. RMLS (OR)
- $499,9004 bd3 ba1.8k sqft20881 SW Edgemont St, Beaverton, OR 97003ActiveMLS ID #179297326, Dill Ward, eXp Realty, LLC. RMLS (OR)
- $310,0003 bd3 ba1.2k sqft12675 SW Night Heron Ln Unit 102, Beaverton, OR 97007ActiveMLS ID #651765249, Nick Shivers, eXp Realty, LLC. RMLS (OR)
- $320,0002 bd3 ba1.4k sqft1035 SE Alika Ave, Hillsboro, OR 97123ActiveMLS ID #745727472, Justin Revilla, Opt. RMLS (OR)
- $434,9003 bd4 ba1.5k sqft349 W Main St, Hillsboro, OR 97123ActiveMLS ID #222666287, Adam Morton, eXp Realty, LLC. RMLS (OR)
- $345,0003 bd3 ba1.4k sqft861 N 19th Ave, Cornelius, OR 97113ActiveMLS ID #290043368, Mike Mercado-Smith, Willcuts Company Real Estate. RMLS (OR)
