Skip main navigation
Active
$415,000
3beds
1,592sqft

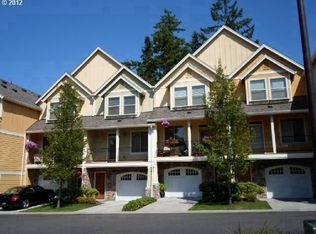
1922 NE 49th Way, Hillsboro, OR 97124

3beds
1,592sqft
Residential, condominium
Built in 2006
1 Attached garage space
$261 price/sqft
$360/mo HOA

What's special

New interior paintGas rangeStainless steel appliancesTravertine stone entryGranite countertopsKohler faucets

3 bedroom, 2.5 baths PLUS a Den/Guest Room with closet! One year home warranty and great rental opportunity! Beautifully maintained, move-in ready condo in Hillsboro, with top-rated schools, and low HOA dues. New interior paint, granite countertops, stainless steel appliances, gas range, A/C, bamboo hardwoods on the main level, 2 decks, ...

9 days
|
245
|
6
|
Source: RMLS (OR),MLS#: 595718794MLS Logo
Travel times

Living Room

Kitchen

Office

Front Deck

Primary Bedroom

Primary Bathroom

Bedroom

Bedroom

Bathroom

Zillow last checked:

Listing updated:

Listed by:

Monika Gray 503-459-8089,

Opt

Source: RMLS (OR),MLS#: 595718794MLS Logo

Facts & features

Interior

Bedrooms & bathrooms
  • Bedrooms: 3
  • Bathrooms: 3
  • Full bathrooms: 2
  • Partial bathrooms: 1
  • Main level bathrooms: 1
Rooms
  • Room types: Den, Laundry, Bedroom 2, Bedroom 3, Dining Room, Family Room, Kitchen, Living Room, Primary Bedroom
Primary bedroom
  • Features: Bathroom, Ceiling Fan, Double Sinks, Walkin Closet, Wallto Wall Carpet
  • Level: Upper
  • Area: 154
  • Dimensions: 14 x 11
Bedroom 2
  • Features: Closet, Wallto Wall Carpet
  • Level: Upper
  • Area: 120
  • Dimensions: 8 x 15
Bedroom 3
  • Features: Closet, Wallto Wall Carpet
  • Level: Upper
  • Area: 120
  • Dimensions: 8 x 15
Kitchen
  • Features: Builtin Features, Builtin Range, Deck, Dishwasher, Gas Appliances, Hardwood Floors, Island, Microwave, Sliding Doors, Free Standing Refrigerator, Granite
  • Level: Main
  • Area: 170
  • Width: 10
Living room
  • Features: Fireplace, Hardwood Floors
  • Level: Main
  • Area: 234
  • Dimensions: 13 x 18
Heating
  • Forced Air, Fireplace(s)
Cooling
  • Central Air
Appliances
  • Included: Dishwasher, Disposal, Free-Standing Gas Range, Free-Standing Refrigerator, Stainless Steel Appliance(s), Washer/Dryer, Built-In Range, Gas Appliances, Microwave, Electric Water Heater, Gas Water Heater
  • Laundry: Laundry Room
Features
  • Ceiling Fan(s), Granite, Vaulted Ceiling(s), Closet, Built-in Features, Kitchen Island, Bathroom, Double Vanity, Walk-In Closet(s)
  • Flooring: Bamboo, Hardwood, Laminate, Tile, Wall to Wall Carpet, Wood
  • Doors: Sliding Doors
  • Windows: Vinyl Frames
  • Basement: None
  • Number of fireplaces: 1
  • Fireplace features: Electric
Interior area
  • Total structure area: 1,592
  • Total interior livable area: 1,592 sqft

Property

Parking
  • Total spaces: 1
  • Parking features: Driveway, On Street, Garage Door Opener, Condo Garage (Attached), Attached, Tandem
  • Attached garage spaces: 1
  • Has uncovered spaces: Yes
Features
  • Levels: Tri Level
  • Stories: 3
  • Entry location: Ground Floor
  • Patio & porch: Deck
  • Has view: Yes
  • View description: Trees/Woods
Lot
  • Features: Trees
Details
  • Parcel number: R2150460
  • Zoning: MFR-1

Construction

Type & style
  • Home type: Condo
  • Architectural style: Other
  • Property subtype: Residential, Condominium
Materials
  • Cement Siding
  • Roof: Composition
Condition
  • Resale
  • New construction: No
  • Year built: 2006
Details
  • Warranty included: Yes

Utilities & green energy

  • Gas: Gas
  • Sewer: Public Sewer
  • Water: Public

Community & HOA

Community
  • Security: Unknown
  • Subdivision: Travertine Condos
HOA
  • Has HOA: Yes
  • Amenities included: Commons, Exterior Maintenance
  • HOA fee: $360 monthly
Location
  • Region: Hillsboro

Financial & listing details

  • Price per square foot: $261/sqft
  • Tax assessed value: $414,210
  • Annual tax amount: $4,501
  • Date on market: 7/9/2026
  • Listing terms: Cash,Conventional,FHA,VA Loan
  • Road surface type: Paved

Price history

DateEventPrice
7/9/2026Listed for sale$415,000-2.4%$261/sqft
Source: RMLS (OR) #595718794 Report a problem
2/16/2023Sold$425,000+2.4%$267/sqft
Source: RMLS (OR) #22542660 Report a problem
1/16/2023Pending sale$415,000$261/sqft
Source: RMLS (OR) #22542660 Report a problem
1/4/2023Price change$415,000-1.2%$261/sqft
Source: RMLS (OR) #22542660 Report a problem
12/14/2022Listed for sale$420,000+160.9%$264/sqft
Source: RMLS (OR) #22542660 Report a problem
3/17/2011Sold$161,000-1.8%$101/sqft
Source: Public Record Report a problem
1/16/2011Price change$164,000-6.2%$103/sqft
Source: Vflyer #11264900 Report a problem
12/29/2010Price change$174,900-2.8%$110/sqft
Source: Coldwell Banker Barbara Sue Seal #10077359 Report a problem
12/4/2010Price change$179,900-7.7%$113/sqft
Source: Coldwell Banker Barbara Sue Seal #10077359 Report a problem
10/31/2010Price change$194,900-6.7%$122/sqft
Source: Coldwell Banker Barbara Sue Seal #10077359 Report a problem
9/29/2010Listed for sale$209,000-12.3%$131/sqft
Source: The Landover Corp, dba Coldwell Banker, Barbara Sue Seal Propeties #10077359 Report a problem
6/29/2010Sold$238,327-14.9%$150/sqft
Source: Public Record Report a problem
7/31/2007Sold$279,900$176/sqft
Source: Public Record Report a problem

Public tax history

YearProperty taxesTax assessment
2025$4,502 +0.4%$274,380 +3%
2024$4,485 +2.9%$266,390 +3%
2023$4,357 +2.8%$258,640 +3%
2022$4,239 +2.1%$251,110
2021$4,154 +2.2%--
2020$4,065 +3%$236,700 +3%
2019$3,948 +4.5%$229,810
2018$3,779 $229,810 +6.1%
2017$3,779 +6.7%$216,630 +3%
2016$3,542 $210,330 +3%
2015$3,542 +6.6%$204,210 +2.8%
2014$3,324 +2%$198,690 +3%
2013$3,258 +3.7%$192,910 +3%
2012$3,141 +1.5%$187,300 -5.4%
2011$3,096 +1.3%$198,040 -19.6%
2010$3,056 +3.6%$246,280 -5.2%
2009$2,950 +5.8%$259,690 -8%
2008$2,789 +0.4%$282,290 -5.1%
2007$2,777 $297,580

Find assessor info on the county website

Monthly payment

Est. payment
$2,753/mo
Principal & interest
$2106
HOA Fees
$360
Property taxes
$287
More affordability toolsChevron Right

Estimated market value

Not available

Estimated sales range

Not available

Not available

Climate risks

Explore flood, wildfire, and other predictive climate risk information for this property on First Street®️.

Neighborhood: 97124

Nearby schools

West Union Elementary School
Grades K-62.7 miles
5/10
GreatSchools® Rating
Test Score Rating
4/10
Student Progress Rating
1/10
J W Poynter Middle School
Grades 7-81.8 miles
4/10
GreatSchools® Rating
Test Score Rating
5/10
Student Progress Rating
3/10
Liberty High School
Grades 9-122.2 miles
7/10
GreatSchools® Rating
Test Score Rating
5/10
College Readiness Rating
9/10