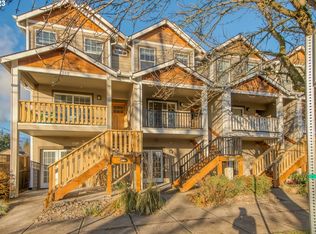
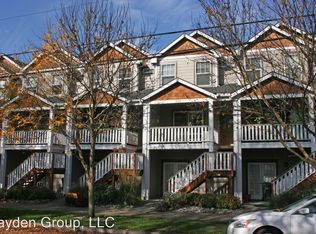
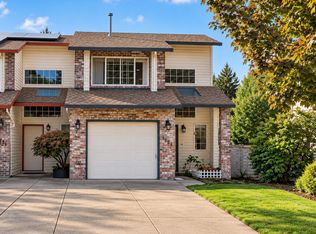
ASSUMABLE MORTGAGE for qualified buyers! Live just moments from the heart of downtown Hillsboro, where local restaurants, coffee shops, farmers' markets, community events, and the MAX line are all within walking distance. This beautifully updated end-unit townhome offers the perfect blend of comfort, flexibility, and low-maintenance living. The bright and inviting main level features laminate flooring, a cozy gas fireplace, and a covered deck for year-round enjoyment. The kitchen is designed for both everyday living and entertaining, with quartz countertops, new stainless steel appliances, abundant storage, an eat bar, and an additional balcony. All-new fixtures throughout the home add a fresh, modern touch. Upstairs, brand-new tile flooring extends throughout the level. The spacious primary suite provides a peaceful retreat, while the additional bedroom suite offers privacy and comfort for guests, family members, or roommates. A convenient laundry closet completes the upper level. The versatile lower level offers endless possibilities as a studio apartment, guest quarters, or ADU set up, featuring its own exterior entrance, full bathroom, wet bar with storage, and additional washer/dryer hookups in the garage. This functional layout creates exciting potential for supplemental rental income, making it an attractive option for someone seeking added value and versatility. Enjoy the benefits of an end-unit location and the convenience of HOA-covered exterior maintenance, landscaping, and common area care.Whether you're looking for extra living space, room for guests, or a home close to the energy of downtown, this move-in-ready townhome delivers comfort, style, and exceptional flexibility. [Home Energy Score = 5. HES Report at https://rpt.greenbuildingregistry.com/hes/OR10229972]
Active
$434,900
349 W Main St, Hillsboro, OR 97123
3beds
1,504sqft
Residential, Townhouse
Built in 2005
1,306 Square Feet Lot
$-- Zestimate®
$289/sqft
$185/mo HOA
What's special
Cozy gas fireplaceWet bar with storageAbundant storageNew stainless steel appliancesLaminate flooringAdditional balconyConvenient laundry closet
- 127 days
- 186
- 11
Zillow last checked:
Listing updated:
Listed by:
Adam Morton 503-616-1808,
eXp Realty, LLC
Source: RMLS (OR),MLS#: 222666287
Facts & features
Interior
Bedrooms & bathrooms
- Bedrooms: 3
- Bathrooms: 4
- Full bathrooms: 3
- Partial bathrooms: 1
- Main level bathrooms: 1
Rooms
- Room types: Laundry, Bedroom 2, Bedroom 3, Dining Room, Family Room, Kitchen, Living Room, Primary Bedroom
Primary bedroom
- Features: Bathroom, Suite, Tile Floor
- Level: Upper
- Area: 225
- Dimensions: 15 x 15
Bedroom 2
- Features: Bathroom, Suite, Tile Floor
- Level: Upper
- Area: 110
- Dimensions: 10 x 11
Bedroom 3
- Features: Bathroom, Exterior Entry, French Doors, Suite, Vinyl Floor, Wallto Wall Carpet, Wet Bar
- Level: Lower
- Area: 135
- Dimensions: 15 x 9
Dining room
- Features: Fireplace, Kitchen Dining Room Combo, Laminate Flooring
- Level: Main
- Area: 99
- Dimensions: 11 x 9
Kitchen
- Features: Balcony, Dishwasher, Eat Bar, Gas Appliances, Microwave, Free Standing Range, Free Standing Refrigerator
- Level: Main
- Area: 121
- Width: 11
Living room
- Features: Deck, Fireplace, Sliding Doors, Laminate Flooring
- Level: Main
- Area: 154
- Dimensions: 14 x 11
Heating
- Forced Air, Fireplace(s)
Cooling
- Central Air
Appliances
- Included: Dishwasher, Free-Standing Gas Range, Free-Standing Refrigerator, Microwave, Stainless Steel Appliance(s), Washer/Dryer, Gas Appliances, Free-Standing Range, Electric Water Heater
- Laundry: Laundry Room
Features
- Quartz, Bathroom, Suite, Wet Bar, Kitchen Dining Room Combo, Balcony, Eat Bar
- Flooring: Laminate, Tile, Wall to Wall Carpet, Vinyl
- Doors: French Doors, Sliding Doors
- Windows: Double Pane Windows, Vinyl Frames
- Number of fireplaces: 1
- Fireplace features: Gas
Interior area
- Total structure area: 1,504
- Total interior livable area: 1,504 sqft
Property
Parking
- Total spaces: 1
- Parking features: On Street, Garage Door Opener, Attached
- Attached garage spaces: 1
- Has uncovered spaces: Yes
Accessibility
- Accessibility features: Accessible Doors, Accessible Entrance, Accessible Full Bath, Garage On Main, Main Floor Bedroom Bath, Walkin Shower, Accessibility
Features
- Stories: 3
- Patio & porch: Covered Deck, Covered Patio, Porch, Deck
- Exterior features: Exterior Entry, Balcony
Lot
- Size: 1,306 Square Feet
- Features: Level, Sprinkler, SqFt 0K to 2999
Details
- Additional structures: SeparateLivingQuartersApartmentAuxLivingUnit
- Parcel number: R2138337
Construction
Type & style
- Home type: Townhouse
- Property subtype: Residential, Townhouse
- Attached to another structure: Yes
Materials
- Cement Siding, Shake Siding
- Foundation: Slab
- Roof: Composition
Condition
- Updated/Remodeled
- New construction: No
- Year built: 2005
Utilities & green energy
- Gas: Gas
- Sewer: Public Sewer
- Water: Public
Community & HOA
Community
- Security: Fire Sprinkler System
HOA
- Has HOA: Yes
- Amenities included: All Landscaping, Commons, Exterior Maintenance, Front Yard Landscaping, Insurance, Maintenance Grounds, Management
- HOA fee: $185 monthly
Location
- Region: Hillsboro
Financial & listing details
- Price per square foot: $289/sqft
- Tax assessed value: $422,310
- Annual tax amount: $3,462
- Date on market: 6/4/2026
- Listing terms: Cash,Conventional,FHA,VA Loan
- Road surface type: Paved
Estimated market value
Not available
Estimated sales range
Not available
Not available
Price history
| Date | Event | Price |
|---|---|---|
| 6/23/2026 | Price change | $434,9000%$289/sqft |
Source:  RMLS (OR) #222666287 Report a problem RMLS (OR) #222666287 Report a problem | ||
| 6/4/2026 | Listed for sale | $435,000+2.4%$289/sqft |
Source: eXp Realty #222666287 Report a problem | ||
| 9/3/2024 | Sold | $425,000-2.3%$283/sqft |
Source: RMLS (OR) #24601199 Report a problem | ||
| 7/25/2024 | Pending sale | $435,000$289/sqft |
Source: RMLS (OR) #24601199 Report a problem | ||
| 7/23/2024 | Listed for sale | $435,000+74%$289/sqft |
Source: RMLS (OR) #24601199 Report a problem | ||
| 3/10/2016 | Sold | $250,000+2%$166/sqft |
Source: RMLS (OR) #16689878 Report a problem | ||
| 1/28/2016 | Pending sale | $245,000$163/sqft |
Source: Lake Oswego #16689878 Report a problem | ||
| 1/26/2016 | Listed for sale | $245,000+9.9%$163/sqft |
Source: Lake Oswego #16689878 Report a problem | ||
| 8/31/2013 | Listing removed | $1,450$1/sqft |
Source: Postlets Report a problem | ||
| 8/2/2013 | Listed for rent | $1,450$1/sqft |
Source: Zillow Rental Network Report a problem | ||
| 1/19/2007 | Sold | $223,000$148/sqft |
Source: Public Record Report a problem | ||
Public tax history
| Year | Property taxes | Tax assessment |
|---|---|---|
| 2025 | $3,462 +0.4% | $211,040 +3% |
| 2024 | $3,450 +2.9% | $204,900 +3% |
| 2023 | $3,352 +2.8% | $198,940 +3% |
| 2022 | $3,261 +2% | $193,150 |
| 2021 | $3,195 +2.2% | -- |
| 2020 | $3,126 +3% | $182,070 +3% |
| 2019 | $3,037 +4.5% | $176,770 |
| 2018 | $2,907 | $176,770 +6.1% |
| 2017 | $2,907 +6.7% | $166,640 +3% |
| 2016 | $2,725 | $161,790 +3% |
| 2015 | $2,725 +4.2% | $157,080 +3% |
| 2014 | $2,615 +10.7% | $152,510 +8.4% |
| 2013 | $2,361 -5.8% | $140,670 -5% |
| 2012 | $2,505 +2.4% | $148,070 -11.3% |
| 2011 | $2,447 +1.3% | $166,870 -9.6% |
| 2010 | $2,416 +3.6% | $184,560 -7% |
| 2009 | $2,332 +5.8% | $198,520 -12.9% |
| 2008 | $2,205 +0.4% | $227,950 -6.3% |
| 2007 | $2,195 +174.3% | $243,230 +159.1% |
| 2006 | $800 | $93,880 |
Find assessor info on the county website
Monthly payment
Est. payment
Payment breakdown
Explore the cost of this home by adjusting the details. Changes won't be saved.Climate risks
Neighborhood: 97123
Nearby schools
Schools provided by the listing agent
- Elementary: Mckinney
- Middle: Evergreen
- High: Glencoe
Source: RMLS (OR). This data may not be complete. We recommend contacting the local school district to confirm school assignments for this home.
Similar homes
- $375,0003 bd2 ba1k sqft4274 SE Oak St, Hillsboro, OR 97123Active
 MLS ID #552551640, Krystal Ramirez-Pichette, Opt. RMLS (OR)
 - $349,0003 bd3 ba1.4k sqft1198 SE Bacarra St, Hillsboro, OR 97123Active
 MLS ID #440941456, Joleen Brann, Realty One Group Prestige. RMLS (OR)
 - $399,0003 bd3 ba1.5k sqft7236 NE Stoneybrook St, Hillsboro, OR 97124Active
 MLS ID #502529514, Sarah Ruffner, Where, Inc. RMLS (OR)
 - $415,0002 bd3 ba1.4k sqft1732 NE 65th Ave, Hillsboro, OR 97124Active
 MLS ID #259274995, Amie Krieger, Krieger Real Estate. RMLS (OR)
 - $399,9004 bd3 ba1.7k sqft1910 NE 49th Way, Hillsboro, OR 97124ActiveMLS ID #289262714, Michael O'Meara, eXp Realty, LLC. RMLS (OR)
- $475,0003 bd3 ba2.1k sqft2964 SE Marston Ave, Hillsboro, OR 97123ActiveMLS ID #665943658, Whitney Parker, Redfin. RMLS (OR)
- $485,0004 bd2 ba1.7k sqft875 SE 66th Way, Hillsboro, OR 97123ActiveMLS ID #713345344, Sara Webb, Home & Hearth Realty Group. RMLS (OR)
- $420,0003 bd3 ba1.4k sqft18564 SW Muirfield St, Beaverton, OR 97003ActiveMLS ID #630994332, Joe Liu, Keller Williams PDX Central. RMLS (OR)
- $399,9003 bd3 ba1.5k sqft1922 NE 49th Way, Hillsboro, OR 97124ActiveMLS ID #595718794, Monika Gray, Opt. RMLS (OR)
- $485,0003 bd3 ba1.7k sqft7382 NE Stonewater St, Hillsboro, OR 97124ActiveMLS ID #319305110, Matt Crile, Windermere West LLC. RMLS (OR)
- $439,9993 bd3 ba1.8k sqft2967 25th Ave, Forest Grove, OR 97116ActiveMLS ID #778301768, Diana Ferguson, Keller Williams Realty Portland Elite. RMLS (OR)
- $385,0003 bd3 ba1.7k sqft17483 SW September Ln, Beaverton, OR 97003ActiveMLS ID #360122795, Drew Coleman, Opt. RMLS (OR)
- $539,0005 bd2 ba2.2k sqft2160 SE Cedar Park Ct, Hillsboro, OR 97123ActiveMLS ID #317770308, Casey Jones, John L. Scott. RMLS (OR)
- $375,0003 bd4 ba1.6k sqft7953 NE Heiser St, Hillsboro, OR 97006ActiveMLS ID #270980342, Marc Fox, Keller Williams Realty Portland Premiere. RMLS (OR)
- $580,0005 bd3 ba1.9k sqft3118 SE Willow Dr, Hillsboro, OR 97123ActiveMLS ID #171699940, Charlotte Mires, Happy Homes Properties, Inc.. RMLS (OR)
- $339,9003 bd2 ba1.3k sqft8115 NE Wilkins St, Beaverton, OR 97006ActiveMLS ID #672056347, Julie Ann Smith, MORE Realty. RMLS (OR)
- $369,0003 bd3 ba1.4k sqft17369 SW Sarah Ellen Ct, Beaverton, OR 97006ActiveMLS ID #479376540, Jan Stranski, P.C., Windermere Realty Trust. RMLS (OR)
- $479,0003 bd3 ba1.6k sqft818 NW 118th Ave APT 105, Portland, OR 97229ActiveMLS ID #496463110, Tamiko Warren, eXp Realty, LLC. RMLS (OR)
- $360,0002 bd3 ba1.7k sqft881 NE Wheelock Pl, Hillsboro, OR 97006ActiveMLS ID #517385674, Lesly Hunnicutt, Redfin. RMLS (OR)
- $364,9003 bd3 ba1.4k sqft16055 SW Audubon St Unit 104, Beaverton, OR 97003ActiveMLS ID #563480617, Christine Monty, RE/MAX Equity Group. RMLS (OR)
