New Price! Open House Sunday 9/13 from 1-3PM! Privately set back with a pocket park separating it from the street, is a lovely Parkway Townhome in Orenco Station! This home offers two bedroom suites, with each having its own attached bathroom. The primary bedroom has a spacious walk-in closet, a walk-in shower, double sinks and a separate water closet. The upstairs also features a loft that makes a perfect office with two built-in desks. New gas furnace & AC in 2017. New microwave and new convection oven with induction cook top in 2022. New refrigerator in 2024. Appliances are included. The private courtyard has a drip irrigation system for gardening, a water feature, gas BBQ hook up and a covered breezeway to the garage. This home has been very well cared for, ask for a copy of the maintence record. The HOA takes care of the exterior maintenace, with a new roof, siding work, downspouts, and soon to be new exterior paint! Plus they provide community amenities like the pool, hot tub, parks, and tennis court. Close to dining, shopping, groceries and the farmer's market. Start living the Orenco Station lifestyle today! [Home Energy Score = 10. HES Report at https://rpt.greenbuildingregistry.com/hes/OR10244884]
Active
Price cut: $9K (9/8)
$430,000
1732 NE 65th Ave, Hillsboro, OR 97124
2beds
1,478sqft
Residential, Townhouse
Built in 2000
2,178 Square Feet Lot
$-- Zestimate®
$291/sqft
$696/mo HOA
What's special
Gas bbq hookup
- 87 days
- 569
- 18
Zillow last checked:
Listing updated:
Listed by:
Amie Krieger amie@krieger-realestate.com,
Krieger Real Estate
Source: RMLS (OR),MLS#: 259274995
Facts & features
Interior
Bedrooms & bathrooms
- Bedrooms: 2
- Bathrooms: 3
- Full bathrooms: 2
- Partial bathrooms: 1
- Main level bathrooms: 1
Rooms
- Room types: Loft, Laundry, Bedroom 2, Dining Room, Family Room, Kitchen, Living Room, Primary Bedroom
Primary bedroom
- Features: Bathroom, Ceiling Fan, Double Sinks, Vinyl Floor, Walkin Closet, Walkin Shower
- Level: Upper
- Area: 180
- Dimensions: 12 x 15
Bedroom 2
- Features: Bathroom, Closet, Vinyl Floor
- Level: Upper
- Area: 110
- Dimensions: 10 x 11
Dining room
- Features: Sliding Doors, Tile Floor
- Level: Main
- Area: 121
- Dimensions: 11 x 11
Kitchen
- Features: Dishwasher, Disposal, Eat Bar, Microwave, Pantry, Convection Oven, Free Standing Range, Free Standing Refrigerator, Tile Floor
- Level: Main
- Area: 121
- Width: 11
Living room
- Features: Builtin Features, Fireplace Insert, Tile Floor, Vinyl Floor
- Level: Main
- Area: 240
- Dimensions: 15 x 16
Heating
- Forced Air
Cooling
- Central Air
Appliances
- Included: Convection Oven, Dishwasher, Disposal, Free-Standing Range, Free-Standing Refrigerator, Microwave, Plumbed For Ice Maker, Washer/Dryer, Gas Water Heater, Tankless Water Heater
- Laundry: Laundry Room
Features
- Ceiling Fan(s), Granite, Sound System, Built-in Features, Closet, Bathroom, Eat Bar, Pantry, Double Vanity, Walk-In Closet(s), Walkin Shower, Tile
- Flooring: Luxury Vinyl Plank, Tile, Vinyl
- Doors: Storm Door(s), Sliding Doors
- Windows: Double Pane Windows, Vinyl Frames
- Basement: None
- Number of fireplaces: 1
- Fireplace features: Gas, Insert
Interior area
- Total structure area: 1,478
- Total interior livable area: 1,478 sqft
Property
Parking
- Total spaces: 2
- Parking features: On Street, Garage Door Opener, Detached
- Garage spaces: 2
- Has uncovered spaces: Yes
Features
- Levels: Two
- Stories: 2
- Patio & porch: Patio, Porch
- Exterior features: Gas Hookup, Water Feature
- Spa features: Association
- Fencing: Fenced
- Has view: Yes
- View description: Park/Greenbelt
Lot
- Size: 2,178 Square Feet
- Features: Level, SqFt 0K to 2999
Details
- Additional structures: GasHookup
- Parcel number: R2079015
Construction
Type & style
- Home type: Townhouse
- Property subtype: Residential, Townhouse
- Attached to another structure: Yes
Materials
- Cement Siding, Stucco
- Foundation: Slab
- Roof: Composition
Condition
- Resale
- New construction: No
- Year built: 2000
Utilities & green energy
- Gas: Gas Hookup, Gas
- Sewer: Public Sewer
- Water: Public
- Utilities for property: Cable Connected
Community & HOA
Community
- Subdivision: Orenco Station
HOA
- Has HOA: Yes
- Amenities included: Commons, Exterior Maintenance, Front Yard Landscaping, Management, Meeting Room, Pool, Spa Hot Tub, Tennis Court
- HOA fee: $506 monthly
- Second HOA fee: $570 quarterly
Location
- Region: Hillsboro
Financial & listing details
- Price per square foot: $291/sqft
- Tax assessed value: $479,730
- Annual tax amount: $5,200
- Date on market: 6/12/2026
- Listing terms: Cash,Conventional
- Road surface type: Paved
Estimated market value
Not available
Estimated sales range
Not available
Not available
Price history
| Date | Event | Price |
|---|---|---|
| 9/8/2026 | Price change | $430,000-2.1%$291/sqft |
Source:  RMLS (OR) #259274995 Report a problem RMLS (OR) #259274995 Report a problem | ||
| 8/27/2026 | Price change | $439,000-1.3%$297/sqft |
Source: RMLS (OR) #259274995 Report a problem | ||
| 7/26/2026 | Price change | $445,000-3.1%$301/sqft |
Source: RMLS (OR) #259274995 Report a problem | ||
| 6/12/2026 | Listed for sale | $459,000+23.7%$311/sqft |
Source: RMLS (OR) #259274995 Report a problem | ||
| 1/13/2017 | Sold | $371,000+1.6%$251/sqft |
Source: RMLS (OR) #16317200 Report a problem | ||
| 11/27/2016 | Pending sale | $365,000$247/sqft |
Source: Oregon Realty Co. #16317200 Report a problem | ||
| 10/10/2016 | Price change | $365,000-1.4%$247/sqft |
Source: Oregon Realty Co. #16317200 Report a problem | ||
| 9/21/2016 | Price change | $370,000-1.3%$250/sqft |
Source: Oregon Realty Co. #16317200 Report a problem | ||
| 8/26/2016 | Price change | $375,000-2.6%$254/sqft |
Source: Oregon Realty Co. #16317200 Report a problem | ||
| 8/12/2016 | Listed for sale | $385,000+79.8%$260/sqft |
Source: Oregon Realty Co. #16317200 Report a problem | ||
| 3/28/2000 | Sold | $214,186$145/sqft |
Source: Public Record Report a problem | ||
Public tax history
| Year | Property taxes | Tax assessment |
|---|---|---|
| 2025 | $5,200 +0.4% | $316,960 +3% |
| 2024 | $5,181 +2.9% | $307,730 +3% |
| 2023 | $5,034 +2.8% | $298,770 +3% |
| 2022 | $4,897 +2% | $290,070 |
| 2021 | $4,799 +2.2% | -- |
| 2020 | $4,695 +3% | $273,430 +3% |
| 2019 | $4,560 +4.5% | $265,470 |
| 2018 | $4,365 | $265,470 +6.1% |
| 2017 | $4,365 +6.7% | $250,240 +3% |
| 2016 | $4,092 | $242,960 +3% |
| 2015 | $4,092 +4.2% | $235,890 +3% |
| 2014 | $3,927 +2.8% | $229,020 +3% |
| 2013 | $3,820 +4.7% | $222,350 +3% |
| 2012 | $3,650 +2.3% | $215,880 -10.4% |
| 2011 | $3,568 +1.3% | $240,900 -1.5% |
| 2010 | $3,522 +3.6% | $244,680 -14.8% |
| 2009 | $3,400 +6.3% | $287,290 -4.7% |
| 2008 | $3,199 +0.4% | $301,420 -5.3% |
| 2007 | $3,185 +18.8% | $318,220 +13.8% |
| 2006 | $2,681 -0.3% | $279,740 +23.9% |
| 2005 | $2,688 +1.9% | $225,840 +3.6% |
| 2004 | $2,638 +3.1% | $217,890 -1.4% |
| 2003 | $2,559 +2.1% | $221,070 +1.9% |
| 2002 | $2,507 -0.5% | $216,860 +0.8% |
| 2001 | $2,519 +72.8% | $215,120 +51% |
| 2000 | $1,458 | $142,450 |
Find assessor info on the county website
Monthly payment
Est. payment
Payment breakdown
Explore the cost of this home by adjusting the details. Changes won't be saved.Climate risks
Neighborhood: 97124
Nearby schools
Schools provided by the listing agent
- Elementary: West Union
- Middle: Poynter
- High: Liberty
Source: RMLS (OR). This data may not be complete. We recommend contacting the local school district to confirm school assignments for this home.

Similar homes
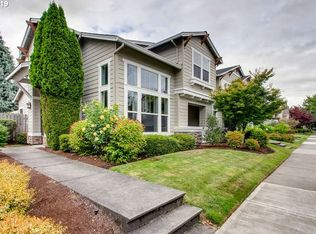
- $425,0003 bd3 ba1.5k sqft7236 NE Stoneybrook St, Hillsboro, OR 97124Active

 MLS ID #502529514, Sarah Ruffner, Where, Inc. RMLS (OR)
 - $362,0003 bd3 ba1.3k sqft6546 NE Forest Ln, Hillsboro, OR 97124Active
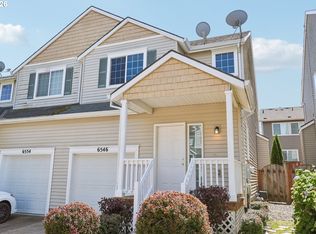 MLS ID #289346494, Sheri Johnson, JMG - Jason Mitchell Group. RMLS (OR)
 - $399,9003 bd3 ba1.5k sqft1922 NE 49th Way, Hillsboro, OR 97124Active
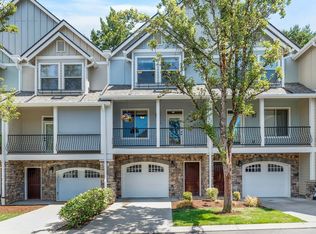 MLS ID #595718794, Monika Gray, Opt. RMLS (OR)
 - $434,9003 bd4 ba1.5k sqft349 W Main St, Hillsboro, OR 97123Active
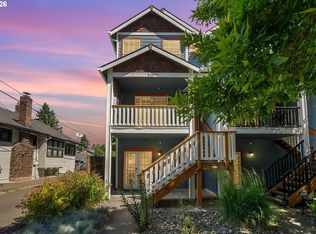 MLS ID #222666287, Adam Morton, eXp Realty, LLC. RMLS (OR)
 - $469,0003 bd3 ba1.6k sqft7548 NE Callan Ct, Hillsboro, OR 97124ActiveMLS ID #128341453, Michelle Hutton, Keller Williams Realty Professionals. RMLS (OR)
- $400,0003 bd3 ba1.7k sqft17483 SW September Ln, Beaverton, OR 97003ActiveMLS ID #360122795, Drew Coleman, Opt. RMLS (OR)
- $429,0003 bd3 ba1.2k sqft585 SW 207th Ave, Beaverton, OR 97006ActiveMLS ID #492530326, Tran Rogers, RE/MAX Equity Group. RMLS (OR)
- $349,0003 bd3 ba1.4k sqft1198 SE Bacarra St, Hillsboro, OR 97123ActiveMLS ID #440941456, Joleen Brann, Realty One Group Prestige. RMLS (OR)
- $429,0003 bd3 ba1.7k sqft20454 SW Skiver St, Beaverton, OR 97078ActiveMLS ID #602713898, Joyce Shin, John L. Scott. RMLS (OR)
- $409,9003 bd3 ba1.4k sqft435 SW 149th Ter, Beaverton, OR 97006ActiveMLS ID #636790697, Susanne Watzig, Integrity Home Realty LLC. RMLS (OR)
- $389,0003 bd3 ba1.4k sqft17369 SW Sarah Ellen Ct, Beaverton, OR 97006ActiveMLS ID #479376540, Jan Stranski, P.C., Windermere Realty Trust. RMLS (OR)
- $369,0002 bd3 ba1.3k sqft14980 SW Conor Cir, Beaverton, OR 97006ActiveMLS ID #648598407, Geri Penner, MORE Realty. RMLS (OR)
- $375,0003 bd4 ba1.6k sqft7953 NE Heiser St, Hillsboro, OR 97006ActiveMLS ID #270980342, Marc Fox, Keller Williams Realty Portland Premiere. RMLS (OR)
- $589,9003 bd3 ba2.1k sqft102 NE 64th Ter, Hillsboro, OR 97124ActiveMLS ID #792948968, Taya Mower, Keller Williams Sunset Corridor. RMLS (OR)
- $475,0003 bd2 ba1.2k sqft21635 Gary Ln, Beaverton, OR 97003ActiveMLS ID #350478306, Tara Cowlthorp, Redfin. RMLS (OR)
- $384,9003 bd3 ba1.4k sqft17212 SW Pleasanton Ln, Beaverton, OR 97003ActiveMLS ID #429887305, John Tae, eXp Realty, LLC. RMLS (OR)
- $384,0003 bd3 ba1.3k sqft16085 SW Audubon St Unit 102, Beaverton, OR 97003ActiveMLS ID #196594158, Justin Revilla, Opt. RMLS (OR)
- $325,0002 bd3 ba1.1k sqft10525 NE Cedar Falls Loop, Hillsboro, OR 97006ActiveMLS ID #248819618, Erik Bennett, Metro West Realty. RMLS (OR)
- $595,0004 bd3 ba1.8k sqft1275 NE Morning Sun Dr, Hillsboro, OR 97124ActiveMLS ID #645599677, Luz Mendoza, Premiere Property Group, LLC. RMLS (OR)
- $359,0002 bd2 ba1k sqft9601 NW Miller Hill Dr, Portland, OR 97229ActiveMLS ID #362544013, Elisha Alcantara, Real Broker. RMLS (OR)
