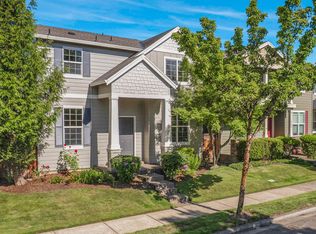
Welcome to this well-maintained traditional Arbor-built home offering comfort, and functionality. Flooring, carpet, interior paint, and painted oak cabinetry were all updated in 2024, giving the home a clean and refreshed feel. The bright and inviting main living area features large bay windows that fill the space with natural light, while the functional layout includes four spacious bedrooms and two separate living areas for added flexibility. The slightly updated kitchen offers ample storage along with stainless steel appliances. Outside, the fully fenced backyard provides space for pets, gardening, or relaxing in a private setting. Conveniently located minutes from shopping, parks, Intel, and dining, this home offers a great balance of comfort and accessibility. [Home Energy Score = 4. HES Report at https://rpt.greenbuildingregistry.com/hes/OR10226169]
Active
Price cut: $10K (6/24)
$595,000
1275 NE Morning Sun Dr, Hillsboro, OR 97124
4beds
1,813sqft
:
Get pre-qualified$4,233/mo
Residential, Single Family Residence
Built in 1999
4,791 Square Feet Lot
$-- Zestimate®
$328/sqft
$47/mo HOA
What's special
Four spacious bedroomsStainless steel appliances
- 84 days |
- 245 |
- 21 |
Zillow last checked:
Listing updated:
Listed by:
Luz Mendoza 503-720-3875,
Premiere Property Group, LLC
Source: RMLS (OR),MLS#: 645599677
Facts & features
Interior
Bedrooms & bathrooms
- Bedrooms: 4
- Bathrooms: 3
- Full bathrooms: 3
- Main level bathrooms: 1
Rooms
- Room types: Bedroom 4, Nook, Bedroom 2, Bedroom 3, Dining Room, Family Room, Kitchen, Living Room, Primary Bedroom
Primary bedroom
- Features: Bathroom, High Ceilings, Shower, Walkin Closet
- Level: Upper
- Area: 176
- Dimensions: 11 x 16
Bedroom 2
- Features: Closet
- Level: Upper
- Area: 96
- Dimensions: 8 x 12
Bedroom 3
- Features: Closet
- Level: Upper
- Area: 72
- Dimensions: 9 x 8
Bedroom 4
- Features: Closet
- Level: Upper
- Area: 72
- Dimensions: 9 x 8
Dining room
- Features: Formal
- Level: Main
- Area: 72
- Dimensions: 8 x 9
Family room
- Level: Main
- Area: 154
- Dimensions: 11 x 14
Kitchen
- Features: Eat Bar
- Level: Main
- Area: 132
- Width: 11
Living room
- Features: Fireplace, Vaulted Ceiling
- Level: Main
- Area: 204
- Dimensions: 12 x 17
Heating
- Forced Air, Fireplace(s)
Cooling
- Central Air
Appliances
- Included: Built-In Range, Dishwasher, Free-Standing Refrigerator, Microwave, Stainless Steel Appliance(s), Washer/Dryer, Gas Water Heater
- Laundry: Laundry Room
Features
- High Ceilings, Vaulted Ceiling(s), Closet, Formal, Eat Bar, Bathroom, Shower, Walk-In Closet(s), Kitchen Island
- Windows: Double Pane Windows, Vinyl Frames
- Basement: Crawl Space
- Number of fireplaces: 1
- Fireplace features: Wood Burning
Interior area
- Total structure area: 1,813
- Total interior livable area: 1,813 sqft
Property
Parking
- Total spaces: 2
- Parking features: Driveway, On Street, Garage Door Opener, Attached
- Attached garage spaces: 2
- Has uncovered spaces: Yes
Features
- Levels: Two
- Stories: 2
- Patio & porch: Patio
- Exterior features: Yard
- Fencing: Fenced
Lot
- Size: 4,791 Square Feet
- Features: SqFt 3000 to 4999
Details
- Parcel number: R2085804
Construction
Type & style
- Home type: SingleFamily
- Property subtype: Residential, Single Family Residence
Materials
- Brick, Vinyl Siding
- Roof: Composition
Condition
- Resale
- New construction: No
- Year built: 1999
Utilities & green energy
- Gas: Gas
- Sewer: Public Sewer
- Water: Public
Community & HOA
HOA
- Has HOA: Yes
- HOA fee: $140 quarterly
Location
- Region: Hillsboro
Financial & listing details
- Price per square foot: $328/sqft
- Tax assessed value: $572,230
- Annual tax amount: $4,853
- Date on market: 5/11/2026
- Listing terms: Cash,Conventional,FHA,VA Loan
- Road surface type: Paved
Estimated market value
Not available
Estimated sales range
Not available
Not available
Price history
| Date | Event | Price |
|---|---|---|
| 6/24/2026 | Price change | $595,000-1.7%$328/sqft |
Source:  RMLS (OR) #645599677 Report a problem RMLS (OR) #645599677 Report a problem | ||
| 5/11/2026 | Listed for sale | $605,000+4.1%$334/sqft |
Source: RMLS (OR) #645599677 Report a problem | ||
| 5/3/2024 | Sold | $581,000+1.1%$320/sqft |
Source: RMLS (OR) #24277138 Report a problem | ||
| 4/2/2024 | Pending sale | $574,900$317/sqft |
Source: RMLS (OR) #24277138 Report a problem | ||
| 3/14/2024 | Listed for sale | $574,900+202.6%$317/sqft |
Source: RMLS (OR) #24277138 Report a problem | ||
| 10/25/2023 | Listing removed | -- |
Source: Zillow Rentals Report a problem | ||
| 8/27/2023 | Listed for rent | $2,595-3%$1/sqft |
Source: Zillow Rentals Report a problem | ||
| 8/14/2023 | Listing removed | -- |
Source: Zillow Rentals Report a problem | ||
| 8/5/2023 | Listed for rent | $2,675+3.1%$1/sqft |
Source: Zillow Rentals Report a problem | ||
| 7/7/2022 | Listing removed | -- |
Source: Zillow Rental Manager Report a problem | ||
| 6/30/2022 | Listed for rent | $2,595+30.7%$1/sqft |
Source: Zillow Rental Manager Report a problem | ||
| 3/24/2021 | Listing removed | -- |
Source: Owner Report a problem | ||
| 6/22/2017 | Listing removed | $1,985$1/sqft |
Source: Owner Report a problem | ||
| 6/16/2017 | Price change | $1,985-3.2%$1/sqft |
Source: Owner Report a problem | ||
| 5/31/2017 | Listed for rent | $2,050$1/sqft |
Source: Owner Report a problem | ||
| 3/19/2002 | Sold | $190,000+4.5%$105/sqft |
Source: Public Record Report a problem | ||
| 6/16/2000 | Sold | $181,805$100/sqft |
Source: Public Record Report a problem | ||
Public tax history
| Year | Property taxes | Tax assessment |
|---|---|---|
| 2025 | $4,853 +0.4% | $295,810 +3% |
| 2024 | $4,835 +2.9% | $287,200 +3% |
| 2023 | $4,698 +2.8% | $278,840 +3% |
| 2022 | $4,570 +2.1% | $270,720 |
| 2021 | $4,479 +2.2% | -- |
| 2020 | $4,382 +3% | $255,190 +3% |
| 2019 | $4,256 +4.5% | $247,760 |
| 2018 | $4,074 | $247,760 +6.1% |
| 2017 | $4,074 +6.7% | $233,550 +3% |
| 2016 | $3,819 | $226,750 +3% |
| 2015 | $3,819 +4.2% | $220,150 +3% |
| 2014 | $3,665 +2.8% | $213,740 +3% |
| 2013 | $3,565 +3.2% | $207,520 +3% |
| 2012 | $3,455 +3.7% | $201,480 -20.1% |
| 2011 | $3,330 +1.3% | $252,250 -5.6% |
| 2010 | $3,287 +3.6% | $267,340 -3.4% |
| 2009 | $3,174 +5.8% | $276,610 -8.7% |
| 2008 | $3,000 +0.4% | $303,110 -3.7% |
| 2007 | $2,987 +18.7% | $314,830 +4.6% |
| 2006 | $2,516 -0.2% | $301,040 +32.7% |
| 2005 | $2,522 +1.6% | $226,800 +8.5% |
| 2004 | $2,482 +3.1% | $208,940 +3.3% |
| 2003 | $2,408 +2.1% | $202,270 +3.5% |
| 2002 | $2,358 -0.6% | $195,400 +3.7% |
| 2001 | $2,372 +65.5% | $188,490 +46.3% |
| 2000 | $1,433 | $128,800 |
Find assessor info on the county website
Monthly payment
Est. payment
Payment breakdown
Explore the cost of this home by adjusting the details. Changes won't be saved.Climate risks
Neighborhood: 97124
Nearby schools
GreatSchools rating
- 9/10Jackson Elementary SchoolGrades: K-6Distance: 0.6 mi
- 3/10Evergreen Jr High SchoolGrades: 7-8Distance: 2.2 mi
- 7/10Glencoe High SchoolGrades: 9-12Distance: 1.2 mi
Schools provided by the listing agent
- Elementary: Jackson
- Middle: Evergreen
- High: Glencoe
Source: RMLS (OR). This data may not be complete. We recommend contacting the local school district to confirm school assignments for this home.
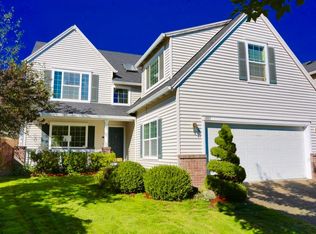
- $624,6004 bd3 ba2.5k sqft1267 NE Morning Sun Dr, Hillsboro, OR 97124Off Market
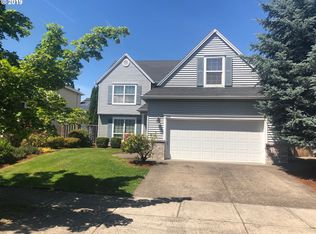
- $609,4005 bd3 ba2.4k sqft1289 NE Morning Sun Dr, Hillsboro, OR 97124Off Market
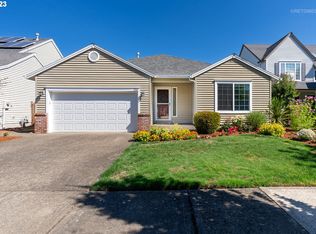
- $575,0003 bd2 ba1.6k sqft1243 NE Morning Sun Dr, Hillsboro, OR 97124Sold
- $656,4004 bd2 ba2.6k sqft1266 NE Setting Sun Dr, Hillsboro, OR 97124Off Market
- $545,2004 bd2 ba1.8k sqft1254 NE Setting Sun Dr, Hillsboro, OR 97124Off Market
- $672,9004 bd3 ba2.4k sqft1293 NE Morning Sun Dr, Hillsboro, OR 97124Off Market
- $560,4004 bd3 ba1.8k sqft1278 NE Setting Sun Dr, Hillsboro, OR 97124Off Market
- $603,5004 bd3 ba2.5k sqft1230 NE Setting Sun Dr, Hillsboro, OR 97124Off Market
A local agent can set up tours, give advice and negotiate with sellers.
Similar homes
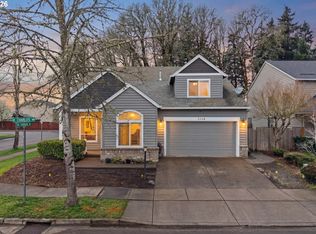
- $674,0005 bd3 ba2.5k sqft2525 NE Charlois Dr, Hillsboro, OR 97124Active
 MLS ID #777503045, John Soper, MORE Realty. RMLS (OR)
 - $545,0003 bd2 ba1.6k sqft141 NW Cody Ct, Hillsboro, OR 97124Active
 MLS ID #450523967, Kathleen O'Donnell, ODonnell Group Realty. RMLS (OR)
 - $585,0003 bd3 ba1.6k sqft352 SE 68th Ave, Hillsboro, OR 97123Active
 MLS ID #303136948, Brian Tienken, eXp Realty, LLC. RMLS (OR)
 - $589,9004 bd3 ba2.5k sqft3730 SE Oakleaf St, Hillsboro, OR 97123Active
 MLS ID #762041653, Jessica Merrihew, eXp Realty, LLC. RMLS (OR)
 - $487,5003 bd3 ba1.5k sqft5016 NE Candlewood Pl, Hillsboro, OR 97124ActiveMLS ID #426260701, Dirk Knudsen, MORE Realty. RMLS (OR)
- $550,0004 bd3 ba1.6k sqft16784 NW Arizona Dr, Beaverton, OR 97006ActiveMLS ID #456862318, Sunita Thaker, Premiere Property Group, LLC. RMLS (OR)
- $479,0003 bd3 ba1.6k sqft7548 NE Callan Ct, Hillsboro, OR 97124ActiveMLS ID #128341453, Michelle Hutton, Keller Williams Realty Professionals. RMLS (OR)
- $599,9005 bd3 ba2.1k sqft18866 SW Sammy Dr, Beaverton, OR 97003ActiveMLS ID #474813821, Cindy Angeles, Knipe Realty ERA Powered. RMLS (OR)
- $585,0003 bd3 ba1.6k sqft17807 NW Cambray St, Beaverton, OR 97006ActiveMLS ID #764011027, John Tae, eXp Realty, LLC. RMLS (OR)
- $574,9003 bd3 ba2k sqft6597 SE Provence St, Hillsboro, OR 97123ActiveMLS ID #376861204, Himanshu Kathuria, Dalton Wade, Inc, A Corporation of Florida. RMLS (OR)
- $575,0004 bd3 ba1.8k sqft5685 SW 207th Ave, Beaverton, OR 97078ActiveMLS ID #676391591, Adriane Bovero, All County Real Estate. RMLS (OR)
- $600,0004 bd3 ba1.7k sqft14948 NW Shackelford Rd, Portland, OR 97229ActiveMLS ID #618003926, Justine Gamble, Summa Real Estate Group. RMLS (OR)
- $640,0004 bd3 ba2.1k sqft4661 NW Union Hills Ter, Beaverton, OR 97006ActiveMLS ID #609540957, Regina Ananthan, MORE Realty. RMLS (OR)
- $600,0003 bd3 ba1.9k sqft14867 NW Highcroft Ct, Portland, OR 97229ActiveMLS ID #471796816, Andrew Berlinberg, Keller Williams Realty Professionals. RMLS (OR)
- $470,0003 bd3 ba1.4k sqft2998 SE Turner Creek Dr, Hillsboro, OR 97123ActiveMLS ID #431475398, Amy Asivido, Keller Williams Premier Partners. RMLS (OR)
- $439,0003 bd3 ba1.7k sqft1164 SE Tamango St, Hillsboro, OR 97123ActiveMLS ID #449363734, Jessica Penaka, Keller Williams Sunset Corridor. RMLS (OR)
- $689,0004 bd3 ba2.2k sqft16550 SW Waterleaf St, Beaverton, OR 97006ActiveMLS ID #512380900, Judie Simpson, Corcoran Prime. RMLS (OR)
- $499,9003 bd3 ba1.4k sqft6476 NW Shelsam Ter, Portland, OR 97229ActiveMLS ID #143162472, Gaston Sanchez, Engel & Volkers Portland Rose City. RMLS (OR)
- $540,0003 bd2 ba1.5k sqft465 SW Sutherland Way, Beaverton, OR 97006ActiveMLS ID #324401309, Tom Ogden, TBH Real Estate. RMLS (OR)
- $585,0004 bd3 ba2.3k sqft7642 SW 205th Ter, Beaverton, OR 97007ActiveMLS ID #500071126, Conor Finlay, CORE, Realtors. RMLS (OR)
