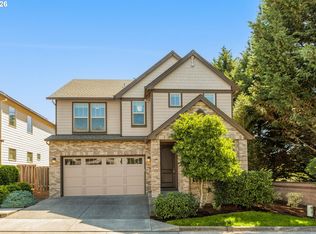
Open Sunday 1-3 -Welcome home to Candlewood Place! This immaculate 3BR / 2.5 Bath, move-in-ready two-story home has been beautifully refreshed from top to bottom and sits in one of Hillsboro's most vibrant, complete communities, a very short walk from the Orenco Station.The Home? Well, Step inside a desirable open floor plan boasting extensive modern upgrades. The main level features gorgeous new luxury vinyl flooring, fresh interior paint, and a stunningly updated kitchen complete with sleek new cabinets and premium quartz countertops. Upstairs, you’ll find brand-new plush carpeting across all three spacious bedrooms, alongside beautifully updated bathrooms. Plus, enjoy year-round comfort with an excellent HVAC system. Outside, the private, covered back patio serves as your personal oasis—perfect for morning coffee or weekend entertaining. The Lifestyle: While the home is a 10/10, the location is unbeatable. You are steps away from the best of Hillsboro! Walk just minutes to the Hidden Creek Community Center & Athletic Club, the famous Oro the Forest Giant playground, and the fantastically popular Hidden Creek sports complexes featuring soccer/lacrosse fields, pickleball, tennis, a splash zone and hoops courts. Craving local flavor? Stroll over to Insomnia Coffee, Maru Sushi, or Coyotes Pub. For nature lovers, the serene trails of Noble Woods Park are accessible by bike or on foot within minutes! The Convenience: Leave the car at home! This property offers ultimate connectivity. Walk or bike to Intel Ronler Acres and dozens of major employers. You are also just a short walk to the world-famous Orenco Station, where you can grab local groceries, dine, or hop on the MAX light rail for an easy commute into Portland. Top-tier local schools round out this perfect package. This is so much more than a home! This is a complete community where you can truly live, work, and play. HURRY—this gem won’t last long! Some photos have been virtually staged to show potential. [Home Energy Score = 7. HES Report at https://rpt.greenbuildingregistry.com/hes/OR10242920]
Active
$487,500
5016 NE Candlewood Pl, Hillsboro, OR 97124
3beds
1,541sqft
Residential, Single Family Residence
Built in 2000
2,613 Square Feet Lot
$-- Zestimate®
$316/sqft
$80/mo HOA
What's special
Sleek new cabinetsStunningly updated kitchenBeautifully updated bathroomsFresh interior paintMove-in-ready two-story homeDesirable open floor planPrivate covered back patio
- 22 days |
- 608 |
- 34 |
Zillow last checked:
Listing updated:
Listed by:
Dirk Knudsen 503-799-8383,
MORE Realty
Source: RMLS (OR),MLS#: 426260701
Facts & features
Interior
Bedrooms & bathrooms
- Bedrooms: 3
- Bathrooms: 3
- Full bathrooms: 2
- Partial bathrooms: 1
- Main level bathrooms: 1
Rooms
- Room types: Laundry, Bedroom 2, Bedroom 3, Dining Room, Family Room, Kitchen, Living Room, Primary Bedroom
Primary bedroom
- Features: Bathroom, Suite, Walkin Closet, Wallto Wall Carpet
- Level: Upper
- Area: 182
- Dimensions: 13 x 14
Bedroom 2
- Features: Wallto Wall Carpet
- Level: Upper
- Area: 120
- Dimensions: 12 x 10
Bedroom 3
- Features: Wallto Wall Carpet
- Level: Upper
- Area: 110
- Dimensions: 11 x 10
Dining room
- Features: Vinyl Floor
- Level: Main
- Area: 49
- Dimensions: 7 x 7
Kitchen
- Features: Builtin Features, Dishwasher, Disposal, Eat Bar, Microwave, Free Standing Range, Plumbed For Ice Maker, Quartz, Vinyl Floor
- Level: Main
- Area: 117
- Width: 13
Living room
- Features: Fireplace, Patio, Sliding Doors, Vinyl Floor
- Level: Main
- Area: 306
- Dimensions: 17 x 18
Heating
- Forced Air, Forced Air 90, Fireplace(s)
Cooling
- Central Air
Appliances
- Included: Dishwasher, Disposal, Free-Standing Range, Free-Standing Refrigerator, Microwave, Plumbed For Ice Maker, Gas Water Heater
- Laundry: Laundry Room
Features
- Quartz, Built-in Features, Eat Bar, Bathroom, Suite, Walk-In Closet(s)
- Flooring: Luxury Vinyl Plank, Wall to Wall Carpet, Vinyl
- Doors: Sliding Doors
- Windows: Double Pane Windows, Vinyl Frames
- Basement: Crawl Space
- Number of fireplaces: 1
- Fireplace features: Gas
Interior area
- Total structure area: 1,541
- Total interior livable area: 1,541 sqft
Video & virtual tour
Property
Parking
- Total spaces: 2
- Parking features: Driveway, On Street, Garage Door Opener
- Garage spaces: 2
- Has uncovered spaces: Yes
Features
- Stories: 2
- Patio & porch: Covered Patio, Patio, Porch
- Exterior features: Garden, Yard
- Fencing: Fenced
Lot
- Size: 2,613 Square Feet
- Features: Level, Private, SqFt 0K to 2999
Details
- Additional structures: ToolShed
- Parcel number: R2092613
Construction
Type & style
- Home type: SingleFamily
- Architectural style: Traditional
- Property subtype: Residential, Single Family Residence
Materials
- Vinyl Siding
- Foundation: Concrete Perimeter, Stem Wall
- Roof: Composition
Condition
- Updated/Remodeled
- New construction: No
- Year built: 2000
Utilities & green energy
- Gas: Gas
- Sewer: Public Sewer
- Water: Public
- Utilities for property: Cable Connected, Other Internet Service
Community & HOA
HOA
- Has HOA: Yes
- Amenities included: Commons, Maintenance Grounds
- HOA fee: $80 monthly
Location
- Region: Hillsboro
Financial & listing details
- Price per square foot: $316/sqft
- Tax assessed value: $466,090
- Annual tax amount: $3,976
- Date on market: 7/24/2026
- Listing terms: Cash,Conventional,FHA,VA Loan
- Road surface type: Paved
Estimated market value
Not available
Estimated sales range
Not available
Not available
Price history
| Date | Event | Price |
|---|---|---|
| 7/24/2026 | Listed for sale | $487,500+21.9%$316/sqft |
Source:  RMLS (OR) #426260701 Report a problem RMLS (OR) #426260701 Report a problem | ||
| 6/30/2021 | Sold | $400,000-5.9%$260/sqft |
Source: RMLS (OR) #21674098 Report a problem | ||
| 5/29/2021 | Pending sale | $425,000$276/sqft |
Source: RMLS (OR) #21674098 Report a problem | ||
| 5/12/2021 | Listed for sale | $425,000+88.9%$276/sqft |
Source: RMLS (OR) #21674098 Report a problem | ||
| 9/14/2014 | Listing removed | $1,450$1/sqft |
Source: CENTURY 21 Turner Properties Report a problem | ||
| 9/12/2014 | Listed for rent | $1,450+1.8%$1/sqft |
Source: CENTURY 21 Turner Properties Report a problem | ||
| 10/19/2013 | Listing removed | $1,425$1/sqft |
Source: Residential Rental Group, LLC Report a problem | ||
| 9/24/2013 | Price change | $1,425-4.7%$1/sqft |
Source: Turner Properties, LLC Report a problem | ||
| 9/12/2013 | Listed for rent | $1,495+12.8%$1/sqft |
Source: Turner Properties, LLC Report a problem | ||
| 6/22/2011 | Listing removed | $1,325$1/sqft |
Source: RealRentals.com Report a problem | ||
| 6/14/2011 | Listed for rent | $1,325$1/sqft |
Source: RealRentals.com Report a problem | ||
| 9/1/2009 | Sold | $225,000-4.2%$146/sqft |
Source: Public Record Report a problem | ||
| 8/8/2009 | Listed for sale | $234,900+32.8%$152/sqft |
Source: John l. Scott Market Center #9031911 Report a problem | ||
| 5/7/2004 | Sold | $176,900+12.9%$115/sqft |
Source: Public Record Report a problem | ||
| 10/5/2000 | Sold | $156,715$102/sqft |
Source: Public Record Report a problem | ||
Public tax history
| Year | Property taxes | Tax assessment |
|---|---|---|
| 2025 | $3,977 +0.4% | $242,380 +3% |
| 2024 | $3,962 +2.9% | $235,330 +3% |
| 2023 | $3,849 +2.8% | $228,480 +3% |
| 2022 | $3,745 +2.1% | $221,830 |
| 2021 | $3,670 +2.2% | -- |
| 2020 | $3,591 +3% | $209,100 +3% |
| 2019 | $3,487 +4.5% | $203,010 |
| 2018 | $3,338 | $203,010 +6.1% |
| 2017 | $3,338 +6.7% | $191,360 +3% |
| 2016 | $3,129 | $185,790 +3% |
| 2015 | $3,129 +4.2% | $180,380 +3% |
| 2014 | $3,003 +2.8% | $175,130 +3% |
| 2013 | $2,921 +3.2% | $170,030 +3% |
| 2012 | $2,831 +3.7% | $165,080 -17.1% |
| 2011 | $2,728 +1.3% | $199,250 -4.2% |
| 2010 | $2,693 +3.6% | $208,090 -4.3% |
| 2009 | $2,600 +5.8% | $217,350 -9.9% |
| 2008 | $2,458 +0.4% | $241,150 -3.2% |
| 2007 | $2,447 +18.7% | $249,080 +9% |
| 2006 | $2,061 -0.2% | $228,430 +25% |
| 2005 | $2,066 +1.6% | $182,700 +7% |
| 2004 | $2,034 +3.1% | $170,680 +3% |
| 2003 | $1,973 +2.1% | $165,640 +2.7% |
| 2002 | $1,933 -0.6% | $161,310 +3.7% |
| 2001 | $1,944 +846.6% | $155,560 +743.1% |
| 2000 | $205 | $18,450 |
Find assessor info on the county website
Monthly payment
Est. payment
Payment breakdown
Explore the cost of this home by adjusting the details. Changes won't be saved.Climate risks
Neighborhood: 97124
Nearby schools
GreatSchools rating
- 3/10Quatama Elementary SchoolGrades: K-6Distance: 1.3 mi
- 4/10J W Poynter Middle SchoolGrades: 7-8Distance: 1.8 mi
- 7/10Liberty High SchoolGrades: 9-12Distance: 3.2 mi
Schools provided by the listing agent
- Elementary: Quatama
- Middle: Poynter
- High: Liberty
Source: RMLS (OR). This data may not be complete. We recommend contacting the local school district to confirm school assignments for this home.
- $479,6004 bd2 ba1.6k sqft4970 NE Candlewood Pl, Hillsboro, OR 97124Off Market
- $487,2004 bd3 ba1.6k sqft5032 NE Candlewood Pl, Hillsboro, OR 97124Off Market
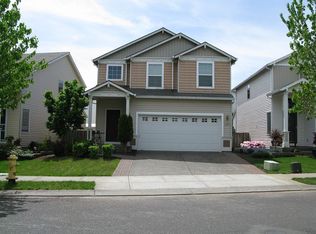
- $510,0003 bd3 ba1.5k sqft5034 NE Schoeler Cir, Hillsboro, OR 97124Sold
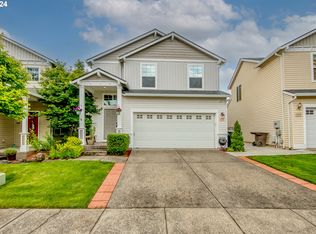
- $484,5004 bd2 ba1.6k sqft5042 NE Schoeler Cir, Hillsboro, OR 97124Off Market

- $466,3003 bd3 ba1.5k sqft5056 NE Candlewood Pl, Hillsboro, OR 97124Off Market
- $506,0003 bd3 ba1.5k sqft4956 NE Candlewood Pl, Hillsboro, OR 97124Sold
- $444,3003 bd3 ba1.3k sqft5026 NE Schoeler Cir, Hillsboro, OR 97124Off Market
- $498,7004 bd1 ba1.6k sqft5050 NE Schoeler Cir, Hillsboro, OR 97124Off Market
A local agent can set up tours, give advice and negotiate with sellers.
Similar homes
- $479,0003 bd3 ba1.6k sqft7548 NE Callan Ct, Hillsboro, OR 97124Active

 MLS ID #128341453, Michelle Hutton, Keller Williams Realty Professionals. RMLS (OR)
 - $540,0004 bd3 ba2k sqft151 NE Shannon St, Hillsboro, OR 97124Active
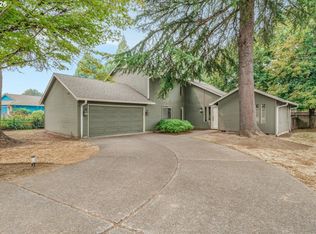 MLS ID #207942053, Nick Shivers, eXp Realty, LLC. RMLS (OR)
 - $539,0003 bd2 ba1.6k sqft141 NW Cody Ct, Hillsboro, OR 97124Active
 MLS ID #450523967, Kathleen O'Donnell, ODonnell Group Realty. RMLS (OR)
 - $599,9003 bd3 ba2.1k sqft102 NE 64th Ter, Hillsboro, OR 97124Active
 MLS ID #792948968, Taya Mower, Keller Williams Sunset Corridor. RMLS (OR)
 - $484,9993 bd2 ba1.3k sqft17206 SW Artesian Dr, Beaverton, OR 97006ActiveMLS ID #268157835, Lynda Dowling-Wu, MORE Realty. RMLS (OR)
- $470,0003 bd3 ba1.4k sqft2998 SE Turner Creek Dr, Hillsboro, OR 97123ActiveMLS ID #431475398, Amy Asivido, Keller Williams Premier Partners. RMLS (OR)
- $449,9003 bd3 ba1.7k sqft1062 SE Tamango St, Hillsboro, OR 97123ActiveMLS ID #658946336, Jeffrey Whiting, John L. Scott. RMLS (OR)
- $445,0002 bd3 ba1.4k sqft1732 NE 65th Ave, Hillsboro, OR 97124ActiveMLS ID #259274995, Amie Krieger, Krieger Real Estate. RMLS (OR)
- $499,9003 bd3 ba1.4k sqft879 SW Windrose Ter, Beaverton, OR 97003ActiveMLS ID #626594098, Vianey Conway, Premiere Property Group, LLC. RMLS (OR)
- $499,9003 bd3 ba1.4k sqft6476 NW Shelsam Ter, Portland, OR 97229ActiveMLS ID #143162472, Gaston Sanchez, Engel & Volkers Portland Rose City. RMLS (OR)
- $595,0004 bd3 ba1.8k sqft1275 NE Morning Sun Dr, Hillsboro, OR 97124ActiveMLS ID #645599677, Luz Mendoza, Premiere Property Group, LLC. RMLS (OR)
- $499,9003 bd3 ba1.4k sqft2148 N Alberta St, Portland, OR 97217ActiveMLS ID #614876122, William Grzebyk, Redfin. RMLS (OR)
- $495,0003 bd3 ba1.5k sqft16901 NW Desert Canyon Dr, Beaverton, OR 97006ActiveMLS ID #640731609, Whitney Parker, Redfin. RMLS (OR)
- $489,9003 bd2 ba1k sqft19845 SW Deline St, Beaverton, OR 97078ActiveMLS ID #435038243, April Ervin, Works Real Estate. RMLS (OR)
- $434,9003 bd4 ba1.5k sqft349 W Main St, Hillsboro, OR 97123ActiveMLS ID #222666287, Adam Morton, eXp Realty, LLC. RMLS (OR)
- $429,9003 bd3 ba1.2k sqft585 SW 207th Ave, Beaverton, OR 97006ActiveMLS ID #492530326, Tran Rogers, RE/MAX Equity Group. RMLS (OR)
- $550,0004 bd3 ba1.6k sqft16784 NW Arizona Dr, Beaverton, OR 97006ActiveMLS ID #456862318, Sunita Thaker, Premiere Property Group, LLC. RMLS (OR)
- $535,0003 bd2 ba1.1k sqft11853 SW Morning Hill Dr, Tigard, OR 97223ActiveMLS ID #322363399, Kelly Hagglund, The Kelly Group Real Estate. RMLS (OR)
- $475,0003 bd2 ba1.1k sqft6546 SE 60th Pl, Portland, OR 97206ActiveMLS ID #555848496, Peter Dillenburger, Cascade Hasson Sotheby's International Realty. RMLS (OR)
- $575,0003 bd3 ba1.6k sqft17807 NW Cambray St, Beaverton, OR 97006ActiveMLS ID #764011027, John Tae, eXp Realty, LLC. RMLS (OR)
