Move-in ready home in the highly desirable Arbor Ridge community and located within the highly rated Bethany School District! This beautifully maintained 3-bedroom, 2.5-bath home features a bright and functional floor plan with abundant natural light throughout.The kitchen offers granite countertops, stainless steel appliances, and opens seamlessly to the living space featuring a cozy gas fireplace. Enjoy year-round comfort with central A/C and peace of mind with a new roof installed in 2023.All bedrooms are generously sized, including the spacious primary suite featuring a full bath and a spacious walk-in closet.Step outside to a private, low-maintenance landscaped backyard complete with a stone patio, perfect for relaxing or entertaining. Refrigerator, washer, and dryer are all included.Ideally situated with easy access to Bethany Village, Nike, Intel, parks, trails, shopping, dining, and major employers. Located in a quiet, established neighborhood with excellent community amenities, this is an opportunity you won’t want to miss in one of Bethany’s most sought-after communities!
Active
Price cut: $5K (7/21)
$495,000
16901 NW Desert Canyon Dr, Beaverton, OR 97006
3beds
1,518sqft
Residential, Single Family Residence
Built in 2000
3,484 Square Feet Lot
$-- Zestimate®
$326/sqft
$75/mo HOA
What's special
Cozy gas fireplacePrivate low-maintenance landscaped backyardStone patioSpacious primary suiteAbundant natural light throughoutStainless steel appliancesSpacious walk-in closet
- 99 days |
- 1,757 |
- 95 |
Zillow last checked:
Listing updated:
Listed by:
Whitney Parker 503-891-8962,
Redfin
Source: RMLS (OR),MLS#: 640731609
Facts & features
Interior
Bedrooms & bathrooms
- Bedrooms: 3
- Bathrooms: 3
- Full bathrooms: 2
- Partial bathrooms: 1
- Main level bathrooms: 1
Rooms
- Room types: Entry, Laundry, Bedroom 2, Bedroom 3, Dining Room, Family Room, Kitchen, Living Room, Primary Bedroom
Primary bedroom
- Features: Bathroom, Suite, Walkin Closet
- Level: Upper
- Area: 180
- Dimensions: 15 x 12
Bedroom 2
- Features: Closet
- Level: Upper
- Area: 187
- Dimensions: 17 x 11
Bedroom 3
- Features: Closet
- Level: Upper
- Area: 144
- Dimensions: 12 x 12
Dining room
- Features: Eat Bar, Hardwood Floors, Sliding Doors
- Level: Main
- Area: 120
- Dimensions: 12 x 10
Kitchen
- Features: Dishwasher, Hardwood Floors, Microwave, Free Standing Range, Free Standing Refrigerator, Granite
- Level: Main
- Area: 306
- Width: 18
Living room
- Features: Fireplace
- Level: Main
- Area: 252
- Dimensions: 18 x 14
Heating
- Forced Air, Fireplace(s)
Cooling
- Central Air
Appliances
- Included: Dishwasher, Disposal, Free-Standing Range, Free-Standing Refrigerator, Microwave, Stainless Steel Appliance(s), Washer/Dryer, Gas Water Heater
- Laundry: Laundry Room
Features
- Ceiling Fan(s), Granite, High Ceilings, Closet, Eat Bar, Bathroom, Suite, Walk-In Closet(s), Tile
- Flooring: Hardwood, Wall to Wall Carpet
- Doors: Sliding Doors
- Windows: Double Pane Windows, Vinyl Frames
- Basement: Crawl Space
- Number of fireplaces: 1
- Fireplace features: Gas
Interior area
- Total structure area: 1,518
- Total interior livable area: 1,518 sqft
Property
Parking
- Total spaces: 2
- Parking features: Driveway, Garage Door Opener, Attached
- Attached garage spaces: 2
- Has uncovered spaces: Yes
Accessibility
- Accessibility features: Garage On Main, Natural Lighting, Accessibility
Features
- Levels: Two
- Stories: 2
- Patio & porch: Patio, Porch
- Exterior features: Fire Pit, Garden
- Fencing: Fenced
Lot
- Size: 3,484 Square Feet
- Features: Level, Sprinkler, SqFt 3000 to 4999
Details
- Parcel number: R2093244
Construction
Type & style
- Home type: SingleFamily
- Property subtype: Residential, Single Family Residence
Materials
- Shake Siding, Vinyl Siding
- Foundation: Concrete Perimeter
- Roof: Composition
Condition
- Resale
- New construction: No
- Year built: 2000
Utilities & green energy
- Gas: Gas
- Sewer: Public Sewer
- Water: Public
Community & HOA
HOA
- Has HOA: Yes
- Amenities included: Commons, Front Yard Landscaping, Management
- HOA fee: $75 monthly
Location
- Region: Beaverton
Financial & listing details
- Price per square foot: $326/sqft
- Tax assessed value: $545,770
- Annual tax amount: $4,835
- Date on market: 5/8/2026
- Listing terms: Cash,Conventional,FHA,VA Loan
- Road surface type: Paved
Estimated market value
Not available
Estimated sales range
Not available
Not available
Price history
| Date | Event | Price |
|---|---|---|
| 7/21/2026 | Price change | $495,000-1%$326/sqft |
Source:  RMLS (OR) #640731609 Report a problem RMLS (OR) #640731609 Report a problem | ||
| 7/20/2026 | Listed for sale | $500,000$329/sqft |
Source: RMLS (OR) #640731609 Report a problem | ||
| 7/8/2026 | Pending sale | $500,000$329/sqft |
Source: RMLS (OR) #640731609 Report a problem | ||
| 5/29/2026 | Price change | $500,000-2.9%$329/sqft |
Source: RMLS (OR) #640731609 Report a problem | ||
| 5/22/2026 | Price change | $515,000-1.9%$339/sqft |
Source: RMLS (OR) #640731609 Report a problem | ||
| 5/8/2026 | Listed for sale | $525,000+46.2%$346/sqft |
Source: RMLS (OR) #640731609 Report a problem | ||
| 10/4/2025 | Listing removed | $2,495$2/sqft |
Source: Zillow Rentals Report a problem | ||
| 8/14/2025 | Price change | $2,495-3.9%$2/sqft |
Source: Zillow Rentals Report a problem | ||
| 6/25/2025 | Price change | $2,595-2.1%$2/sqft |
Source: Zillow Rentals Report a problem | ||
| 6/7/2025 | Listed for rent | $2,650$2/sqft |
Source: Zillow Rentals Report a problem | ||
| 5/27/2016 | Sold | $359,000-0.3%$236/sqft |
Source: RMLS (OR) #16431527 Report a problem | ||
| 4/25/2016 | Pending sale | $360,000$237/sqft |
Source: Premiere Property Group, LLC #16431527 Report a problem | ||
| 4/21/2016 | Listed for sale | $360,000+25.9%$237/sqft |
Source: Premiere Property Group, LLC #16431527 Report a problem | ||
| 6/27/2013 | Sold | $286,000+1.2%$188/sqft |
Source: RMLS (OR) #13099601 Report a problem | ||
| 5/23/2013 | Listed for sale | $282,500+66.9%$186/sqft |
Source: RE/MAX EQUITY GROUP- LAKE OSWEGO #13099601 Report a problem | ||
| 9/26/2000 | Sold | $169,230$111/sqft |
Source: Public Record Report a problem | ||
Public tax history
| Year | Property taxes | Tax assessment |
|---|---|---|
| 2025 | $4,835 +4.4% | $253,180 +3% |
| 2024 | $4,633 +7% | $245,810 +3% |
| 2023 | $4,329 +3.4% | $238,660 +3% |
| 2022 | $4,188 +3.8% | $231,710 |
| 2021 | $4,036 +3.1% | -- |
| 2020 | $3,913 +3.1% | $218,420 +3% |
| 2019 | $3,797 +3.6% | $212,060 |
| 2018 | $3,666 | $212,060 +6.1% |
| 2017 | $3,666 +7.6% | $199,900 +3% |
| 2016 | $3,407 | $194,080 +3% |
| 2015 | $3,407 +3.9% | $188,430 +3% |
| 2014 | $3,280 +4% | $182,950 +3% |
| 2013 | $3,154 +12.3% | $177,630 +3% |
| 2012 | $2,807 +2.7% | $172,460 -32.4% |
| 2011 | $2,734 +2.6% | $255,180 -7.4% |
| 2010 | $2,663 +2.1% | $275,500 +0.1% |
| 2009 | $2,609 +8.3% | $275,300 -7.5% |
| 2008 | $2,408 +2.5% | $297,530 -3% |
| 2007 | $2,349 +11.5% | $306,790 +3.3% |
| 2006 | $2,105 -10.1% | $297,040 +27.6% |
| 2005 | $2,342 +11.4% | $232,770 +12.1% |
| 2004 | $2,102 -6.5% | $207,720 +5.2% |
| 2003 | $2,248 +13.5% | $197,480 +5.7% |
| 2002 | $1,980 +2.8% | $186,780 +14.9% |
| 2001 | $1,926 +289.2% | $162,500 +261.1% |
| 2000 | $495 | $45,000 |
Find assessor info on the county website
Monthly payment
Est. payment
Payment breakdown
Explore the cost of this home by adjusting the details. Changes won't be saved.Climate risks
Neighborhood: 97006
Nearby schools
GreatSchools rating
- 10/10Bethany Elementary SchoolGrades: K-5Distance: 0.7 mi
- 5/10Five Oaks Middle SchoolGrades: 6-8Distance: 1.5 mi
- 7/10Westview High SchoolGrades: 9-12Distance: 0.7 mi
Schools provided by the listing agent
- Elementary: Bethany
- Middle: Five Oaks
- High: Westview
Source: RMLS (OR). This data may not be complete. We recommend contacting the local school district to confirm school assignments for this home.
- $530,5004 bd3 ba1.6k sqft4606 NW Sidewinder Pl, Beaverton, OR 97006Sold

- $510,0003 bd3 ba1.6k sqft4620 NW Sidewinder Pl, Beaverton, OR 97006Off Market
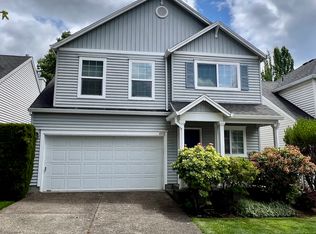
- $513,8003 bd2 ba1.6k sqft16889 NW Desert Canyon Dr, Beaverton, OR 97006Off Market
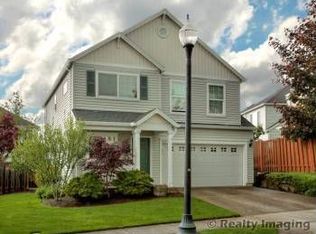
- $484,1003 bd3 ba-- sqft4591 NW Tatum Ranch Pl, Beaverton, OR 97006Off Market
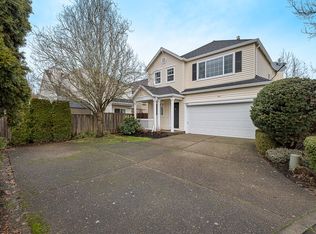
- $518,7003 bd3 ba1.6k sqft4634 NW Sidewinder Pl, Beaverton, OR 97006Off Market
- $484,9003 bd3 ba1.5k sqft4598 NW Tatum Ranch Pl, Hillsboro, OR 97006Off Market
- $507,9003 bd3 ba1.6k sqft16908 NW Desert Canyon Dr, Beaverton, OR 97006Off Market
- $534,8003 bd2 ba1.5k sqft16894 NW Desert Canyon Dr, Beaverton, OR 97006Off Market
A local agent can set up tours, give advice and negotiate with sellers.
Similar homes
- $484,9993 bd2 ba1.3k sqft17206 SW Artesian Dr, Beaverton, OR 97006Active
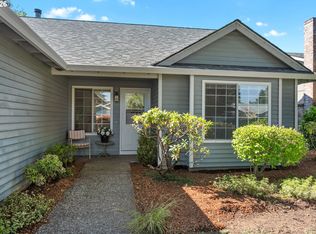
 MLS ID #268157835, Lynda Dowling-Wu, MORE Realty. RMLS (OR)
 - $550,0004 bd3 ba1.6k sqft16784 NW Arizona Dr, Beaverton, OR 97006Active
 MLS ID #456862318, Sunita Thaker, Premiere Property Group, LLC. RMLS (OR)
 - $499,9003 bd3 ba1.4k sqft6476 NW Shelsam Ter, Portland, OR 97229Active
 MLS ID #143162472, Gaston Sanchez, Engel & Volkers Portland Rose City. RMLS (OR)
 - $624,9003 bd2 ba1.6k sqft4627 NW Buckboard Dr, Portland, OR 97229Active
 MLS ID #453588754, Joe Liu, Keller Williams PDX Central. RMLS (OR)
 - $649,0004 bd3 ba2.2k sqft16614 NW Tucson St, Beaverton, OR 97006ActiveMLS ID #544284668, Jassi Akkal, Oregon First. RMLS (OR)
- $575,0003 bd3 ba1.6k sqft17807 NW Cambray St, Beaverton, OR 97006ActiveMLS ID #764011027, John Tae, eXp Realty, LLC. RMLS (OR)
- $499,9003 bd3 ba1.4k sqft2148 N Alberta St, Portland, OR 97217ActiveMLS ID #614876122, William Grzebyk, Redfin. RMLS (OR)
- $499,9003 bd2 ba1k sqft13110 SW Brightwood St, Beaverton, OR 97005ActiveMLS ID #458265633, Chris Suarez, Keller Williams Sunset Corridor. RMLS (OR)
- $487,5003 bd3 ba1.5k sqft5016 NE Candlewood Pl, Hillsboro, OR 97124ActiveMLS ID #426260701, Dirk Knudsen, MORE Realty. RMLS (OR)
- $549,9003 bd2 ba1.6k sqft18254 SW Jann Dr, Beaverton, OR 97003ActiveMLS ID #789261600, Liza Davis, Keller Williams Sunset Corridor. RMLS (OR)
- $499,9004 bd4 ba1.9k sqft14890 SW Osprey Ct, Beaverton, OR 97007ActiveMLS ID #484881873, Rachel Neville, Keller Williams Realty Portland Premiere. RMLS (OR)
- $514,9003 bd2 ba1.5k sqft6393 SW Skiver Dr, Beaverton, OR 97078ActiveMLS ID #374313763, Jim Burgum, MORE Realty. RMLS (OR)
- $389,0003 bd3 ba1.4k sqft17369 SW Sarah Ellen Ct, Beaverton, OR 97006ActiveMLS ID #479376540, Jan Stranski, P.C., Windermere Realty Trust. RMLS (OR)
- $525,0004 bd3 ba1.7k sqft7246 NE Shaleen St, Hillsboro, OR 97124ActiveMLS ID #471080614, Mathew Wray, Keller Williams Realty Portland Premiere. RMLS (OR)
- $550,0003 bd2 ba1.7k sqft8030 SW 160th Ave, Beaverton, OR 97007ActiveMLS ID #324972049, Olivia Logue, Urban Pacific Real Estate. RMLS (OR)
- $565,0003 bd3 ba2k sqft7115 SW 125th Pl, Beaverton, OR 97008ActiveMLS ID #753026278, Adine Peterson, Premiere Property Group, LLC. RMLS (OR)
- $533,0003 bd3 ba1.7k sqft2385 NE 13th Way, Hillsboro, OR 97124ActiveMLS ID #355731002, Nathan Stancil, Real Broker. RMLS (OR)
- $625,0003 bd2 ba1.7k sqft17845 SW Zenith Pl, Aloha, OR 97007ActiveMLS ID #683903664, Nora Cochran, eXp Realty, LLC. RMLS (OR)
- $589,0003 bd2 ba1.8k sqft9985 SW Trotter Pl, Beaverton, OR 97008ActiveMLS ID #372212622, Melissa Young, Portland Real Estate Consulting, Inc.. RMLS (OR)
- $529,9003 bd2 ba1.5k sqft4109 NW Olive St, Vancouver, WA 98660ActiveMLS ID #184144850, Jacqueline Smith, Keller Williams Realty. RMLS (OR)
