Loved and cared for split home with a solid foundation and a vision for its next chapter. Simple updates, including fresh paint and new light fixtures, have already begun to breathe new life into this classic split-level. The flexible floor plan features three bedrooms on the main level, a spacious living room with bay window and wood-burning fireplace, plus a large lower-level family room with a second fireplace, full bath and potential for an additional bedroom. An oversized, extra-deep two-car garage provides plenty of room for storage and projects. Outside, the beautifully cultivated backyard steals the show, with mature roses, peonies, irises, a fig tree and a vegetable garden. It’s a special space with plenty of room for a future owner to make it their own. Located just minutes from miles of walking and biking trails, parks and natural areas, including Fanno Creek Trail and Greenway Park. A home with good bones, a beautiful garden, and plenty of potential for what comes next.
Active
Price cut: $20K (9/25)
$525,000
7115 SW 125th Pl, Beaverton, OR 97008
3beds
2,000sqft
Residential, Single Family Residence
Built in 1980
6,969 Square Feet Lot
$519,000 Zestimate®
$263/sqft
$-- HOA
What's special
Wood-burning fireplaceFlexible floor planBeautifully cultivated backyardFresh paintOversized extra-deep two-car garageNew light fixtures
- 62 days
- 681
- 79
Zillow last checked:
Listing updated:
Listed by:
Adine Peterson 503-748-9929,
Premiere Property Group, LLC
Source: RMLS (OR),MLS#: 753026278
Facts & features
Interior
Bedrooms & bathrooms
- Bedrooms: 3
- Bathrooms: 3
- Full bathrooms: 3
- Main level bathrooms: 2
Rooms
- Room types: Bedroom 2, Bedroom 3, Dining Room, Family Room, Kitchen, Living Room, Primary Bedroom
Primary bedroom
- Features: Bathroom, Closet, Walkin Shower, Wallto Wall Carpet
- Level: Main
Bedroom 2
- Features: Closet, Wallto Wall Carpet
- Level: Main
Bedroom 3
- Features: Closet, Wallto Wall Carpet
- Level: Main
Dining room
- Features: Sliding Doors, Wallto Wall Carpet
- Level: Main
Family room
- Features: Fireplace, Wallto Wall Carpet
- Level: Lower
Kitchen
- Features: Free Standing Range, Free Standing Refrigerator
- Level: Main
Living room
- Features: Bay Window, Fireplace, Wallto Wall Carpet
- Level: Main
Heating
- Forced Air, Fireplace(s)
Cooling
- None
Appliances
- Included: Dishwasher, Free-Standing Range, Free-Standing Refrigerator, Range Hood, Washer/Dryer, Electric Water Heater
- Laundry: Laundry Room
Features
- Closet, Bathroom, Walkin Shower
- Flooring: Wall to Wall Carpet
- Doors: Sliding Doors
- Windows: Vinyl Frames, Bay Window(s)
- Basement: Daylight,Finished,Full
- Number of fireplaces: 2
- Fireplace features: Wood Burning
Interior area
- Total structure area: 2,000
- Total interior livable area: 2,000 sqft
Video & virtual tour
Property
Parking
- Total spaces: 2
- Parking features: Driveway, On Street, RV Boat Storage, Attached
- Attached garage spaces: 2
- Has uncovered spaces: Yes
Features
- Levels: Two,Multi/Split
- Stories: 1
- Patio & porch: Deck
- Exterior features: Dog Run, Garden, Raised Beds, Yard
Lot
- Size: 6,969 Square Feet
- Features: Gentle Sloping, Level, SqFt 7000 to 9999
Details
- Additional structures: RVBoatStorage
- Parcel number: R1002113
Construction
Type & style
- Home type: SingleFamily
- Property subtype: Residential, Single Family Residence
Materials
- Brick, Wood Siding
- Foundation: Slab
- Roof: Composition
Condition
- Resale
- New construction: No
- Year built: 1980
Utilities & green energy
- Gas: Gas
- Sewer: Public Sewer
- Water: Public
Community & HOA
HOA
- Has HOA: No
Location
- Region: Beaverton
Financial & listing details
- Price per square foot: $263/sqft
- Tax assessed value: $595,060
- Annual tax amount: $6,480
- Date on market: 8/4/2026
- Listing terms: Cash,Conventional,FHA
- Road surface type: Concrete
Estimated market value
$519,000
$493,000 - $545,000
$2,853/mo
Price history
| Date | Event | Price |
|---|---|---|
| 9/25/2026 | Price change | $525,000-3.7%$263/sqft |
Source:  RMLS (OR) #753026278 Report a problem RMLS (OR) #753026278 Report a problem | ||
| 9/4/2026 | Price change | $545,000-3.5%$273/sqft |
Source: RMLS (OR) #753026278 Report a problem | ||
| 8/4/2026 | Listed for sale | $565,000+466.4%$283/sqft |
Source: RMLS (OR) #753026278 Report a problem | ||
| 8/31/1991 | Sold | $99,750$50/sqft |
Source: Agent Provided Report a problem | ||
Public tax history
| Year | Property taxes | Tax assessment |
|---|---|---|
| 2025 | $6,481 +4.1% | $294,990 +3% |
| 2024 | $6,224 +5.9% | $286,410 +3% |
| 2023 | $5,876 +4.5% | $278,070 +3% |
| 2022 | $5,624 +3.6% | $269,970 |
| 2021 | $5,427 +3.1% | -- |
| 2020 | $5,262 +3.3% | $254,490 +3% |
| 2019 | $5,096 +3.3% | $247,090 |
| 2018 | $4,934 | $247,090 +6.1% |
| 2017 | $4,934 +7.6% | $232,910 +3% |
| 2016 | $4,584 | $226,130 +3% |
| 2015 | $4,584 +3.9% | $219,550 +3% |
| 2014 | $4,414 +8.9% | $213,160 +3% |
| 2013 | $4,053 +6.6% | $206,950 +3% |
| 2012 | $3,802 +3.2% | $200,930 -17.2% |
| 2011 | $3,683 +2.6% | $242,630 -4.2% |
| 2010 | $3,589 +2.3% | $253,240 -6% |
| 2009 | $3,507 +8.3% | $269,350 -7% |
| 2008 | $3,239 +1% | $289,510 -8.9% |
| 2007 | $3,207 +10.1% | $317,630 +10.2% |
| 2006 | $2,912 -9.3% | $288,350 +24.9% |
| 2005 | $3,211 +9.8% | $230,780 +8.4% |
| 2004 | $2,925 -1.3% | $212,940 +5.2% |
| 2003 | $2,964 +10.5% | $202,410 +4.2% |
| 2002 | $2,681 +4.8% | $194,280 +4.5% |
| 2001 | $2,558 +6.8% | $185,920 +1.8% |
| 2000 | $2,396 | $182,580 |
Find assessor info on the county website
Monthly payment
Est. payment
Payment breakdown
Explore the cost of this home by adjusting the details. Changes won't be saved.Climate risks
Neighborhood: Highland
Nearby schools
Schools provided by the listing agent
- Elementary: Fir Grove
- Middle: Highland Park
- High: Southridge
Source: RMLS (OR). This data may not be complete. We recommend contacting the local school district to confirm school assignments for this home.
Similar homes
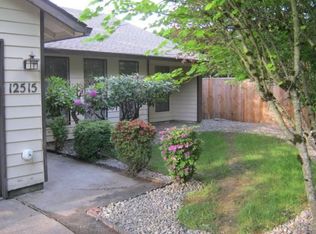
- $599,9004 bd3 ba2k sqft7525 SW Hillcrest Pl, Beaverton, OR 97008Active
 MLS ID #680195789, Mick Taylor, John L. Scott. RMLS (OR)
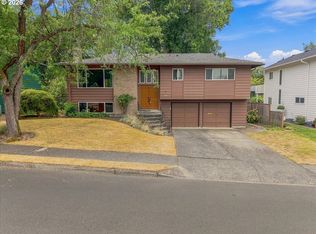
 - $500,0003 bd2 ba1.7k sqft8030 SW 160th Ave, Beaverton, OR 97007Active
 MLS ID #324972049, Olivia Logue, Urban Pacific Real Estate. RMLS (OR)
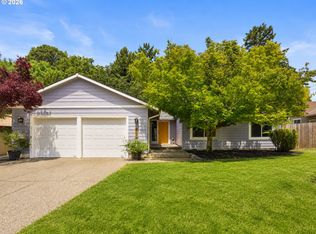
 - $545,0003 bd2 ba1.5k sqft1225 Jay Ct, Beaverton, OR 97003Active
 MLS ID #684553120, Ryan Paquette, Premiere Property Group, LLC. RMLS (OR)
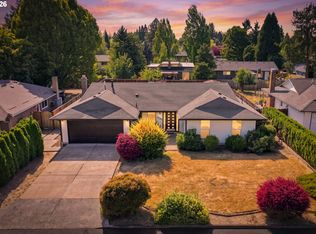
 - $739,0004 bd3 ba2.3k sqft8615 SW Rebecca Ln, Beaverton, OR 97008Active
 MLS ID #774235075, Bryan Durk, Oregon First. RMLS (OR)
 - $525,0003 bd2 ba1.4k sqft1561 SE Anthony St, Hillsboro, OR 97123ActiveMLS ID #264382723, Ben Farley, Genesis Realty. RMLS (OR)
- $599,0003 bd2 ba1.7k sqft17845 SW Zenith Pl, Aloha, OR 97007ActiveMLS ID #683903664, Nora Cochran, eXp Realty, LLC. RMLS (OR)
- $535,0003 bd2 ba1.4k sqft19461 SW Euclid Ln, Beaverton, OR 97003ActiveMLS ID #156381280, Janelle Freeman, eXp Realty, LLC. RMLS (OR)
- $549,0003 bd2 ba1.5k sqft4992 SW Evelyn St, Portland, OR 97219ActiveMLS ID #637963430, Victoria Hudson, MORE Realty. RMLS (OR)
- $599,9003 bd3 ba1.9k sqft11660 SW Ashwood Ct, Tigard, OR 97223ActiveMLS ID #698967391, Dakota Scott, Move Real Estate Inc. RMLS (OR)
- $484,9003 bd2 ba1.3k sqft5590 SW 182nd Ave, Aloha, OR 97078ActiveMLS ID #760447534, Luke Vaughn, Move Real Estate Inc. RMLS (OR)
- $475,0003 bd2 ba1k sqft13110 SW Brightwood St, Beaverton, OR 97005ActiveMLS ID #458265633, Chris Suarez, Keller Williams Sunset Corridor. RMLS (OR)
- $499,9003 bd2 ba1.3k sqft10925 SW 58th Ave, Portland, OR 97219ActiveMLS ID #233986327, Bradley Wulf, Keller Williams Realty Professionals. RMLS (OR)
- $594,9003 bd2 ba1.3k sqft11366 SW Ironwood Loop, Tigard, OR 97223ActiveMLS ID #264850807, Jimmy McDowell, Premiere Property Group, LLC. RMLS (OR)
- $509,0003 bd3 ba1.5k sqft7309 SE Holgate Blvd, Portland, OR 97206ActiveMLS ID #213042128, Li Lanz, Li Lanz Properties, LLC. RMLS (OR)
- $559,9003 bd2 ba1.8k sqft10488 SW Susquehanna Dr, Tualatin, OR 97062ActiveMLS ID #465156404, Emileigh Coen, Keller Williams Realty Portland Premiere. RMLS (OR)
- $525,0004 bd3 ba2.3k sqft16060 SW Willow Dr, Sherwood, OR 97140ActiveMLS ID #186931685, Amy Nelson, Better Homes & Gardens Realty. RMLS (OR)
- $480,0003 bd2 ba1.1k sqft21171 Dana Ct, Beaverton, OR 97003ActiveMLS ID #123945351, Tru Dao, MORE Realty. RMLS (OR)
- $639,9004 bd3 ba2.4k sqft12701 SW Sorrel Dock Ct, Tigard, OR 97223ActiveMLS ID #221264234, Narin Lay, Opt. RMLS (OR)
- $590,0003 bd3 ba2.1k sqft3702 SE Meier Ct, Hillsboro, OR 97123ActiveMLS ID #396897422, Barbara Nelson, Barbara Nelson Realty Gp., LLC. RMLS (OR)
- $330,0003 bd2 ba1.1k sqft9070 SW 130th Ave, Beaverton, OR 97008ActiveMLS ID #495702568, Jan Martin, Coldwell Banker Bain. RMLS (OR)
