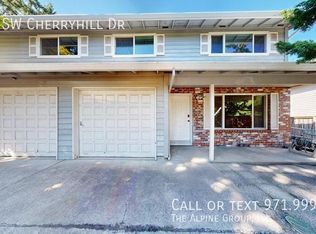
Discover the perfect blend of comfort, style, and smart investment potential at 6025/6035 SW Cherry Hill Drive. This beautifully updated duplex is nestled in a quiet Beaverton neighborhood and offers two spacious units—each featuring 3 bedrooms, 1.5 baths, and its own attached garage.Significant upgrades include a new roof and durable flooring installed in 2022, along with new electrical panels, modern appliances, and fresh carpet in 2023. Each unit offers generous living spaces, functional layouts, and well-maintained interiors. Ample storage, designated dining areas, and fenced outdoor spaces enhance comfort and tenant appeal.Whether you're looking to live in one unit and lease the other, or add a low-maintenance, income-producing property to your portfolio, this duplex offers outstanding flexibility and value.Investor Highlights: With strong rental demand in the Beaverton area, each unit has the potential to generate steady monthly income, offering solid cap rate potential and long-term equity growth. The major systems have been recently updated, minimizing near-term maintenance costs—ideal for buy-and-hold investors seeking cash flow from day one.Located near parks, top-rated schools, shopping, dining, and commuter routes, this is a prime location for both tenants and long-term appreciation.A turn-key investment in a high-demand area—don’t miss this opportunity! Schedule your private showing today.
Active
Price cut: $10K (7/29)
$669,900
6025 SW Cherryhill Dr, Beaverton, OR 97008
6beds
2,340sqft
Residential, Single Family Residence
Built in 1976
7,840 Square Feet Lot
$-- Zestimate®
$286/sqft
$-- HOA
What's special
Functional layoutsGenerous living spacesWell-maintained interiorsAmple storageDesignated dining areasFenced outdoor spaces
- 136 days
- 241
- 20
Zillow last checked:
Listing updated:
Listed by:
Chris Suarez 503-890-6527,
Keller Williams Sunset Corridor,
Suzanne Ward 503-421-8070,
Keller Williams Sunset Corridor
Source: RMLS (OR),MLS#: 559735116
Facts & features
Interior
Bedrooms & bathrooms
- Bedrooms: 6
- Bathrooms: 4
- Full bathrooms: 2
- Partial bathrooms: 2
- Main level bathrooms: 2
Rooms
- Room types: Bedroom 2, Bedroom 3, Dining Room, Family Room, Kitchen, Living Room, Primary Bedroom
Primary bedroom
- Level: Upper
Heating
- Forced Air
Cooling
- None
Appliances
- Included: Electric Water Heater
Features
- Basement: Crawl Space
Interior area
- Total structure area: 2,340
- Total interior livable area: 2,340 sqft
Video & virtual tour
Property
Parking
- Total spaces: 2
- Parking features: Garage
- Garage spaces: 2
Features
- Levels: Two
- Stories: 2
Lot
- Size: 7,840 Square Feet
- Features: SqFt 7000 to 9999
Details
- Parcel number: R177132
Construction
Type & style
- Home type: SingleFamily
- Property subtype: Residential, Single Family Residence
Materials
- T111 Siding, Wood Siding
- Foundation: Other
- Roof: Composition
Condition
- Resale
- New construction: No
- Year built: 1976
Utilities & green energy
- Sewer: Public Sewer
- Water: Public
Community & HOA
HOA
- Has HOA: No
Location
- Region: Beaverton
Financial & listing details
- Price per square foot: $286/sqft
- Tax assessed value: $636,010
- Annual tax amount: $6,938
- Date on market: 6/9/2026
- Listing terms: Cash,Conventional
- Road surface type: Paved
Estimated market value
Not available
Estimated sales range
Not available
Not available
Price history
| Date | Event | Price |
|---|---|---|
| 7/29/2026 | Price change | $669,900-1.5%$286/sqft |
Source:  RMLS (OR) #559735116 Report a problem RMLS (OR) #559735116 Report a problem | ||
| 6/9/2026 | Listed for sale | $679,900+36%$291/sqft |
Source: RMLS (OR) #559735116 Report a problem | ||
| 10/25/2022 | Sold | $500,000$214/sqft |
Source: Public Record Report a problem | ||
Public tax history
| Year | Property taxes | Tax assessment |
|---|---|---|
| 2025 | $6,939 +4.1% | $315,840 +3% |
| 2024 | $6,664 +5.9% | $306,650 +3% |
| 2023 | $6,292 +4.5% | $297,720 +3% |
| 2022 | $6,022 +3.6% | $289,050 |
| 2021 | $5,811 +3.1% | -- |
| 2020 | $5,634 +3.3% | $272,470 +3% |
| 2019 | $5,456 +3.3% | $264,540 |
| 2018 | $5,282 | $264,540 +6.1% |
| 2017 | $5,282 +7.6% | $249,360 +3% |
| 2016 | $4,908 | $242,100 +3% |
| 2015 | $4,908 +5.8% | $235,050 +3% |
| 2014 | $4,640 +12.2% | $228,210 +3.5% |
| 2013 | $4,134 -1.4% | $220,580 -0.4% |
| 2012 | $4,192 +3.2% | $221,570 -13.3% |
| 2011 | $4,061 +2.6% | $255,530 -7% |
| 2010 | $3,958 +2.3% | $274,820 -6.6% |
| 2009 | $3,867 +8.3% | $294,320 -3.7% |
| 2008 | $3,572 +1% | $305,660 +2.6% |
| 2007 | $3,536 +10.1% | $297,840 +5.4% |
| 2006 | $3,211 -7.3% | $282,690 +13.1% |
| 2005 | $3,464 +10.1% | $249,900 +2.6% |
| 2004 | $3,146 -3.6% | $243,630 +9.6% |
| 2003 | $3,264 +13.2% | $222,200 +7.5% |
| 2002 | $2,884 +4.8% | $206,730 +6.8% |
| 2001 | $2,752 +6.8% | $193,640 -3% |
| 2000 | $2,578 | $199,730 |
Find assessor info on the county website
Monthly payment
Est. payment
Payment breakdown
Explore the cost of this home by adjusting the details. Changes won't be saved.Climate risks
Neighborhood: Highland
Nearby schools
Schools provided by the listing agent
- Elementary: Fir Grove
- Middle: Highland Park
- High: Southridge
Source: RMLS (OR). This data may not be complete. We recommend contacting the local school district to confirm school assignments for this home.
- $680,5006 bd3 ba3k sqft6045 SW Cherryhill Dr, Beaverton, OR 97008Off Market
- $643,6004 bd3 ba2.7k sqft6005 SW Cherryhill Dr, Beaverton, OR 97008Off Market
- $---- bd-- ba-- sqft6055 SW Cherryhill Dr, Beaverton, OR 97008Off Market
- $606,2003 bd2 ba1.2k sqft6065 SW Cherryhill Dr, Beaverton, OR 97008Off Market
Similar homes
- $675,0004 bd3 ba3k sqft13525 SW Fircrest Ct, Beaverton, OR 97008Active

 MLS ID #616686126, Casey Jones, John L. Scott. RMLS (OR)
 - $499,0003 bd3 ba2k sqft7115 SW 125th Pl, Beaverton, OR 97008Active
 MLS ID #753026278, Adine Peterson, Premiere Property Group, LLC. RMLS (OR)
 - $649,0005 bd3 ba2k sqft6364 SW 192nd Ave, Beaverton, OR 97007For Sale
 MLS ID #845616, ANGELA LOPEZ, Bst Realty, Llc. WVMLS
 - $589,0004 bd3 ba1.9k sqft7580 SW 149th Ave, Beaverton, OR 97007Active
 MLS ID #187165417, Daniel Fry, MORE Realty. RMLS (OR)
 - $639,0003 bd2 ba1.3k sqft220 SW 144th Ave, Beaverton, OR 97006ActiveMLS ID #132156805, Ryan Wu, Call it Closed International, Inc. RMLS (OR)
- $529,0003 bd2 ba1.3k sqft14824 SW Woodard Ct, Beaverton, OR 97007ActiveMLS ID #733672253, Randolf Crescini, Opt. RMLS (OR)
- $619,9003 bd3 ba1.9k sqft11566 SW Wood Duck Pl, Tigard, OR 97223ActiveMLS ID #131301361, Brian Denne, Premiere Property Group, LLC. RMLS (OR)
- $695,0004 bd3 ba2.5k sqft14584 Rainbow Dr, Lake Oswego, OR 97035ActiveMLS ID #472060837, Donna Austin, eXp Realty, LLC. RMLS (OR)
- $489,0004 bd4 ba1.9k sqft14890 SW Osprey Ct, Beaverton, OR 97007ActiveMLS ID #131362794, Zane Schoning, Flex Realty LLC. RMLS (OR)
- $699,9004 bd3 ba2.5k sqft5211 SW 19th Dr, Portland, OR 97239ActiveMLS ID #549236115, Rob Levy, Keller Williams Realty Professionals. RMLS (OR)
- $575,0003 bd3 ba1.9k sqft11660 SW Ashwood Ct, Tigard, OR 97223ActiveMLS ID #698967391, Dakota Scott, Move Real Estate Inc. RMLS (OR)
- $580,0005 bd3 ba1.9k sqft3118 SE Willow Dr, Hillsboro, OR 97123ActiveMLS ID #171699940, Charlotte Mires, Happy Homes Properties, Inc.. RMLS (OR)
- $550,0004 bd3 ba2.7k sqft19062 SW York St, Beaverton, OR 97003ActiveMLS ID #642933265, Meme Loggins, Redfin. RMLS (OR)
- $585,0003 bd2 ba1.2k sqft1490 NW 137th Ave, Portland, OR 97229ActiveMLS ID #565750412, Josh Halemeier, Keller Williams Sunset Corridor. RMLS (OR)
- $625,0003 bd2 ba1.5k sqft9234 N Central St, Portland, OR 97203ActiveMLS ID #299118808, Mel George, Windermere Realty Trust. RMLS (OR)
- $499,0003 bd3 ba1.2k sqft20350 SW York St, Beaverton, OR 97003ActiveMLS ID #283502702, Mavis Dudley, Premiere Property Group, LLC. RMLS (OR)
- $660,0006 bd3 ba2.3k sqft6332 NE 45th Ave, Portland, OR 97218ActiveMLS ID #228970624, Erika George, Living Room Realty. RMLS (OR)
- $500,0003 bd2 ba1.3k sqft4538 SW Wood Pkwy, Portland, OR 97219ActiveMLS ID #168765051, Kelly Sandstrom, Keller Williams Realty Professionals. RMLS (OR)
- $545,0003 bd2 ba1.4k sqft11945 SW 95th Ave, Tigard, OR 97223ActiveMLS ID #734544708, Piper Menke, Urban Nest Realty. RMLS (OR)
