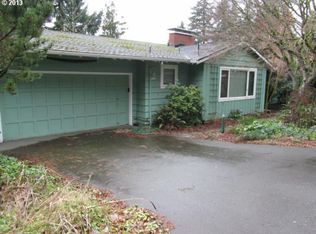
Much updated Hillsdale mid century modern home! This charming home has been exceedingly well taken care of and most all systems as well as the living area are recently updated. With gleaming engineered hardwood floors across the main level, a west facing formal living room with a two sided masonry fireplace which also opens to the dining room, and a dining room with a sliding door which opens to a spacious covered deck. The updated kitchen with custom wood cabinets, quartz countertops and stainless appliances includes an induction cooktop sits off the dining room. The main level has three bedrooms, including the primary suite complete with full bath, plus the main full bathroom. The lower level can be a separate apartment and has a lockable sliding door access to outside and up to the street, plus one additional bedroom, living room with a cozy fireplace, a full kitchen and full bathroom too. It even has its own electric meter! Lots of storage including two storage rooms in the basement, along with a new furnace 2026, central AC 2025, kitchen fully updated in 2007, both main floor bathrooms 2024, empire pacific windows 2007, R59 insulation 2025, main water line 2023, two electrical panels 2007, and much much more. All this on a level street steps away from Hillsdale shopping, schools, transit and minutes to downtown Portland or Beaverton.
Active
Price cut: $25K (9/19)
$749,900
5211 SW 19th Dr, Portland, OR 97239
4beds
2,557sqft
Residential, Single Family Residence
Built in 1964
7,405 Square Feet Lot
$-- Zestimate®
$293/sqft
$-- HOA
What's special
Two sided masonry fireplaceSpacious covered deckInduction cooktopQuartz countertopsStainless appliances
- 33 days
- 1,326
- 75
Zillow last checked:
Listing updated:
Listed by:
Rob Levy 503-310-0807,
Keller Williams Realty Professionals,
Caity Abouaf 503-724-0035,
Keller Williams Realty Professionals
Source: RMLS (OR),MLS#: 549236115
Facts & features
Interior
Bedrooms & bathrooms
- Bedrooms: 4
- Bathrooms: 3
- Full bathrooms: 3
- Main level bathrooms: 2
Rooms
- Room types: Bedroom 4, Utility Room, Bedroom 2, Bedroom 3, Dining Room, Family Room, Kitchen, Living Room, Primary Bedroom
Primary bedroom
- Features: Bathroom, Engineered Hardwood
- Level: Main
Bedroom 2
- Features: Engineered Hardwood
- Level: Main
Bedroom 3
- Features: Engineered Hardwood
- Level: Main
Bedroom 4
- Features: Bathroom, Laminate Flooring
- Level: Lower
Dining room
- Features: Deck, Fireplace, Sliding Doors, Engineered Hardwood
- Level: Main
Family room
- Features: Sliding Doors, Laminate Flooring
- Level: Lower
Kitchen
- Features: Gourmet Kitchen, Engineered Hardwood, Quartz
- Level: Main
Living room
- Features: Fireplace, Engineered Hardwood
- Level: Main
Heating
- Forced Air 90, Zoned, Fireplace(s)
Cooling
- Central Air
Appliances
- Included: Cooktop, Dishwasher, Disposal, Free-Standing Range, Free-Standing Refrigerator, Plumbed For Ice Maker, Stainless Steel Appliance(s), Water Softener, Gas Water Heater
Features
- Bathroom, Gourmet Kitchen, Quartz, Pantry
- Flooring: Engineered Hardwood, Luxury Vinyl Plank, Luxury Vinyl Tile, Wall to Wall Carpet, Laminate
- Doors: Sliding Doors
- Windows: Double Pane Windows, Vinyl Frames
- Basement: Finished,Full
- Number of fireplaces: 2
- Fireplace features: Wood Burning
Interior area
- Total structure area: 2,557
- Total interior livable area: 2,557 sqft
Property
Parking
- Total spaces: 2
- Parking features: Driveway, Garage Door Opener, Attached
- Attached garage spaces: 2
- Has uncovered spaces: Yes
Accessibility
- Accessibility features: Garage On Main, Ground Level, Main Floor Bedroom Bath, One Level, Utility Room On Main, Accessibility
Features
- Stories: 2
- Patio & porch: Deck
- Fencing: Fenced
- Has view: Yes
- View description: Trees/Woods
Lot
- Size: 7,405 Square Feet
- Dimensions: 7425
- Features: Sloped, Sprinkler, SqFt 7000 to 9999
Details
- Parcel number: R271117
Construction
Type & style
- Home type: SingleFamily
- Architectural style: Daylight Ranch
- Property subtype: Residential, Single Family Residence
Materials
- Wood Siding
- Foundation: Slab
- Roof: Composition
Condition
- Updated/Remodeled
- New construction: No
- Year built: 1964
Utilities & green energy
- Gas: Gas
- Sewer: Public Sewer
- Water: Public
- Utilities for property: Cable Connected
Community & HOA
Community
- Security: Security System Owned
- Subdivision: Hillsdale
HOA
- Has HOA: No
Location
- Region: Portland
Financial & listing details
- Price per square foot: $293/sqft
- Tax assessed value: $840,800
- Annual tax amount: $12,792
- Date on market: 8/27/2026
- Listing terms: Cash,Conventional,FHA,VA Loan
- Road surface type: Paved
Estimated market value
Not available
Estimated sales range
Not available
Not available
Price history
| Date | Event | Price |
|---|---|---|
| 9/19/2026 | Price change | $749,900-3.2%$293/sqft |
Source:  RMLS (OR) #549236115 Report a problem RMLS (OR) #549236115 Report a problem | ||
| 9/8/2026 | Price change | $774,900-6.1%$303/sqft |
Source: RMLS (OR) #549236115 Report a problem | ||
| 8/27/2026 | Listed for sale | $824,900+293.7%$323/sqft |
Source: RMLS (OR) #549236115 Report a problem | ||
| 3/1/1996 | Sold | $209,500$82/sqft |
Source: Public Record Report a problem | ||
Public tax history
| Year | Property taxes | Tax assessment |
|---|---|---|
| 2025 | $12,793 +3.7% | $475,210 +3% |
| 2024 | $12,333 +4% | $461,370 +3% |
| 2023 | $11,859 +2.2% | $447,940 +3% |
| 2022 | $11,602 +1.7% | $434,900 +3% |
| 2021 | $11,406 +9% | $422,240 +3% |
| 2020 | $10,463 +3.8% | $409,950 +3% |
| 2019 | $10,078 | $398,010 +3% |
| 2018 | $10,078 +3% | $386,420 +3% |
| 2017 | $9,782 +14% | $375,170 +3% |
| 2016 | $8,579 | $364,250 +3% |
| 2015 | $8,579 +4.1% | $353,650 +3% |
| 2014 | $8,241 +19.3% | $343,350 +3% |
| 2013 | $6,910 +16.8% | $333,350 +3% |
| 2012 | $5,916 -1.6% | $323,650 +3% |
| 2011 | $6,011 -6.8% | $314,230 +3% |
| 2010 | $6,452 0% | $305,080 +3% |
| 2009 | $6,453 +5.9% | $296,200 +3% |
| 2008 | $6,092 +10.1% | $287,580 +13.1% |
| 2007 | $5,534 +11.4% | $254,180 +3% |
| 2006 | $4,969 +4.7% | $246,780 +3% |
| 2005 | $4,744 -8.4% | $239,600 +3% |
| 2004 | $5,178 +5.6% | $232,630 +3% |
| 2003 | $4,906 +7.7% | $225,860 +3% |
| 2002 | $4,557 +8.5% | $219,290 +6.1% |
| 2000 | $4,200 | $206,710 |
Find assessor info on the county website
Monthly payment
Est. payment
Payment breakdown
Explore the cost of this home by adjusting the details. Changes won't be saved.Climate risks
Neighborhood: Hillsdale
Nearby schools
Schools provided by the listing agent
- Elementary: Rieke
- Middle: Robert Gray
- High: Ida B Wells
Source: RMLS (OR). This data may not be complete. We recommend contacting the local school district to confirm school assignments for this home.
Similar homes
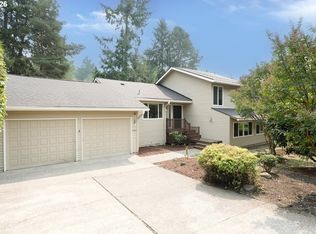
- $749,9004 bd3 ba2.5k sqft14584 Rainbow Dr, Lake Oswego, OR 97035Active
 MLS ID #472060837, Donna Austin, eXp Realty, LLC. RMLS (OR)
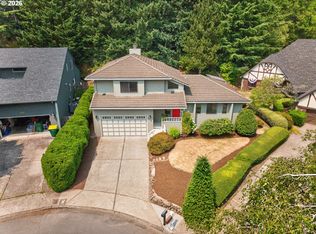
 - $959,0005 bd4 ba3.3k sqft3250 SW Donner Way Ct, Portland, OR 97239Active
 MLS ID #391891899, Christy MacColl, Windermere Realty Trust. RMLS (OR)
 - $739,0004 bd3 ba2.3k sqft8615 SW Rebecca Ln, Beaverton, OR 97008Active
 MLS ID #774235075, Bryan Durk, Oregon First. RMLS (OR)
 - $749,9993 bd3 ba2.2k sqft6542 SW 88th Ave, Portland, OR 97223Active
 MLS ID #476917641, Evan Heisler, Opt. RMLS (OR)
 - $699,0003 bd3 ba2.5k sqft620 SW Orchid St, Portland, OR 97219ActiveMLS ID #669873813, Stephen FitzMaurice, eXp Realty, LLC. RMLS (OR)
- $729,9004 bd3 ba2.7k sqft19001 Suncrest Dr, West Linn, OR 97068ActiveMLS ID #418022691, Joelle Lewis, eXp Realty, LLC. RMLS (OR)
- $675,0004 bd3 ba3k sqft13525 SW Fircrest Ct, Beaverton, OR 97008ActiveMLS ID #616686126, Casey Jones, John L. Scott. RMLS (OR)
- $749,0003 bd3 ba1.8k sqft16111 Lindsay Ct, Lake Oswego, OR 97035ActiveMLS ID #216423748, Marc Zemp, Real Broker. RMLS (OR)
- $775,0003 bd3 ba2.2k sqft18990 SW Heightsview Ct, Beaverton, OR 97007ActiveMLS ID #594960874, Charlotte Mires, Happy Homes Properties, Inc.. RMLS (OR)
- $895,0004 bd3 ba2.8k sqft1531 Larch St, Lake Oswego, OR 97034ActiveMLS ID #192805211, Beth Livingston, Berkshire Hathaway HomeServices NW Real Estate. RMLS (OR)
- $675,0003 bd2 ba1.9k sqft11255 SW Timberline Dr, Beaverton, OR 97008ActiveMLS ID #309479777, Tanya Smith, Redfin. RMLS (OR)
- $650,0005 bd3 ba2.4k sqft9744 SW View Ter, Tigard, OR 97224ActiveMLS ID #694728050, Michelle Spanu, Cascade Hasson Sotheby's International Realty. RMLS (OR)
- $625,0004 bd2 ba1.9k sqft11370 SW Blakeney St, Beaverton, OR 97008ActiveMLS ID #698558288, Sharon Loffelmacher, Cascade Hasson Sotheby's International Realty. RMLS (OR)
- $675,0004 bd4 ba2.5k sqft1435 178th Ave, Beaverton, OR 97003ActiveMLS ID #360819835, Lacey Summers, Bella Casa Real Estate Group. RMLS (OR)
- $739,9994 bd2 ba1.6k sqft15148 S Burkstrom Rd, Oregon City, OR 97045ActiveMLS ID #543056541, Jonathan Martinez, Real Broker. RMLS (OR)
- $775,0004 bd2 ba1.7k sqft33828 SE Francis Rd, Gresham, OR 97080ActiveMLS ID #397301834, Jessica Brunt, Lark and Fir Realty LLC. RMLS (OR)
- $669,0003 bd3 ba2.4k sqft67 Condolea Ter, Lake Oswego, OR 97035ActiveMLS ID #301150198, Christy MacColl, Windermere Realty Trust. RMLS (OR)
- $609,9504 bd3 ba2.5k sqft7206 N Amherst St, Portland, OR 97203ActiveMLS ID #361025294, John Mahaffy, Georgetown Realty Inc.. RMLS (OR)
- $649,9004 bd3 ba1.9k sqft4839 NE 41st Ave, Portland, OR 97211ActiveMLS ID #568536137, Susanne Watzig, Integrity Home Realty LLC. RMLS (OR)
- $674,9994 bd3 ba2k sqft12604 SW Creekshire Dr, Tigard, OR 97223ActiveMLS ID #329598023, Kieran Watt, Keller Williams Realty Portland Premiere. RMLS (OR)
