Move-in ready home with 4-bedrooms, 3 full baths in sought-after Hyland Hills, tucked away on a quiet cul-de-sac, and no HOA. The main level features three spacious bedrooms, beautiful hardwood floors, fresh interior paint, and updated lighting. The kitchen and dining room flow seamlessly into a large entertaining deck, ideal for gatherings and outdoor dining. Downstairs, the fully finished daylight basement includes a separate entrance, bedroom, bathroom, living room, and a kitchenette, creating an ideal in-law suite, guest quarters, or potential ADU. The fully fenced, low-maintenance backyard features mature trees, extensive decking, garden planters, and room to relax or entertain. Conveniently located minutes from Hwy 217 and Hwy 26, with easy access to parks, trails, top-rated schools, shopping, and dining.
Active
$675,000
13525 SW Fircrest Ct, Beaverton, OR 97008
4beds
3,025sqft
Residential, Single Family Residence
Built in 1971
7,405 Square Feet Lot
$-- Zestimate®
$223/sqft
$-- HOA
What's special
Low-maintenance backyardUpdated lightingFresh interior paintFully finished daylight basementQuiet cul-de-sacLarge entertaining deckExtensive decking
- 40 days
- 914
- 76
Zillow last checked:
Listing updated:
Listed by:
Casey Jones 503-382-7556,
John L. Scott,
Tammy Sanderson 503-382-7556,
John L. Scott
Source: RMLS (OR),MLS#: 616686126
Facts & features
Interior
Bedrooms & bathrooms
- Bedrooms: 4
- Bathrooms: 3
- Full bathrooms: 3
- Main level bathrooms: 2
Rooms
- Room types: Bonus Room, Bedroom 4, Laundry, Bedroom 2, Bedroom 3, Dining Room, Family Room, Kitchen, Living Room, Primary Bedroom
Primary bedroom
- Features: Closet Organizer, Walkin Shower, Wallto Wall Carpet
- Level: Main
- Area: 156
- Dimensions: 12 x 13
Bedroom 2
- Features: Wallto Wall Carpet
- Level: Main
- Area: 130
- Dimensions: 10 x 13
Bedroom 3
- Features: Wallto Wall Carpet
- Level: Main
- Area: 120
- Dimensions: 10 x 12
Bedroom 4
- Features: Wallto Wall Carpet
- Level: Lower
- Area: 322
- Dimensions: 14 x 23
Dining room
- Level: Main
- Area: 90
- Dimensions: 10 x 9
Kitchen
- Features: Hardwood Floors, Granite
- Level: Main
- Area: 80
- Width: 10
Living room
- Features: Fireplace, Wallto Wall Carpet
- Level: Main
- Area: 315
- Dimensions: 15 x 21
Heating
- Forced Air, Fireplace(s)
Cooling
- Heat Pump
Appliances
- Included: Dishwasher, Disposal, Free-Standing Range, Free-Standing Refrigerator, Microwave, Stainless Steel Appliance(s), Washer/Dryer, Gas Water Heater
- Laundry: Laundry Room
Features
- Granite, Closet Organizer, Walkin Shower, Tile
- Flooring: Vinyl, Wall to Wall Carpet, Wood, Hardwood
- Windows: Double Pane Windows, Vinyl Frames
- Basement: Daylight,Exterior Entry,Finished
- Number of fireplaces: 2
- Fireplace features: Wood Burning
Interior area
- Total structure area: 3,025
- Total interior livable area: 3,025 sqft
Property
Parking
- Total spaces: 2
- Parking features: Driveway, On Street, Garage Door Opener, Attached
- Attached garage spaces: 2
- Has uncovered spaces: Yes
Accessibility
- Accessibility features: Caregiver Quarters, Minimal Steps, Accessibility
Features
- Levels: Two
- Stories: 2
- Exterior features: Raised Beds, Yard
- Has view: Yes
- View description: Territorial
Lot
- Size: 7,405 Square Feet
- Features: Cul-De-Sac, Level, Trees, SqFt 7000 to 9999
Details
- Parcel number: R185622
Construction
Type & style
- Home type: SingleFamily
- Architectural style: Daylight Ranch
- Property subtype: Residential, Single Family Residence
Materials
- Wood Siding
- Foundation: Slab
- Roof: Composition
Condition
- Resale
- New construction: No
- Year built: 1971
Utilities & green energy
- Gas: Gas
- Sewer: Public Sewer
- Water: Public
Community & HOA
Community
- Security: None
- Subdivision: Hyland Hills
HOA
- Has HOA: No
Location
- Region: Beaverton
Financial & listing details
- Price per square foot: $223/sqft
- Tax assessed value: $672,150
- Annual tax amount: $8,544
- Date on market: 8/25/2026
- Listing terms: Cash,Conventional,FHA,VA Loan
- Road surface type: Paved
Estimated market value
Not available
Estimated sales range
Not available
Not available
Price history
| Date | Event | Price |
|---|---|---|
| 8/25/2026 | Listed for sale | $675,000$223/sqft |
Source:  RMLS (OR) #616686126 Report a problem RMLS (OR) #616686126 Report a problem | ||
Public tax history
| Year | Property taxes | Tax assessment |
|---|---|---|
| 2025 | $8,544 +4.1% | $388,920 +3% |
| 2024 | $8,206 +5.9% | $377,600 +3% |
| 2023 | $7,747 +4.5% | $366,610 +3% |
| 2022 | $7,415 +3.6% | $355,940 |
| 2021 | $7,156 +3.1% | -- |
| 2020 | $6,938 +3.3% | $335,520 +3% |
| 2019 | $6,718 +3.3% | $325,750 |
| 2018 | $6,504 | $325,750 +6.1% |
| 2017 | $6,504 +7.6% | $307,060 +3% |
| 2016 | $6,043 | $298,120 +3% |
| 2015 | $6,043 +3.9% | $289,440 +3% |
| 2014 | $5,819 +7.6% | $281,010 +3% |
| 2013 | $5,408 +7.9% | $272,830 +3% |
| 2012 | $5,012 +3.2% | $264,890 -16.7% |
| 2011 | $4,855 +2.6% | $317,890 -4% |
| 2010 | $4,731 +2.3% | $331,160 -6.1% |
| 2009 | $4,623 +8.3% | $352,730 -6.5% |
| 2008 | $4,270 +1% | $377,160 +3.7% |
| 2007 | $4,227 +10.1% | $363,840 +9.9% |
| 2006 | $3,838 -5% | $331,000 +24.8% |
| 2005 | $4,039 +7.4% | $265,180 +8.1% |
| 2004 | $3,761 +0.6% | $245,230 +5.2% |
| 2003 | $3,739 +8.5% | $233,200 +3.4% |
| 2002 | $3,447 +4.8% | $225,630 +4.4% |
| 2001 | $3,289 +6.8% | $216,180 +1.7% |
| 2000 | $3,081 | $212,640 |
Find assessor info on the county website
Monthly payment
Est. payment
Payment breakdown
Explore the cost of this home by adjusting the details. Changes won't be saved.Climate risks
Neighborhood: Highland
Nearby schools
Schools provided by the listing agent
- Elementary: Fir Grove
- Middle: Highland Park
- High: Southridge
Source: RMLS (OR). This data may not be complete. We recommend contacting the local school district to confirm school assignments for this home.
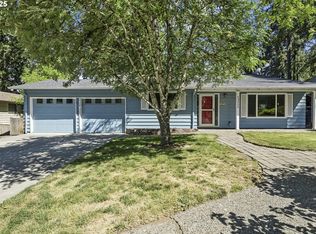
Similar homes
- $699,9995 bd3 ba2.5k sqft6170 SW Cherryhill Dr, Beaverton, OR 97008Active
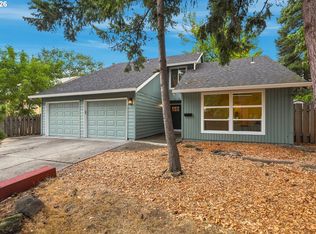
 MLS ID #651650687, Douglas Carrillo, Brantley Christianson Real Estate. RMLS (OR)
 - $675,0003 bd2 ba1.9k sqft11255 SW Timberline Dr, Beaverton, OR 97008Active
 MLS ID #309479777, Tanya Smith, Redfin. RMLS (OR)
 - $624,9003 bd3 ba2k sqft13415 SW Barlow Rd, Beaverton, OR 97008Active
 MLS ID #579913016, Karina Stark, Keller Williams Realty Professionals. RMLS (OR)
 - $739,0004 bd3 ba2.3k sqft8615 SW Rebecca Ln, Beaverton, OR 97008Active
 MLS ID #774235075, Bryan Durk, Oregon First. RMLS (OR)
 - $699,0004 bd4 ba2.3k sqft14125 SW Daphne St, Beaverton, OR 97008ActiveMLS ID #516119121, Terri Barnhart, Keller Williams Realty Professionals. RMLS (OR)
- $525,0003 bd3 ba2k sqft7115 SW 125th Pl, Beaverton, OR 97008ActiveMLS ID #753026278, Adine Peterson, Premiere Property Group, LLC. RMLS (OR)
- $599,9004 bd3 ba1.8k sqft14175 SW Bonnie Brae St, Beaverton, OR 97005ActiveMLS ID #738757663, Andy Arthur, Sunline Realty Group. RMLS (OR)
- $639,9004 bd3 ba2.4k sqft12701 SW Sorrel Dock Ct, Tigard, OR 97223ActiveMLS ID #221264234, Narin Lay, Opt. RMLS (OR)
- $660,0004 bd2 ba2.2k sqft1920 SW Pheasant Dr, Beaverton, OR 97003ActiveMLS ID #679677614, Noah Culver, Premiere Property Group, LLC. RMLS (OR)
- $650,0003 bd3 ba1.7k sqft12540 SW 121st Ave, Tigard, OR 97223ActiveMLS ID #188237386, Leanne Bach, The Agency Portland. RMLS (OR)
- $699,9004 bd3 ba2.5k sqft5211 SW 19th Dr, Portland, OR 97239ActiveMLS ID #549236115, Rob Levy, Keller Williams Realty Professionals. RMLS (OR)
- $650,0005 bd3 ba2.4k sqft9744 SW View Ter, Tigard, OR 97224ActiveMLS ID #694728050, Michelle Spanu, Cascade Hasson Sotheby's International Realty. RMLS (OR)
- $679,9004 bd3 ba1.9k sqft14838 NW Fawnlily Dr, Portland, OR 97229ActiveMLS ID #595226318, Jassi Akkal, Oregon First. RMLS (OR)
- $500,0003 bd2 ba1.7k sqft8030 SW 160th Ave, Beaverton, OR 97007ActiveMLS ID #324972049, Olivia Logue, Urban Pacific Real Estate. RMLS (OR)
- $749,9993 bd3 ba2.2k sqft6542 SW 88th Ave, Portland, OR 97223ActiveMLS ID #476917641, Evan Heisler, Opt. RMLS (OR)
- $699,0004 bd3 ba2.5k sqft3407 SE Steele St, Portland, OR 97202ActiveMLS ID #601213519, Aaron Heard, Keller Williams PDX Central. RMLS (OR)
- $699,0003 bd3 ba2.5k sqft620 SW Orchid St, Portland, OR 97219ActiveMLS ID #669873813, Stephen FitzMaurice, eXp Realty, LLC. RMLS (OR)
- $639,9004 bd3 ba2.9k sqft1800 N Ponderosa St, Canby, OR 97013ActiveMLS ID #342325883, Joelle Lewis, Premiere Property Group, LLC. RMLS (OR)
