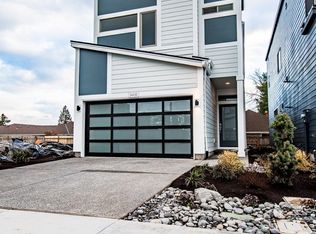
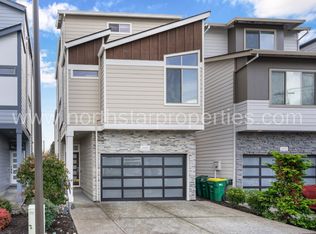
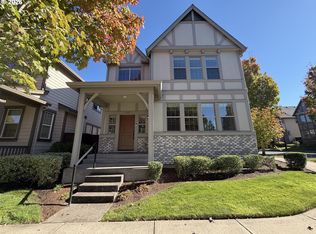
Back on Market at no fault of property - buyer got cold feet. Welcome home to this charming modern retreat tucked away on a quiet lane in one of Beaverton’s most convenient neighborhoods. With three bedrooms, a spacious bonus room, and three and a half bathrooms, this home offers the space and flexibility that’s surprisingly hard to find in close-in living. All new carpet on throughout. The beautifully designed kitchen features abundant storage, stainless steel appliances, and a large eat bar that opens seamlessly to the great room. There’s plenty of space for both a dining table and a comfortable living area centered around the cozy fireplace. A sliding door leads to the patio—perfect for summer BBQs or enjoying a glass of wine in the evening.Upstairs, the primary suite is a true retreat, complete with a large walk-in closet with upgraded organizer, dual sinks, a soaking tub, a separate walk-in shower, and a private water closet. All bedrooms include walk-in closets, providing generous storage throughout.The versatile bonus room includes its own full bathroom, set it up as a dedicated home office for remote work, playroom, media room for movie nights, home gym or a full guest suite for visitors who overstay their welcome. Location truly sets this home apart. Roy Dancer Park is just around the corner for walks, runs, or relaxing outdoors, and Safeway is nearby for convenient grocery runs. Commuting is simple with Nike’s world headquarters just about 10 minutes away and Intel’s Hillsboro campuses approximately 15 minutes out. Bus stops are close by, and the Beaverton Transit Center offers commuter rail service to downtown Portland in roughly 30 minutes. Easy access to Highway 217 connects you to the entire tech corridor.This is one of those homes where daily life just flows a little smoother—an ideal combination of smart layout, solid location, and low-maintenance living all wrapped into one great package. Click the virtual tour link for a 3D home tour and floorplan!
Active
Price cut: $21K (9/25)
$519,000
14440 SW Aiken Ln, Beaverton, OR 97005
4beds
2,329sqft
Residential, Single Family Residence
Built in 2018
2,178 Square Feet Lot
$-- Zestimate®
$223/sqft
$67/mo HOA
What's special
Cozy fireplaceAbundant storageBeautifully designed kitchenSeparate walk-in showerDual sinksSoaking tubStainless steel appliances
- 222 days
- 933
- 91
Zillow last checked:
Listing updated:
Listed by:
Stephen FitzMaurice 503-789-6125,
eXp Realty, LLC,
Kami Price 503-789-6125,
eXp Realty, LLC
Source: RMLS (OR),MLS#: 309526341
Facts & features
Interior
Bedrooms & bathrooms
- Bedrooms: 4
- Bathrooms: 4
- Full bathrooms: 3
- Partial bathrooms: 1
- Main level bathrooms: 1
Rooms
- Room types: Entry, Bedroom 2, Bedroom 3, Dining Room, Family Room, Kitchen, Living Room, Primary Bedroom
Primary bedroom
- Features: Closet Organizer, Double Sinks, High Ceilings, Soaking Tub, Suite, Walkin Closet, Walkin Shower
- Level: Upper
- Area: 168
- Dimensions: 14 x 12
Bedroom 2
- Features: High Ceilings, Walkin Closet
- Level: Upper
- Area: 165
- Dimensions: 15 x 11
Bedroom 3
- Features: Closet, High Ceilings
- Level: Upper
- Area: 156
- Dimensions: 13 x 12
Dining room
- Features: High Ceilings
- Level: Main
- Area: 144
- Dimensions: 16 x 9
Family room
- Features: Bathroom, Closet, Vaulted Ceiling
- Level: Upper
- Area: 456
- Dimensions: 24 x 19
Kitchen
- Features: Eat Bar, Gas Appliances, Granite, High Ceilings, Peninsula
- Level: Main
- Area: 160
- Width: 10
Living room
- Features: Builtin Features, Fireplace, Patio, High Ceilings
- Level: Main
- Area: 247
- Dimensions: 19 x 13
Heating
- Forced Air, Fireplace(s)
Cooling
- Central Air
Appliances
- Included: Dishwasher, Free-Standing Gas Range, Microwave, Stainless Steel Appliance(s), Gas Appliances, Gas Water Heater, Tankless Water Heater
Features
- High Ceilings, Soaking Tub, Vaulted Ceiling(s), Closet, Walk-In Closet(s), Bathroom, Eat Bar, Granite, Peninsula, Built-in Features, Closet Organizer, Double Vanity, Suite, Walkin Shower, Tile
- Flooring: Tile
- Windows: Double Pane Windows, Vinyl Frames
- Basement: Crawl Space
- Number of fireplaces: 1
- Fireplace features: Gas
Interior area
- Total structure area: 2,329
- Total interior livable area: 2,329 sqft
Video & virtual tour
Property
Parking
- Total spaces: 1
- Parking features: Driveway, Attached, Oversized
- Attached garage spaces: 1
- Has uncovered spaces: Yes
Features
- Stories: 3
- Patio & porch: Patio
- Exterior features: Garden
- Fencing: Fenced
- Has view: Yes
- View description: Trees/Woods
Lot
- Size: 2,178 Square Feet
- Features: Level, Trees, SqFt 0K to 2999
Details
- Parcel number: R2199926
Construction
Type & style
- Home type: SingleFamily
- Architectural style: Traditional
- Property subtype: Residential, Single Family Residence
Materials
- Cement Siding
- Roof: Composition
Condition
- Resale
- New construction: No
- Year built: 2018
Utilities & green energy
- Gas: Gas
- Sewer: Public Sewer
- Water: Public
Community & HOA
Community
- Subdivision: Central Beaverton
HOA
- Has HOA: Yes
- Amenities included: Commons, Management
- HOA fee: $67 monthly
Location
- Region: Beaverton
Financial & listing details
- Price per square foot: $223/sqft
- Tax assessed value: $625,650
- Annual tax amount: $7,156
- Date on market: 3/6/2026
- Listing terms: Cash,Conventional,FHA,VA Loan
Estimated market value
Not available
Estimated sales range
Not available
Not available
Price history
| Date | Event | Price |
|---|---|---|
| 9/25/2026 | Price change | $519,000-3.9%$223/sqft |
Source:  RMLS (OR) #309526341 Report a problem RMLS (OR) #309526341 Report a problem | ||
| 8/13/2026 | Price change | $540,000-1.6%$232/sqft |
Source: eXp Realty #309526341 Report a problem | ||
| 7/31/2026 | Pending sale | $549,000$236/sqft |
Source: RMLS (OR) #309526341 Report a problem | ||
| 6/5/2026 | Price change | $549,000-1.1%$236/sqft |
Source: RMLS (OR) #309526341 Report a problem | ||
| 5/21/2026 | Price change | $555,000-0.9%$238/sqft |
Source: RMLS (OR) #309526341 Report a problem | ||
| 5/11/2026 | Price change | $560,100+0%$240/sqft |
Source: RMLS (OR) #309526341 Report a problem | ||
| 4/4/2026 | Price change | $560,000-1.8%$240/sqft |
Source: RMLS (OR) #309526341 Report a problem | ||
| 3/20/2026 | Price change | $570,000-2.6%$245/sqft |
Source: RMLS (OR) #309526341 Report a problem | ||
| 3/11/2026 | Price change | $585,100+0%$251/sqft |
Source: RMLS (OR) #309526341 Report a problem | ||
| 3/6/2026 | Listed for sale | $585,000+30%$251/sqft |
Source: RMLS (OR) #309526341 Report a problem | ||
| 3/1/2019 | Sold | $449,900$193/sqft |
Source: RMLS (OR) #19550484 Report a problem | ||
| 1/11/2019 | Pending sale | $449,900$193/sqft |
Source: NextHome Realty Connection #19550484 Report a problem | ||
| 1/11/2019 | Listed for sale | $449,900-1.1%$193/sqft |
Source: NextHome Realty Connection #19550484 Report a problem | ||
| 9/21/2018 | Listing removed | $454,900$195/sqft |
Source: NextHome Realty Connection #18001477 Report a problem | ||
| 8/24/2018 | Price change | $454,900-3.2%$195/sqft |
Source: NextHome Realty Connection #18001477 Report a problem | ||
| 6/12/2018 | Listed for sale | $469,900$202/sqft |
Source: NextHome Realty Connection #18001477 Report a problem | ||
Public tax history
| Year | Property taxes | Tax assessment |
|---|---|---|
| 2025 | $7,156 +4.1% | $325,740 +3% |
| 2024 | $6,873 +5.9% | $316,260 +3% |
| 2023 | $6,489 +4.5% | $307,050 +3% |
| 2022 | $6,210 +3.6% | $298,110 |
| 2021 | $5,993 +3.1% | -- |
| 2020 | $5,811 +3.3% | $281,000 +3% |
| 2019 | $5,627 +194.4% | $272,820 -35.9% |
| 2018 | $1,911 | $425,910 +1111% |
| 2017 | $1,911 | $35,170 |
Find assessor info on the county website
Monthly payment
Est. payment
Payment breakdown
Explore the cost of this home by adjusting the details. Changes won't be saved.Climate risks
Neighborhood: Central Beaverton
Nearby schools
Schools provided by the listing agent
- Elementary: Chehalem
- Middle: Cedar Park
- High: Beaverton
Source: RMLS (OR). This data may not be complete. We recommend contacting the local school district to confirm school assignments for this home.

Similar homes
- $550,0003 bd3 ba1.7k sqft14115 SW Burlwood Ln, Beaverton, OR 97005Active

 MLS ID #524961072, Anne Marie Faulkner PC, eXp Realty, LLC. RMLS (OR)
 - $499,9004 bd3 ba1.8k sqft20881 SW Edgemont St, Beaverton, OR 97003Active
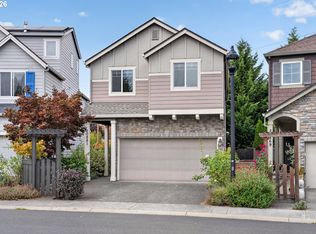 MLS ID #179297326, Dill Ward, eXp Realty, LLC. RMLS (OR)
 - $566,0004 bd3 ba2k sqft410 NE 76th Ave, Hillsboro, OR 97124Active
 MLS ID #444651745, Sharon Parmenter, Opendoor Brokerage LLC. RMLS (OR)
 - $575,0004 bd3 ba2.7k sqft19062 SW York St, Beaverton, OR 97003Active
 MLS ID #642933265, Meme Loggins, Redfin. RMLS (OR)
 - $524,5004 bd3 ba1.9k sqft19954 SW Bernhardt Dr #L-7, Beaverton, OR 97007ActiveMLS ID #125746289, Megan Talalemotu, John L. Scott. RMLS (OR)
- $579,9003 bd3 ba1.8k sqft14395 SW Equestrian Ln, Beaverton, OR 97008ActiveMLS ID #675661821, Sohee Anderson, Where, Inc. RMLS (OR)
- $684,9995 bd3 ba2.5k sqft6170 SW Cherryhill Dr, Beaverton, OR 97008ActiveMLS ID #651650687, Douglas Carrillo, Brantley Christianson Real Estate. RMLS (OR)
- $549,9004 bd3 ba2.5k sqft3730 SE Oakleaf St, Hillsboro, OR 97123ActiveMLS ID #762041653, Jessica Merrihew, eXp Realty, LLC. RMLS (OR)
- $635,0004 bd3 ba2.3k sqft16130 SW Loon Dr, Beaverton, OR 97007ActiveMLS ID #697361982, Craig Reger, Reger Homes, LLC. RMLS (OR)
- $684,9004 bd3 ba2.4k sqft10290 SW Homestead Ln, Beaverton, OR 97008ActiveMLS ID #329485255, Hanson Song, Premiere Property Group, LLC. RMLS (OR)
- $569,5004 bd3 ba2.2k sqft19898 SW Lou Ln, Beaverton, OR 97007ActiveMLS ID #249759531, Darlene Van Kuren, John L. Scott. RMLS (OR)
- $545,0004 bd3 ba1.5k sqft15231 NW Sweetgale Ln, Portland, OR 97229ActiveMLS ID #364206072, Ryan Smith, Knipe Realty ERA Powered. RMLS (OR)
- $470,0003 bd3 ba1.6k sqft10573 NE Summer Falls St, Hillsboro, OR 97006ActiveMLS ID #705631488, Tanya Smith, Redfin. RMLS (OR)
- $399,9003 bd3 ba1.4k sqft6253 SW 183rd Ter, Beaverton, OR 97007ActiveMLS ID #100979114, Troy D Doty P.C., Northwest Realty Source. RMLS (OR)
- $535,0004 bd3 ba1.9k sqft4306 N Willis Blvd, Portland, OR 97203ActiveMLS ID #286462948, Teresa Kirsch, Windermere Realty Trust. RMLS (OR)
- $599,9004 bd3 ba2.4k sqft14674 SW Mulberry Dr, Portland, OR 97224ActiveMLS ID #338025034, John Walsh, John L. Scott. RMLS (OR)
- $515,0004 bd3 ba1.7k sqft32555 NW Wascoe St, North Plains, OR 97133ActiveMLS ID #150548312, Jennifer Venable, John L. Scott. RMLS (OR)
- $500,0004 bd3 ba2k sqft2520 NW Jean Ln, Portland, OR 97229ActiveMLS ID #579108596, Rocky Loring, Redfin. RMLS (OR)
- $569,0003 bd3 ba1.4k sqft8962 SW 75th Pl, Portland, OR 97223ActiveMLS ID #377353907, Marissa Sainz, Living Room Realty. RMLS (OR)
- $469,0003 bd3 ba1.6k sqft7548 NE Callan Ct, Hillsboro, OR 97124ActiveMLS ID #128341453, Michelle Hutton, Keller Williams Realty Professionals. RMLS (OR)
