Easy living here in this quiet and serene community of Summer Falls within the Murray Hill neighborhood. Immaculate and well-maintained home is ready for you to enjoy your daily routine. Great room concept, many windows with open floor plan incorporating kitchen, dining, and living all in one. Perfect for entertaining guests, hosting gatherings, or having intimate family conversations. Gourmet kitchen with enormous counters for baking cookies or preparing holiday meals. A spacious and calm primary suite is a peaceful resting place with large walk-in closets for you to store your fashionable wardrobe. Additional flex/loft area for a cozy reading or study area. Low maintenance fenced yard for BBQ’s or just to soak up the outdoor air. Sought after highly rated schools, a variety of parks, trails, Murray Hill Shopping Center, Progress Ridge, and eateries all around!
Active
$579,900
14395 SW Equestrian Ln, Beaverton, OR 97008
3beds
1,800sqft
Residential, Single Family Residence
Built in 2014
2,613 Square Feet Lot
$-- Zestimate®
$322/sqft
$115/mo HOA
What's special
Large walk-in closetsGreat room concept
- 39 days
- 592
- 50
Zillow last checked:
Listing updated:
Listed by:
Sohee Anderson 503-708-3458,
Where, Inc
Source: RMLS (OR),MLS#: 675661821
Facts & features
Interior
Bedrooms & bathrooms
- Bedrooms: 3
- Bathrooms: 3
- Full bathrooms: 2
- Partial bathrooms: 1
- Main level bathrooms: 1
Rooms
- Room types: Laundry, Entry, Loft, Bedroom 2, Bedroom 3, Dining Room, Family Room, Kitchen, Living Room, Primary Bedroom
Primary bedroom
- Features: Ceiling Fan, Double Sinks, Shower, Soaking Tub, Suite, Walkin Closet, Wallto Wall Carpet
- Level: Upper
- Area: 192
- Dimensions: 16 x 12
Bedroom 2
- Features: Closet, Wallto Wall Carpet
- Level: Upper
- Area: 121
- Dimensions: 11 x 11
Bedroom 3
- Features: Ceiling Fan, Closet, Wallto Wall Carpet
- Level: Upper
- Area: 132
- Dimensions: 12 x 11
Dining room
- Features: Great Room, Hardwood Floors
- Level: Main
- Area: 153
- Dimensions: 17 x 9
Kitchen
- Features: Eat Bar, Gas Appliances, Gourmet Kitchen, Hardwood Floors, Patio, Granite
- Level: Main
- Area: 209
- Width: 11
Heating
- Forced Air 95 Plus
Cooling
- Central Air
Appliances
- Included: Dishwasher, Disposal, Free-Standing Gas Range, Free-Standing Range, Free-Standing Refrigerator, Gas Appliances, Microwave, Stainless Steel Appliance(s), Washer/Dryer, Electric Water Heater
- Laundry: Laundry Room
Features
- Ceiling Fan(s), Granite, Soaking Tub, Closet, Great Room, Eat Bar, Gourmet Kitchen, Double Vanity, Shower, Suite, Walk-In Closet(s), Tile
- Flooring: Hardwood, Tile, Wall to Wall Carpet
- Windows: Vinyl Frames
- Basement: Crawl Space
- Number of fireplaces: 1
- Fireplace features: Gas
Interior area
- Total structure area: 1,800
- Total interior livable area: 1,800 sqft
Property
Parking
- Total spaces: 2
- Parking features: On Street, Attached
- Attached garage spaces: 2
- Has uncovered spaces: Yes
Features
- Levels: Two
- Stories: 2
- Patio & porch: Patio
- Exterior features: Yard
- Fencing: Fenced
- Has view: Yes
- View description: Seasonal
Lot
- Size: 2,613 Square Feet
- Features: Commons, Level, Seasonal, SqFt 0K to 2999
Details
- Parcel number: R2186511
Construction
Type & style
- Home type: SingleFamily
- Architectural style: Craftsman
- Property subtype: Residential, Single Family Residence
Materials
- Cement Siding
- Foundation: Concrete Perimeter
- Roof: Composition
Condition
- Resale
- New construction: No
- Year built: 2014
Utilities & green energy
- Gas: Gas
- Sewer: Public Sewer
- Water: Public
- Utilities for property: Cable Connected
Community & HOA
Community
- Subdivision: Murray Hill
HOA
- Has HOA: Yes
- Amenities included: Commons, Front Yard Landscaping, Management
- HOA fee: $115 monthly
Location
- Region: Beaverton
Financial & listing details
- Price per square foot: $322/sqft
- Tax assessed value: $615,630
- Annual tax amount: $8,087
- Date on market: 9/4/2026
- Listing terms: Cash,Conventional,FHA,VA Loan
- Road surface type: Paved
Estimated market value
Not available
Estimated sales range
Not available
Not available
Price history
| Date | Event | Price |
|---|---|---|
| 9/4/2026 | Listed for sale | $579,900-3.2%$322/sqft |
Source:  RMLS (OR) #675661821 Report a problem RMLS (OR) #675661821 Report a problem | ||
| 11/3/2023 | Sold | $599,000$333/sqft |
Source: RMLS (OR) #23115472 Report a problem | ||
| 10/13/2023 | Pending sale | $599,000$333/sqft |
Source: RMLS (OR) #23115472 Report a problem | ||
| 10/5/2023 | Listed for sale | $599,000+57.4%$333/sqft |
Source: RMLS (OR) #23115472 Report a problem | ||
| 10/24/2014 | Sold | $380,529$211/sqft |
Source: Public Record Report a problem | ||
Public tax history
| Year | Property taxes | Tax assessment |
|---|---|---|
| 2025 | $8,087 +4.1% | $368,110 +3% |
| 2024 | $7,767 +5.9% | $357,390 +3% |
| 2023 | $7,333 +4.5% | $346,990 +3% |
| 2022 | $7,018 +3.6% | $336,890 |
| 2021 | $6,773 +3.1% | -- |
| 2020 | $6,567 +3.3% | $317,560 +3% |
| 2019 | $6,359 +3.3% | $308,320 |
| 2018 | $6,156 | $308,320 +6.1% |
| 2017 | $6,156 +7.6% | $290,630 +3% |
| 2016 | $5,720 | $282,170 +3% |
| 2015 | $5,720 +3.9% | $273,960 +1533.6% |
| 2014 | $5,507 | $16,770 |
Find assessor info on the county website
Monthly payment
Est. payment
Payment breakdown
Explore the cost of this home by adjusting the details. Changes won't be saved.Climate risks
Neighborhood: South Beaverton
Nearby schools
Schools provided by the listing agent
- Elementary: Hiteon
- Middle: Conestoga
- High: Southridge
Source: RMLS (OR). This data may not be complete. We recommend contacting the local school district to confirm school assignments for this home.
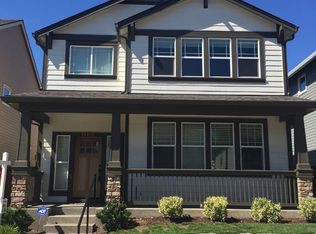
- $594,5004 bd3 ba1.9k sqft14415 SW Equestrian Ln, Beaverton, OR 97008Off Market
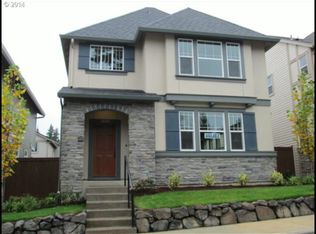
- $571,7004 bd3 ba1.9k sqft14385 SW Equestrian Ln, Beaverton, OR 97008Off Market
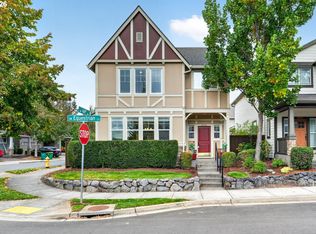
- $614,9003 bd3 ba1.8k sqft14435 SW Equestrian Ln, Beaverton, OR 97008Pending
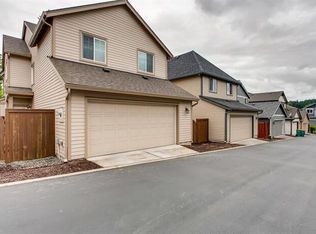
- $584,9004 bd3 ba2k sqft14365 SW Equestrian Ln, Beaverton, OR 97008Off Market
Similar homes
- $614,0004 bd3 ba2.3k sqft9940 SW Wrangler Pl, Beaverton, OR 97008Active
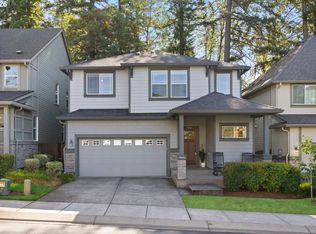
 MLS ID #648884652, Cassidy Edge, Move Real Estate Inc. RMLS (OR)
 - $550,0003 bd3 ba1.7k sqft14115 SW Burlwood Ln, Beaverton, OR 97005Active
 MLS ID #524961072, Anne Marie Faulkner PC, eXp Realty, LLC. RMLS (OR)
 - $566,0004 bd3 ba2k sqft410 NE 76th Ave, Hillsboro, OR 97124Active
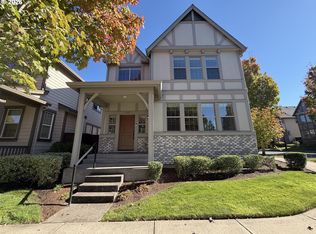 MLS ID #444651745, Sharon Parmenter, Opendoor Brokerage LLC. RMLS (OR)
 - $650,0003 bd3 ba2.3k sqft12550 SW Moorhen Way, Beaverton, OR 97007Active
 MLS ID #526669086, Whitney Parker, Redfin. RMLS (OR)
 - $684,9004 bd3 ba2.4k sqft10290 SW Homestead Ln, Beaverton, OR 97008ActiveMLS ID #329485255, Hanson Song, Premiere Property Group, LLC. RMLS (OR)
- $575,0003 bd3 ba2.3k sqft2121 NW 163rd Ter, Beaverton, OR 97006ActiveMLS ID #163438130, Lee Davies, ELEETE Real Estate. RMLS (OR)
- $639,0003 bd3 ba1.9k sqft8774 SW 176th Ave, Beaverton, OR 97007ActiveMLS ID #543170330, Tonya Bunick, Avery Bunick Properties. RMLS (OR)
- $569,0003 bd3 ba1.4k sqft8962 SW 75th Pl, Portland, OR 97223ActiveMLS ID #377353907, Marissa Sainz, Living Room Realty. RMLS (OR)
- $549,9003 bd3 ba1.4k sqft8885 SW 76th Pl, Portland, OR 97223ActiveMLS ID #459827714, Katie Fracasso PC, Living Room Realty. RMLS (OR)
- $599,9004 bd3 ba2.4k sqft14674 SW Mulberry Dr, Portland, OR 97224ActiveMLS ID #338025034, John Walsh, John L. Scott. RMLS (OR)
- $650,0003 bd3 ba2.3k sqft13840 SW 175th Ave, Sherwood, OR 97140ActiveMLS ID #276670860, Brent Richards, Cascade Hasson Sotheby's International Realty. RMLS (OR)
- $499,9004 bd3 ba1.8k sqft20881 SW Edgemont St, Beaverton, OR 97003ActiveMLS ID #179297326, Dill Ward, eXp Realty, LLC. RMLS (OR)
- $648,4974 bd3 ba2.2k sqft14667 NW Pioneer Rd, Beaverton, OR 97006ActiveMLS ID #594276914, Steve Roesch, NextHome Realty Connection. RMLS (OR)
- $569,5004 bd3 ba2.2k sqft19898 SW Lou Ln, Beaverton, OR 97007ActiveMLS ID #249759531, Darlene Van Kuren, John L. Scott. RMLS (OR)
- $675,0003 bd3 ba2.4k sqft8175 SW Laurelwood Ct, Portland, OR 97225ActiveMLS ID #451947725, Jonathan Ziegler, ELEETE Real Estate. RMLS (OR)
- $430,0003 bd3 ba1.7k sqft11755 SW Willet Ter, Beaverton, OR 97007ActiveMLS ID #524938111, John Walsh, John L. Scott. RMLS (OR)
- $599,9004 bd3 ba2.1k sqft6143 NE Sherborne St, Hillsboro, OR 97124ActiveMLS ID #269885392, Tom Hale, eXp Realty, LLC. RMLS (OR)
- $365,0003 bd3 ba1.4k sqft17151 SW Whitley Way, Beaverton, OR 97006ActiveMLS ID #777035784, Jessica Gilligan, John L. Scott. RMLS (OR)
- $529,9003 bd3 ba1.7k sqft3690 SE Starling Pl, Hillsboro, OR 97123ActiveMLS ID #256099005, Mark Peterson, Redfin. RMLS (OR)
- $470,0003 bd3 ba1.6k sqft10573 NE Summer Falls St, Hillsboro, OR 97006ActiveMLS ID #705631488, Tanya Smith, Redfin. RMLS (OR)
