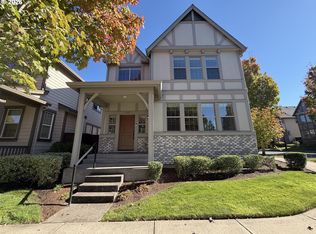
This CORNER LOT, LOW MAINTENANCE, MOVE-IN READY, CRAFTSMAN STYLE home has been lovingly MAINTAINED AND UPDATED! 3bed + Bonus, 2 full 1 half bath, 1838sf lives large! The CORNER LOT allows tons of natural light to pour through the walls of windows that frame the spacious GREATROOM! Living space includes a GAS FIREPLACE WITH BLOWER and flows seamlessly into the dining area and kitchen. GRANITE counters and HUGE EAT-AT ISLAND, STAINLESS appliances include a GAS range, NEW built-in microwave, NEWER (2021) DISHWASHER, refrigerator (plumbed water/ice), there’s even a NEW disposal! HARDWOODS run through the main and up the stairs, while PLUSH CARPET with UPGRADED PAD runs through the 2nd level! PRIMARY SUITE: WI Closet, 2 sinks, tile floor/ counters, SOAKER TUB, WI SHOWER! Laundry is upstairs! 2nd level includes a FLEX space, currently an OFFICE! 2-CAR GARAGE with Wi-Fi OPENER! OUTDOOR LIVING at its finest with PRIVACY, a COMPOSITE DECK and potted bamboo. GAS Furnace. CENTRAL A/C! GAS Water Heater! NEW, SMART Smoke/CO alarms are Wi-Fi accessible. NEW SIDING on the WEST side includes NEW VENTS allow the home to breathe while preventing water/bird intrusion. Roof has been maintained and treated regularly! HIGHLY RATED SCHOOLS! CONVENIENT LOCATION surrounded by PARKS & TRAILS, Progress Ridge, Murray Hill Shopping Center and plenty of restaurants and gathering places! Lots of street parking for guests! All that’s missing is YOU!
Pending
$614,900
14435 SW Equestrian Ln, Beaverton, OR 97008
3beds
1,838sqft
Residential, Single Family Residence
Built in 2014
3,049 Square Feet Lot
$-- Zestimate®
$335/sqft
$115/mo HOA
What's special
Gas fireplace with blowerComposite deckGas rangePrimary suiteWalls of windowsTons of natural lightPotted bamboo
- 12 days
- 211
- 10
Likely to sell faster than
Zillow last checked:
Listing updated:
Listed by:
Amy Nelson 503-544-6125,
Better Homes & Gardens Realty
Source: RMLS (OR),MLS#: 745282732
Facts & features
Interior
Bedrooms & bathrooms
- Bedrooms: 3
- Bathrooms: 3
- Full bathrooms: 2
- Partial bathrooms: 1
- Main level bathrooms: 1
Rooms
- Room types: Laundry, Bonus Room, Bedroom 2, Bedroom 3, Dining Room, Family Room, Kitchen, Living Room, Primary Bedroom
Primary bedroom
- Features: Ceiling Fan, Double Sinks, Ensuite, Soaking Tub, Tile Floor, Walkin Closet, Walkin Shower, Wallto Wall Carpet
- Level: Upper
- Area: 192
- Dimensions: 16 x 12
Bedroom 2
- Features: Closet, Wallto Wall Carpet
- Level: Upper
- Area: 143
- Dimensions: 13 x 11
Bedroom 3
- Features: Closet, Wallto Wall Carpet
- Level: Upper
- Area: 121
- Dimensions: 11 x 11
Dining room
- Features: Great Room, Wood Floors
- Level: Main
- Area: 198
- Dimensions: 22 x 9
Kitchen
- Features: Eat Bar, Gas Appliances, Great Room, Island, Free Standing Range, Free Standing Refrigerator, Granite, Plumbed For Ice Maker
- Level: Main
- Area: 209
- Width: 11
Living room
- Features: Great Room, Wood Floors
- Level: Main
- Area: 336
- Dimensions: 24 x 14
Heating
- Forced Air
Cooling
- Central Air
Appliances
- Included: Dishwasher, Disposal, Free-Standing Gas Range, Free-Standing Refrigerator, Gas Appliances, Microwave, Plumbed For Ice Maker, Stainless Steel Appliance(s), Free-Standing Range, Gas Water Heater
- Laundry: Laundry Room
Features
- Ceiling Fan(s), High Ceilings, Loft, Closet, Great Room, Eat Bar, Kitchen Island, Granite, Double Vanity, Soaking Tub, Walk-In Closet(s), Walkin Shower
- Flooring: Wood, Vinyl, Wall to Wall Carpet, Tile
- Windows: Double Pane Windows, Vinyl Frames
- Basement: Crawl Space
- Number of fireplaces: 1
- Fireplace features: Gas
Interior area
- Total structure area: 1,838
- Total interior livable area: 1,838 sqft
Video & virtual tour
Property
Parking
- Total spaces: 2
- Parking features: Driveway, On Street, Garage Door Opener, Attached
- Attached garage spaces: 2
- Has uncovered spaces: Yes
Accessibility
- Accessibility features: Garage On Main, Accessibility
Features
- Levels: Two
- Stories: 2
- Patio & porch: Deck
- Fencing: Fenced
Lot
- Size: 3,049 Square Feet
- Features: Corner Lot, Level, Sprinkler, SqFt 3000 to 4999
Details
- Parcel number: R2186513
Construction
Type & style
- Home type: SingleFamily
- Architectural style: Traditional
- Property subtype: Residential, Single Family Residence
Materials
- Cement Siding
- Roof: Composition
Condition
- Resale
- New construction: No
- Year built: 2014
Utilities & green energy
- Gas: Gas
- Sewer: Public Sewer
- Water: Public
Community & HOA
HOA
- Has HOA: Yes
- Amenities included: Commons, Front Yard Landscaping, Management
- HOA fee: $115 monthly
Location
- Region: Beaverton
Financial & listing details
- Price per square foot: $335/sqft
- Tax assessed value: $617,230
- Annual tax amount: $8,044
- Date on market: 10/2/2026
- Cumulative days on market: 12 days
- Listing terms: Cash,Conventional,FHA,VA Loan
Estimated market value
Not available
Estimated sales range
Not available
Not available
Price history
| Date | Event | Price |
|---|---|---|
| 10/13/2026 | Pending sale | $614,900$335/sqft |
Source:  RMLS (OR) #745282732 Report a problem RMLS (OR) #745282732 Report a problem | ||
| 10/2/2026 | Listed for sale | $614,900+59.7%$335/sqft |
Source: RMLS (OR) #745282732 Report a problem | ||
| 7/31/2014 | Sold | $384,980$209/sqft |
Source: Public Record Report a problem | ||
Public tax history
| Year | Property taxes | Tax assessment |
|---|---|---|
| 2025 | $8,044 +4.1% | $366,160 +3% |
| 2024 | $7,725 +5.9% | $355,500 +3% |
| 2023 | $7,294 +4.5% | $345,150 +3% |
| 2022 | $6,981 +3.6% | $335,100 |
| 2021 | $6,736 +3.1% | -- |
| 2020 | $6,532 +3.3% | $315,870 +3% |
| 2019 | $6,325 +3.3% | $306,670 |
| 2018 | $6,123 | $306,670 +6.1% |
| 2017 | $6,123 +7.6% | $289,070 +3% |
| 2016 | $5,689 | $280,660 +3% |
| 2015 | $5,689 +3.9% | $272,490 +1524.9% |
| 2014 | $5,478 | $16,770 |
Find assessor info on the county website
Monthly payment
Est. payment
Payment breakdown
Explore the cost of this home by adjusting the details. Changes won't be saved.Climate risks
Neighborhood: South Beaverton
Nearby schools
Schools provided by the listing agent
- Elementary: Hiteon
- Middle: Conestoga
- High: Southridge
Source: RMLS (OR). This data may not be complete. We recommend contacting the local school district to confirm school assignments for this home.
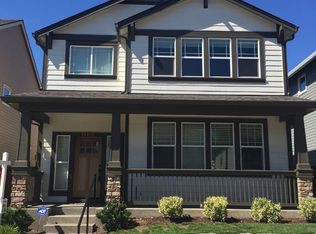
- $594,5004 bd3 ba1.9k sqft14415 SW Equestrian Ln, Beaverton, OR 97008Off Market
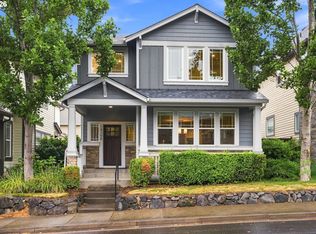
- $579,9003 bd3 ba1.8k sqft14395 SW Equestrian Ln, Beaverton, OR 97008For Sale
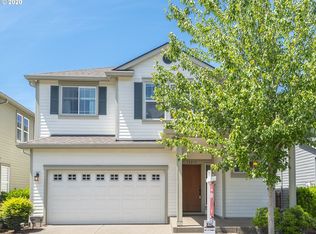
- $653,8004 bd2 ba3.1k sqft10215 SW 144th Ave, Beaverton, OR 97008Off Market
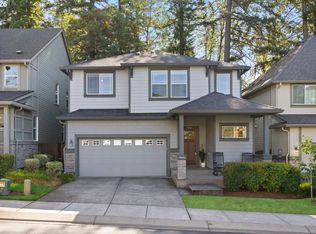
- $592,7003 bd3 ba2k sqft14400 SW Equestrian Ln, Beaverton, OR 97008Off Market
Similar homes
- $614,0004 bd3 ba2.3k sqft9940 SW Wrangler Pl, Beaverton, OR 97008Active
 MLS ID #648884652, Cassidy Edge, Move Real Estate Inc. RMLS (OR)
 - $579,9003 bd3 ba1.8k sqft14395 SW Equestrian Ln, Beaverton, OR 97008ActiveMLS ID #675661821, Sohee Anderson, Where, Inc. RMLS (OR)
- $650,0003 bd3 ba2.3k sqft12550 SW Moorhen Way, Beaverton, OR 97007Active
 MLS ID #526669086, Whitney Parker, Redfin. RMLS (OR)
 - $566,0004 bd3 ba2k sqft410 NE 76th Ave, Hillsboro, OR 97124Active
 MLS ID #444651745, Sharon Parmenter, Opendoor Brokerage LLC. RMLS (OR)
 - $648,4974 bd3 ba2.2k sqft14667 NW Pioneer Rd, Beaverton, OR 97006ActiveMLS ID #594276914, Steve Roesch, NextHome Realty Connection. RMLS (OR)
- $639,9004 bd3 ba2.4k sqft12701 SW Sorrel Dock Ct, Tigard, OR 97223ActiveMLS ID #221264234, Narin Lay, Opt. RMLS (OR)
- $535,0004 bd3 ba1.7k sqft7502 SW Applegate Dr, Beaverton, OR 97007ActiveMLS ID #266719132, Caitlin Williams, Opt. RMLS (OR)
- $599,9004 bd3 ba2.4k sqft14674 SW Mulberry Dr, Portland, OR 97224ActiveMLS ID #338025034, John Walsh, John L. Scott. RMLS (OR)
- $575,0003 bd3 ba2.3k sqft2121 NW 163rd Ter, Beaverton, OR 97006ActiveMLS ID #163438130, Lee Davies, ELEETE Real Estate. RMLS (OR)
- $569,0003 bd3 ba1.4k sqft8962 SW 75th Pl, Portland, OR 97223ActiveMLS ID #377353907, Marissa Sainz, Living Room Realty. RMLS (OR)
- $485,0003 bd3 ba1.7k sqft20813 SW Murphy Ln, Beaverton, OR 97078ActiveMLS ID #689807410, Lance Weinard, LUXE Forbes Global Properties. RMLS (OR)
- $674,0004 bd3 ba2.5k sqft13247 SW Timara Ln, Portland, OR 97224ActiveMLS ID #790069527, Joel Benedetti, Premiere Property Group, LLC. RMLS (OR)
- $599,9004 bd3 ba2.1k sqft6143 NE Sherborne St, Hillsboro, OR 97124ActiveMLS ID #269885392, Tom Hale, eXp Realty, LLC. RMLS (OR)
- $435,0003 bd3 ba1.5k sqft4617 SE Teakwood St, Hillsboro, OR 97123ActiveMLS ID #322002538, Meme Loggins, Redfin. RMLS (OR)
- $649,8884 bd3 ba2k sqft14752 NW Shackelford Rd, Portland, OR 97229ActiveMLS ID #153691613, Paul Trakarn, LUXE Forbes Global Properties. RMLS (OR)
- $679,9993 bd3 ba2.6k sqft14920 SW Jonagold Ter, Portland, OR 97224ActiveMLS ID #659481847, Jamie Meushaw, eXp Realty, LLC. RMLS (OR)
- $430,0003 bd3 ba1.7k sqft11755 SW Willet Ter, Beaverton, OR 97007ActiveMLS ID #524938111, John Walsh, John L. Scott. RMLS (OR)
- $649,0004 bd3 ba2k sqft11836 SW Oslo St, Wilsonville, OR 97070ActiveMLS ID #750686127, Sean Mele, Opt. RMLS (OR)
- $600,0003 bd3 ba1.9k sqft4553 Exeter St, West Linn, OR 97068ActiveMLS ID #370789179, Nikki Brooke, Opt. RMLS (OR)
- $549,0003 bd3 ba1.5k sqft871 SE 66th Ct, Hillsboro, OR 97123ActiveMLS ID #675453229, Christina Morrison, NextHome Realty Connection. RMLS (OR)
