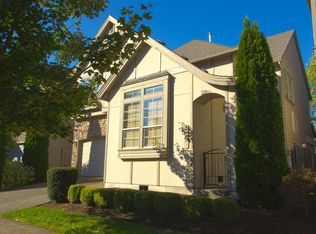
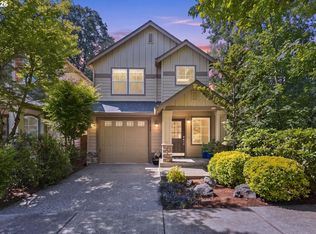
Welcome to this beautifully upgraded home in the desirable Edgewater community, where thoughtful design meets Earth Advantage certified energy efficiency. With four bedrooms, 2.5 baths, and a versatile bonus room above the garage, this move-in-ready home offers the space and flexibility today's buyers value, along with sustainable performance that never sacrifices comfort or style. Rich Brazilian cherry hardwood floors flow through the main living areas. The gourmet kitchen features a large cook island, slab and tile granite counters, upgraded fixtures, and generous workspace. A cozy gas fireplace anchors the inviting living room, while the dining room with hardwood floors adds to a polished setting made for entertaining. Upstairs, all four bedrooms join a spacious bonus room that easily adapts as a home office, media room, fitness space, or playroom. The vaulted primary suite creates a peaceful retreat with a private en-suite bath. Outside, a quiet, fully fenced and landscaped backyard features an expansive patio with plenty of room for outdoor dining, year-round entertaining, or a relaxing evening at home. A porte-cochere provides covered parking beyond the attached garage, and central air conditioning adds summer comfort. Neighborhood parks for outside enjoyment, this home combines refined upgrades, efficient green-built performance, and exceptional livability.
Active
Price cut: $25K (9/21)
$674,000
13247 SW Timara Ln, Portland, OR 97224
4beds
2,562sqft
Residential, Single Family Residence
Built in 2007
4,791 Square Feet Lot
$-- Zestimate®
$263/sqft
$117/mo HOA
What's special
Cozy gas fireplaceGenerous workspacePrivate en-suite bathCentral air conditioningVaulted primary suiteGourmet kitchenUpgraded fixtures
- 48 days
- 231
- 14
Zillow last checked:
Listing updated:
Listed by:
Joel Benedetti 971-463-9305,
Premiere Property Group, LLC,
Lori Loen 503-730-2952,
Premiere Property Group, LLC
Source: RMLS (OR),MLS#: 790069527
Facts & features
Interior
Bedrooms & bathrooms
- Bedrooms: 4
- Bathrooms: 3
- Full bathrooms: 2
- Partial bathrooms: 1
- Main level bathrooms: 1
Rooms
- Room types: Bonus Room, Bedroom 4, Office, Bedroom 2, Bedroom 3, Dining Room, Family Room, Kitchen, Living Room, Primary Bedroom
Primary bedroom
- Features: Ceiling Fan, Soaking Tub, Vaulted Ceiling, Walkin Closet, Wallto Wall Carpet
- Level: Upper
- Area: 240
- Dimensions: 20 x 12
Bedroom 2
- Features: Closet
- Level: Upper
- Area: 160
- Dimensions: 16 x 10
Bedroom 3
- Features: Closet Organizer, Closet
- Level: Upper
- Area: 110
- Dimensions: 11 x 10
Bedroom 4
- Features: Closet Organizer, Closet
- Level: Upper
- Area: 108
- Dimensions: 12 x 9
Family room
- Features: Fireplace, Wallto Wall Carpet
- Level: Main
- Area: 270
- Dimensions: 18 x 15
Kitchen
- Features: Cook Island, Dishwasher, Eating Area, Gas Appliances, Microwave, Builtin Oven, E N E R G Y S T A R Qualified Appliances, Free Standing Range, Free Standing Refrigerator, Granite
- Level: Main
- Area: 224
- Width: 16
Office
- Features: Wallto Wall Carpet
- Level: Main
- Area: 110
- Dimensions: 11 x 10
Heating
- ENERGY STAR Qualified Equipment, Forced Air 95 Plus, Fireplace(s)
Cooling
- Central Air
Appliances
- Included: Built In Oven, Built-In Range, Cooktop, Dishwasher, Disposal, ENERGY STAR Qualified Appliances, Free-Standing Refrigerator, Microwave, Plumbed For Ice Maker, Stainless Steel Appliance(s), Washer/Dryer, Gas Appliances, Free-Standing Range, ENERGY STAR Qualified Water Heater
- Laundry: Laundry Room
Features
- Ceiling Fan(s), Granite, Soaking Tub, Vaulted Ceiling(s), Closet Organizer, Closet, Cook Island, Eat-in Kitchen, Walk-In Closet(s)
- Flooring: Wall to Wall Carpet, Laminate
- Windows: Storm Window(s)
- Basement: Crawl Space
- Number of fireplaces: 1
- Fireplace features: Gas
Interior area
- Total structure area: 2,562
- Total interior livable area: 2,562 sqft
Property
Parking
- Total spaces: 2
- Parking features: Driveway, On Street, Garage Door Opener, Attached
- Attached garage spaces: 2
- Has uncovered spaces: Yes
Features
- Levels: Two
- Stories: 2
- Patio & porch: Patio
- Exterior features: Yard
- Fencing: Fenced
Lot
- Size: 4,791 Square Feet
- Features: Level, SqFt 3000 to 4999
Details
- Parcel number: R2144092
Construction
Type & style
- Home type: SingleFamily
- Architectural style: Tudor
- Property subtype: Residential, Single Family Residence
Materials
- Stone, Stucco
- Roof: Composition
Condition
- Resale
- New construction: No
- Year built: 2007
Utilities & green energy
- Gas: Gas
- Sewer: Public Sewer
- Water: Public
Community & HOA
Community
- Security: Sidewalk, Fire Sprinkler System
HOA
- Has HOA: Yes
- Amenities included: Front Yard Landscaping
- HOA fee: $350 quarterly
Location
- Region: Portland
Financial & listing details
- Price per square foot: $263/sqft
- Tax assessed value: $680,640
- Annual tax amount: $7,244
- Date on market: 8/13/2026
- Listing terms: Cash,Conventional,FHA,VA Loan
- Road surface type: Paved
Estimated market value
Not available
Estimated sales range
Not available
Not available
Price history
| Date | Event | Price |
|---|---|---|
| 9/21/2026 | Price change | $674,000-3.6%$263/sqft |
Source:  RMLS (OR) #790069527 Report a problem RMLS (OR) #790069527 Report a problem | ||
| 8/13/2026 | Listed for sale | $699,000+44.3%$273/sqft |
Source: RMLS (OR) #790069527 Report a problem | ||
| 8/19/2019 | Sold | $484,350-5%$189/sqft |
Source: RMLS (OR) #19479978 Report a problem | ||
| 7/24/2019 | Pending sale | $509,900$199/sqft |
Source: Hardy Properties #19479978 Report a problem | ||
| 6/23/2019 | Price change | $509,900+0.2%$199/sqft |
Source: Hardy Properties #19479978 Report a problem | ||
| 6/10/2019 | Price change | $509,000-1.9%$199/sqft |
Source: Owner Report a problem | ||
| 6/8/2019 | Listed for sale | $519,000+35.5%$203/sqft |
Source: Owner Report a problem | ||
| 9/11/2014 | Sold | $382,900-0.5%$149/sqft |
Source: RMLS (OR) #14140657 Report a problem | ||
| 7/8/2014 | Listed for sale | $384,900-10.5%$150/sqft |
Source: Keller Williams Realty Profes. #14140657 Report a problem | ||
| 7/29/2008 | Sold | $430,000$168/sqft |
Source: Public Record Report a problem | ||
Public tax history
| Year | Property taxes | Tax assessment |
|---|---|---|
| 2025 | $7,244 +10.3% | $407,920 +3% |
| 2024 | $6,565 +2.7% | $396,040 +3% |
| 2023 | $6,390 +3% | $384,510 +3% |
| 2022 | $6,206 +2.6% | $373,320 |
| 2021 | $6,050 +3% | -- |
| 2020 | $5,872 +3.3% | $351,900 +3% |
| 2019 | $5,682 +4.4% | $341,660 |
| 2018 | $5,445 | $341,660 +6.1% |
| 2017 | $5,445 +9% | $322,050 +3% |
| 2016 | $4,995 | $312,670 +3% |
| 2015 | $4,995 +4.3% | $303,570 +3% |
| 2014 | $4,788 +9.3% | $294,730 +3% |
| 2013 | $4,381 +6.7% | $286,150 +3% |
| 2012 | $4,105 -1.4% | $277,820 -16.2% |
| 2011 | $4,161 +0.8% | $331,650 -8.4% |
| 2010 | $4,127 +2.2% | $362,170 -5.3% |
| 2009 | $4,037 +4.3% | $382,250 -9.2% |
| 2008 | $3,871 +197.3% | $421,040 +175.2% |
| 2007 | $1,302 +576.5% | $153,000 +178.3% |
| 2006 | $192 | $54,986 |
Find assessor info on the county website
Monthly payment
Est. payment
Payment breakdown
Explore the cost of this home by adjusting the details. Changes won't be saved.Climate risks
Neighborhood: 97224
Nearby schools
Schools provided by the listing agent
- Elementary: Deer Creek
- Middle: Twality
- High: Tualatin
Source: RMLS (OR). This data may not be complete. We recommend contacting the local school district to confirm school assignments for this home.
Similar homes
- $675,0005 bd3 ba2.9k sqft17410 SW 135th Pl, King City, OR 97224Active

 MLS ID #382254682, Helena Brown, Cascade Hasson Sotheby's International Realty. RMLS (OR)
 - $659,0004 bd3 ba2.9k sqft13405 SW Deergrove Ln, Tigard, OR 97224Active
 MLS ID #514125013, Rebecca Jurevicius, Reger Homes, LLC. RMLS (OR)
 - $539,5004 bd3 ba1.8k sqft13639 SW King Lear Way, King City, OR 97224Active
 MLS ID #643436279, Bill Gaffney, Change Realty, LLC. RMLS (OR)
 - $518,8884 bd3 ba2k sqft13128 SW Macbeth Dr, Tigard, OR 97224Active
 MLS ID #744962963, James DeMarco, Investors Trust Realty. RMLS (OR)
 - $695,0003 bd3 ba2.8k sqft16173 SW Bray Ln, Tigard, OR 97224ActiveMLS ID #124649105, Ellie Gartland, Stellar Realty Northwest. RMLS (OR)
- $745,0005 bd3 ba3k sqft15233 SW Turnagain Dr, Tigard, OR 97224ActiveMLS ID #331686937, Rashelle Newmyer, Coldwell Banker Professional. RMLS (OR)
- $699,0005 bd3 ba2.9k sqft12026 SW Surrey St, Wilsonville, OR 97070ActiveMLS ID #226708563, Marc Fox, Keller Williams Realty Portland Premiere. RMLS (OR)
- $675,0003 bd3 ba2.4k sqft8175 SW Laurelwood Ct, Portland, OR 97225ActiveMLS ID #451947725, Jonathan Ziegler, ELEETE Real Estate. RMLS (OR)
- $699,0004 bd3 ba3.4k sqft22858 SW Cowlitz Dr, Tualatin, OR 97062ActiveMLS ID #742145209, Amy Savage, A Group Real Estate. RMLS (OR)
- $650,0003 bd3 ba2.3k sqft12550 SW Moorhen Way, Beaverton, OR 97007ActiveMLS ID #526669086, Whitney Parker, Redfin. RMLS (OR)
- $650,0004 bd3 ba2.7k sqft17893 SW Barcelona Ln, Beaverton, OR 97007ActiveMLS ID #561463826, Lilia Segel, Coldwell Banker Bain. RMLS (OR)
- $675,0004 bd3 ba2.9k sqft12596 SE Maplewood Ct, Milwaukie, OR 97222ActiveMLS ID #287460118, Danny Phanphackdy, Modern Realty. RMLS (OR)
- $874,0004 bd3 ba3.4k sqft14746 SW 148th Ter, Portland, OR 97224ActiveMLS ID #507597022, Ajay Deshpande, Spicer & Associates Realty. RMLS (OR)
- $589,9004 bd3 ba2.2k sqft10140 SW Molly Ct, Tigard, OR 97223ActiveMLS ID #500753366, Devin Bourne, Bespoke Realty. RMLS (OR)
- $575,0003 bd2 ba1.6k sqft7693 SW Afton Ln, Portland, OR 97224ActiveMLS ID #301290316, Stephanie Sherman, Keller Williams PDX Central. RMLS (OR)
- $649,0003 bd2 ba1.7k sqft10580 SW 135th Ave, Beaverton, OR 97008ActiveMLS ID #458426876, Jeff Williams, Berkshire Hathaway HomeServices NW Real Estate. RMLS (OR)
- $675,0003 bd3 ba2.2k sqft7145 SW Bouchaine St, Wilsonville, OR 97070ActiveMLS ID #189475540, Alexander Clark, Keller Williams Realty Portland Premiere. RMLS (OR)
- $710,0004 bd3 ba2.3k sqft9024 SW 75th Ave, Portland, OR 97223ActiveMLS ID #156420902, Bill Gaffney, Change Realty, LLC. RMLS (OR)
- $745,0004 bd3 ba2.5k sqft8354 SW 187th Ave, Beaverton, OR 97007ActiveMLS ID #275722798, Jason Gooing, ERA Freeman & Associates. RMLS (OR)
- $725,0004 bd3 ba3.1k sqft5352 SW Sequoia Dr, Tualatin, OR 97062ActiveMLS ID #398966754, Sean Shepard, Opt. RMLS (OR)
