
Beautifully designed, spacious home with exceptional open floor plan combining comfort & functionality. With almost 2,800 square feet, it offers 4 bedrooms(or 3 plus a Bonus Room w/closet) PLUS dedicated Office and expansive great-room layout-perfect for today's flexible lifestyles. As you walk inside, the wide-open main living area creates an inviting sense of space. The Living Room centers around a cozy fireplace, beautiful built-ins and it flows naturally into the Dining Area & Kitchen making it an entertainer's dream. Large windows bring in abundant natural light while offering peaceful views of the surrounding greenery. The gourmet Kitchen is designed for everyday living & entertainment & features new built-in oven/microwave combo, large Island w/eat bar, gas cooktop, granite countertops & abundant modern cabinetry. Beautiful hardwood flooring sweeps through the main level, creating a seamless, bright & airy atmosphere. Custom-quality craftsmanship shines thruout the home, highlighted by premium trim, custom doors & windows & impressive 6-inch baseboards. The oversizd Primary Suite is a true retreat. Vaulted ceilings enhance the sense of space, while the bedroom provides a private sanctuary. Spa like primary Bathroom features double sinks w/a makeup vanity, spacious walk-in shower,soaking tub & oversizd walk-in closet w/built-in shelves for optimal storage. Three additional bedrooms provide excellent flexibility for family, guests, hobby or media space. A main-floor office makes remote work private & comfortable. Enjoy complete peace of mind with a new high-efficiency furnace & a newer 75-gallon water heater in oversizd 600 SF garage. Maintenance-free backyard allows you to enjoy outdoor living and fresh air without spending your weekends on yard upkeep. Situated in a desirable Beaverton neighborhood close to beautiful local parks,this wonderful home offers convenient access to outdoor recreation while remaining perfectly connected to local community amenities.
Active
$665,000
17893 SW Barcelona Ln, Beaverton, OR 97007
4beds
2,761sqft
Residential, Single Family Residence
Built in 2008
4,791 Square Feet Lot
$-- Zestimate®
$241/sqft
$-- HOA
What's special
Beautiful built-insExpansive great-room layoutBeautifully designed spacious homeAbundant modern cabinetryDedicated officeSoaking tubSpacious walk-in shower
- 5 days
- 649
- 53
Zillow last checked:
Listing updated:
Listed by:
Lilia Segel 503-806-6462,
Coldwell Banker Bain
Source: RMLS (OR),MLS#: 561463826
Facts & features
Interior
Bedrooms & bathrooms
- Bedrooms: 4
- Bathrooms: 3
- Full bathrooms: 2
- Partial bathrooms: 1
- Main level bathrooms: 1
Rooms
- Room types: Bedroom 4, Office, EatingArea, Bedroom 2, Bedroom 3, Dining Room, Family Room, Kitchen, Living Room, Primary Bedroom
Primary bedroom
- Features: French Doors, Double Sinks, Soaking Tub, Suite, Vaulted Ceiling, Walkin Closet, Walkin Shower
- Level: Upper
- Area: 270
- Dimensions: 18 x 15
Bedroom 2
- Features: French Doors, Closet, Wallto Wall Carpet
- Level: Upper
- Area: 195
- Dimensions: 15 x 13
Bedroom 3
- Features: Closet, Wallto Wall Carpet
- Level: Upper
- Area: 121
- Dimensions: 11 x 11
Bedroom 4
- Features: Closet, Wallto Wall Carpet
- Level: Upper
- Area: 121
- Dimensions: 11 x 11
Dining room
- Features: Formal, Hardwood Floors
- Level: Main
- Area: 144
- Dimensions: 12 x 12
Kitchen
- Features: Dishwasher, Disposal, Eating Area, Gourmet Kitchen, Island, Microwave, Builtin Oven, Granite
- Level: Main
- Area: 224
- Width: 14
Living room
- Features: Builtin Features, Deck, Fireplace, Hardwood Floors, Sliding Doors
- Level: Main
- Area: 361
- Dimensions: 19 x 19
Office
- Features: French Doors, Wallto Wall Carpet
- Level: Main
- Area: 130
- Dimensions: 13 x 10
Heating
- Forced Air 95 Plus, Fireplace(s)
Cooling
- Central Air
Appliances
- Included: Built In Oven, Cooktop, Dishwasher, Disposal, Gas Appliances, Microwave, Stainless Steel Appliance(s), Gas Water Heater
Features
- Granite, High Ceilings, Soaking Tub, Vaulted Ceiling(s), Closet, Kitchen, Formal, Eat-in Kitchen, Gourmet Kitchen, Kitchen Island, Built-in Features, Double Vanity, Suite, Walk-In Closet(s), Walkin Shower, Cook Island
- Flooring: Hardwood, Tile, Wall to Wall Carpet, Wood
- Doors: French Doors, Sliding Doors
- Windows: Double Pane Windows
- Basement: Crawl Space
- Number of fireplaces: 1
- Fireplace features: Gas
Interior area
- Total structure area: 2,761
- Total interior livable area: 2,761 sqft
Property
Parking
- Total spaces: 2
- Parking features: Driveway, On Street, Garage Door Opener, Attached, Oversized
- Attached garage spaces: 2
- Has uncovered spaces: Yes
Features
- Levels: Two
- Stories: 2
- Patio & porch: Covered Deck, Patio, Deck
- Exterior features: Yard
- Fencing: Fenced
Lot
- Size: 4,791 Square Feet
- Dimensions: 4,792 SF
- Features: Corner Lot, Level, Trees, SqFt 3000 to 4999
Details
- Parcel number: R2158210
Construction
Type & style
- Home type: SingleFamily
- Architectural style: Traditional
- Property subtype: Residential, Single Family Residence
Materials
- Cement Siding, Stone
- Foundation: Concrete Perimeter
- Roof: Composition
Condition
- Resale
- New construction: No
- Year built: 2008
Utilities & green energy
- Gas: Gas
- Sewer: Public Sewer
- Water: Public
Community & HOA
Community
- Subdivision: Cooper Mountain Area
HOA
- Has HOA: No
Location
- Region: Beaverton
Financial & listing details
- Price per square foot: $241/sqft
- Tax assessed value: $669,460
- Annual tax amount: $9,872
- Date on market: 9/5/2026
- Listing terms: Cash,Conventional,FHA
- Road surface type: Paved
Estimated market value
Not available
Estimated sales range
Not available
Not available
Price history
| Date | Event | Price |
|---|---|---|
| 9/5/2026 | Listed for sale | $665,000+90.1%$241/sqft |
Source:  RMLS (OR) #561463826 Report a problem RMLS (OR) #561463826 Report a problem | ||
| 1/27/2012 | Sold | $349,900$127/sqft |
Source: RMLS (OR) #11052811 Report a problem | ||
| 12/6/2011 | Price change | $349,900-12.5%$127/sqft |
Source: RE/MAX EQUITY GROUP SUBURBAN SW OFFICE #11052811 Report a problem | ||
| 11/18/2011 | Price change | $399,900+14.3%$145/sqft |
Source: RE/MAX EQUITY GROUP SUBURBAN SW OFFICE #11052811 Report a problem | ||
| 11/10/2011 | Price change | $349,900-12.5%$127/sqft |
Source: RE/MAX EQUITY GROUP SUBURBAN SW OFFICE #11052811 Report a problem | ||
| 8/7/2011 | Price change | $399,900+6.6%$145/sqft |
Source: RE/MAX EQUITY GROUP SUBURBAN SW OFFICE #11052811 Report a problem | ||
| 7/17/2011 | Price change | $375,000-6.2%$136/sqft |
Source: RE/MAX EQUITY GROUP SUBURBAN SW OFFICE #11052811 Report a problem | ||
| 6/7/2011 | Price change | $399,900+2.5%$145/sqft |
Source: RE/MAX EQUITY GROUP SUBURBAN SW OFFICE #11052811 Report a problem | ||
| 6/5/2011 | Price change | $389,999-2.5%$141/sqft |
Source: RE/MAX EQUITY GROUP SUBURBAN SW OFFICE #11052811 Report a problem | ||
| 4/29/2011 | Price change | $399,900-4.8%$145/sqft |
Source: RE/MAX EQUITY GROUP SUBURBAN SW OFFICE #11052811 Report a problem | ||
| 2/11/2011 | Listed for sale | $419,900-14.3%$152/sqft |
Source: Vflyer #11026040 Report a problem | ||
| 1/16/2010 | Listing removed | $489,975$177/sqft |
Source: Vflyer #9069172 Report a problem | ||
| 11/8/2009 | Listed for sale | $489,975$177/sqft |
Source: Vflyer #9069172 Report a problem | ||
Public tax history
| Year | Property taxes | Tax assessment |
|---|---|---|
| 2025 | $9,873 +4.4% | $522,430 +3% |
| 2024 | $9,461 +6.5% | $507,220 +3% |
| 2023 | $8,884 +3.3% | $492,450 +3% |
| 2022 | $8,596 +5.5% | $478,110 |
| 2021 | $8,151 +6.9% | -- |
| 2020 | $7,627 +4.3% | $450,670 +3% |
| 2019 | $7,315 +1.8% | $437,550 |
| 2018 | $7,183 | $437,550 +6.1% |
| 2017 | $7,183 +5.5% | $412,440 +3% |
| 2016 | $6,810 | $400,430 +3% |
| 2015 | $6,810 +4.8% | $388,770 +3% |
| 2014 | $6,499 +8.3% | $377,450 +3% |
| 2013 | $6,001 +4.4% | $366,460 +3% |
| 2012 | $5,748 +2.8% | $355,790 -16.7% |
| 2011 | $5,593 +2.6% | $427,200 -6.2% |
| 2010 | $5,452 +134.9% | $455,290 +126.8% |
| 2009 | $2,322 +80.7% | $200,780 +40.5% |
| 2008 | $1,285 | $142,900 |
Find assessor info on the county website
Monthly payment
Est. payment
Payment breakdown
Explore the cost of this home by adjusting the details. Changes won't be saved.Climate risks
Neighborhood: Aloha
Nearby schools
Schools provided by the listing agent
- Elementary: Errol Hassell
- Middle: Mountain View
- High: Aloha
Source: RMLS (OR). This data may not be complete. We recommend contacting the local school district to confirm school assignments for this home.
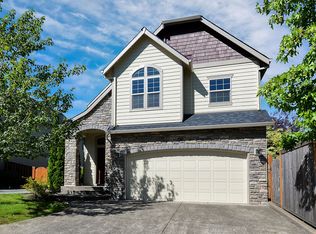
- $672,6003 bd3 ba2.7k sqft17867 SW Barcelona Ln, Beaverton, OR 97007Off Market
- $633,3004 bd2 ba2.9k sqft17835 SW Barcelona Ln, Beaverton, OR 97007Off Market
- $653,7004 bd3 ba2.9k sqft17811 SW Barcelona Ln, Beaverton, OR 97007Off Market
- $307,9064 bd3 ba2.3k sqft17888 SW Barcelona Ln, Beaverton, OR 97007Sold
Similar homes
- $639,9004 bd3 ba2.2k sqft18340 SW Monte Verdi Blvd, Beaverton, OR 97007Active
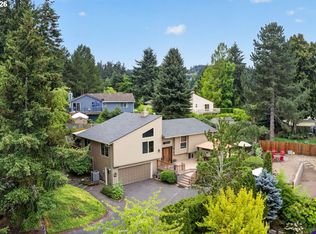
 MLS ID #743838107, Kristine Pierce, RE/MAX Equity Group. RMLS (OR)
 - $649,9003 bd3 ba2.1k sqft7510 SW 189th Ave, Beaverton, OR 97007Active
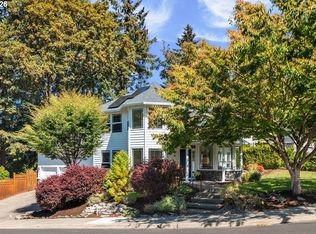 MLS ID #466969565, Claudia Pinedo, Pahlisch Real Estate Inc. RMLS (OR)
 - $674,9994 bd3 ba2.2k sqft16825 SW Timberland Dr, Beaverton, OR 97007Active
 MLS ID #798287366, Anthony Nelson, Equity Oregon Real Estate. RMLS (OR)
 - $659,9004 bd3 ba2.6k sqft17466 SW Constance St, Beaverton, OR 97007Active
 MLS ID #125411194, Chuck Buck, Soldera Properties, Inc. RMLS (OR)
 - $750,0003 bd2 ba2.4k sqft16733 SW Nafus Ln, Beaverton, OR 97007ActiveMLS ID #635291291, Maria Cerri, Premiere Property Group, LLC. RMLS (OR)
- $745,0004 bd3 ba2.5k sqft8354 SW 187th Ave, Beaverton, OR 97007ActiveMLS ID #275722798, Jason Gooing, ERA Freeman & Associates. RMLS (OR)
- $649,0004 bd3 ba2.5k sqft8287 SW 186th Ave, Beaverton, OR 97007ActiveMLS ID #449747758, Suzanne Page, John L. Scott. RMLS (OR)
- $699,0004 bd2 ba2.9k sqft7375 SW 185th Ave, Beaverton, OR 97007ActiveMLS ID #266605886, Tim Kaelin, Coldwell Banker Professional. RMLS (OR)
- $685,0004 bd4 ba2.6k sqft7490 SW 154th Pl, Beaverton, OR 97007ActiveMLS ID #375232910, Mohammad Chohan, Fathom Realty Oregon, LLC. RMLS (OR)
- $630,0004 bd3 ba2.4k sqft7550 SW Bayberry Dr, Beaverton, OR 97007ActiveMLS ID #461972851, Estuardo Perez, JMG - Jason Mitchell Group. RMLS (OR)
- $639,9005 bd3 ba2.4k sqft8156 SW 174th Ter, Beaverton, OR 97007ActiveMLS ID #326942888, Daniel Chin, HomeSmart Realty Group. RMLS (OR)
- $699,9005 bd3 ba3k sqft8434 SW 186th Ave, Beaverton, OR 97007ActiveMLS ID #217405516, Marc Fox, Keller Williams Realty Portland Premiere. RMLS (OR)
- $625,0003 bd2 ba1.7k sqft17845 SW Zenith Pl, Aloha, OR 97007ActiveMLS ID #683903664, Nora Cochran, eXp Realty, LLC. RMLS (OR)
- $815,0004 bd3 ba3k sqft17115 SW Soren Ct, Beaverton, OR 97007ActiveMLS ID #493646299, Jasmine Pham, HomeTrust Real Estate. RMLS (OR)
- $599,0004 bd3 ba2k sqft18283 SW Fallatin Ct, Beaverton, OR 97007ActiveMLS ID #496905454, Sean O'Feery, Living Room Realty. RMLS (OR)
- $609,0004 bd3 ba1.9k sqft7580 SW 149th Ave, Beaverton, OR 97007ActiveMLS ID #187165417, Daniel Fry, MORE Realty. RMLS (OR)
- $650,0005 bd3 ba2.8k sqft17683 SW Cobb Ln, Beaverton, OR 97007ActiveMLS ID #286765141, Shannon Goyne, Real Broker. RMLS (OR)
- $489,9003 bd3 ba1.4k sqft6905 SW 188th Ave, Beaverton, OR 97007ActiveMLS ID #156826848, Rhonda Riley, Keller Williams Sunset Corridor. RMLS (OR)
- $634,9004 bd3 ba2k sqft6725 SW 160th Ave, Beaverton, OR 97007ActiveMLS ID #690564348, Mike McHugh, John L. Scott. RMLS (OR)
- $719,9004 bd3 ba3.1k sqft8712 SW Wakkila Ter, Beaverton, OR 97007ActiveMLS ID #679859634, Sarita Dua, Keller Williams Sunset Corridor. RMLS (OR)
