Welcome to this beautifully maintained 4-bedroom, 2.5-bath home offering 2,267 square feet of beautifully designed living space on a private 0.17-acre lot in the highly sought-after Burntwood West neighborhood.Designed for both everyday living and entertaining, the home features formal living and dining rooms, including a wood-burning fireplace in the formal living room, a bright kitchen with breakfast nook, and an inviting family room with a gas stove that opens to an expansive deck overlooking the private, terraced backyard.The spacious primary suite offers a walk-in closet, dual vanity, soaking tub, and separate shower, while three additional bedrooms provide flexibility for family, guests, a home office, or hobbies.Recent improvements include a new 50-year roof, new concrete driveway, quartz countertops, newer high-efficiency furnace and central air conditioning, Fibrex replacement windows, LeafGuard gutters, fresh exterior trim paint, refreshed landscaping, and annual professional maintenance of the HVAC, fireplace, and plumbing systems.Located just blocks from Tallac Terrace Park and conveniently located to Nike, Intel, shopping, dining, and everyday amenities. This move-in ready home is served by Cooper Mountain Elementary and Mountainside High School and offers the perfect blend of comfort, convenience, and lasting value.
Active
Price cut: $15K (10/7)
$660,000
16825 SW Timberland Dr, Beaverton, OR 97007
4beds
2,267sqft
Residential, Single Family Residence
Built in 1991
7,405 Square Feet Lot
$-- Zestimate®
$291/sqft
$33/mo HOA
What's special
Walk-in closetSeparate showerDual vanitySpacious primary suiteFibrex replacement windowsSoaking tubRefreshed landscaping
- 82 days
- 774
- 45
Likely to sell faster than
Zillow last checked:
Listing updated:
Listed by:
Anthony Nelson 503-708-3664,
Equity Oregon Real Estate
Source: RMLS (OR),MLS#: 798287366
Facts & features
Interior
Bedrooms & bathrooms
- Bedrooms: 4
- Bathrooms: 3
- Full bathrooms: 2
- Partial bathrooms: 1
- Main level bathrooms: 1
Rooms
- Room types: Utility Room, Bedroom 4, Bedroom 2, Bedroom 3, Dining Room, Family Room, Kitchen, Living Room, Primary Bedroom
Primary bedroom
- Features: Double Sinks, Suite, Walkin Closet, Walkin Shower, Wallto Wall Carpet
- Level: Upper
- Area: 300
- Dimensions: 20 x 15
Bedroom 2
- Features: Wallto Wall Carpet
- Level: Upper
- Area: 143
- Dimensions: 13 x 11
Bedroom 3
- Features: Wallto Wall Carpet
- Level: Upper
- Area: 144
- Dimensions: 12 x 12
Bedroom 4
- Features: Wallto Wall Carpet
- Level: Upper
- Area: 120
- Dimensions: 12 x 10
Dining room
- Features: Formal, Hardwood Floors
- Level: Main
- Area: 130
- Dimensions: 13 x 10
Family room
- Features: Ceiling Fan, Hardwood Floors, Sliding Doors
- Level: Main
- Area: 196
- Dimensions: 14 x 14
Kitchen
- Features: Eat Bar, Hardwood Floors, Builtin Oven, Quartz
- Level: Main
- Area: 234
- Width: 13
Living room
- Features: Fireplace, Formal, Sunken, Wallto Wall Carpet
- Level: Main
- Area: 300
- Dimensions: 20 x 15
Heating
- ENERGY STAR Qualified Equipment, Forced Air, Fireplace(s)
Cooling
- Central Air, ENERGY STAR Qualified Equipment
Appliances
- Included: Built In Oven, Cooktop, Dishwasher, Disposal, Down Draft, Microwave, Plumbed For Ice Maker, Stainless Steel Appliance(s), Washer/Dryer, Gas Water Heater
- Laundry: Laundry Room
Features
- Ceiling Fan(s), Quartz, Formal, Eat Bar, Sunken, Double Vanity, Suite, Walk-In Closet(s), Walkin Shower, Tile
- Flooring: Tile, Wall to Wall Carpet, Wood, Hardwood
- Doors: Sliding Doors
- Windows: Double Pane Windows, Vinyl Frames
- Basement: Crawl Space
- Number of fireplaces: 1
- Fireplace features: Gas, Stove, Wood Burning
Interior area
- Total structure area: 2,267
- Total interior livable area: 2,267 sqft
Property
Parking
- Total spaces: 2
- Parking features: Driveway, Garage Door Opener, Attached
- Attached garage spaces: 2
- Has uncovered spaces: Yes
Features
- Levels: Two
- Stories: 2
- Patio & porch: Deck, Porch
- Exterior features: Yard
- Has spa: Yes
- Spa features: Bath
Lot
- Size: 7,405 Square Feet
- Features: Sloped, Trees, SqFt 7000 to 9999
Details
- Parcel number: R1333667
Construction
Type & style
- Home type: SingleFamily
- Property subtype: Residential, Single Family Residence
Materials
- Brick, Vinyl Siding
- Foundation: Concrete Perimeter
- Roof: Shingle
Condition
- Resale
- New construction: No
- Year built: 1991
Utilities & green energy
- Gas: Gas
- Sewer: Public Sewer
- Water: Public
- Utilities for property: Cable Connected
Community & HOA
HOA
- Has HOA: Yes
- HOA fee: $400 annually
Location
- Region: Beaverton
Financial & listing details
- Price per square foot: $291/sqft
- Tax assessed value: $623,550
- Annual tax amount: $9,183
- Date on market: 7/24/2026
- Listing terms: Cash,Conventional,FHA,VA Loan
- Road surface type: Paved
Estimated market value
Not available
Estimated sales range
Not available
Not available
Price history
| Date | Event | Price |
|---|---|---|
| 10/7/2026 | Price change | $660,000-2.2%$291/sqft |
Source:  RMLS (OR) #798287366 Report a problem RMLS (OR) #798287366 Report a problem | ||
| 8/24/2026 | Price change | $674,999-2.2%$298/sqft |
Source: RMLS (OR) #798287366 Report a problem | ||
| 8/5/2026 | Price change | $690,000-4.8%$304/sqft |
Source: RMLS (OR) #798287366 Report a problem | ||
| 7/24/2026 | Listed for sale | $724,999+117.6%$320/sqft |
Source: RMLS (OR) #798287366 Report a problem | ||
| 4/2/2013 | Sold | $333,250-1.7%$147/sqft |
Source: RMLS (OR) #12293311 Report a problem | ||
| 2/27/2013 | Pending sale | $339,000$150/sqft |
Source: Coldwell Banker Barbara Sue Seal Properties #12293311 Report a problem | ||
| 1/10/2013 | Price change | $339,000-1.4%$150/sqft |
Source: Coldwell Banker Barbara Sue Seal Properties #12293311 Report a problem | ||
| 11/27/2012 | Price change | $343,900-1.4%$152/sqft |
Source: Coldwell Banker Barbara Sue Seal Properties #12293311 Report a problem | ||
| 10/19/2012 | Listed for sale | $348,900+7%$154/sqft |
Source: Coldwell Banker Seal Properties #12293311 Report a problem | ||
| 9/8/2010 | Listing removed | $326,000$144/sqft |
Source: RE/MAX Equity Group Report a problem | ||
| 6/11/2010 | Price change | $326,000-3.8%$144/sqft |
Source: RE/MAX Equity Group Report a problem | ||
| 4/16/2010 | Price change | $339,000-4.8%$150/sqft |
Source: RE/MAX Equity Group Report a problem | ||
| 3/25/2010 | Listed for sale | $356,000$157/sqft |
Source: RE/MAX Equity Group Report a problem | ||
Public tax history
| Year | Property taxes | Tax assessment |
|---|---|---|
| 2025 | $9,183 +4.1% | $418,000 +3% |
| 2024 | $8,819 +5.9% | $405,830 +3% |
| 2023 | $8,327 +4.5% | $394,010 +3% |
| 2022 | $7,969 +3.6% | $382,540 |
| 2021 | $7,690 +3.1% | -- |
| 2020 | $7,456 +3.3% | $360,590 +3% |
| 2019 | $7,220 +3.3% | $350,090 |
| 2018 | $6,990 | $350,090 +6.1% |
| 2017 | $6,990 +7.6% | $330,000 +3% |
| 2016 | $6,495 | $320,390 +3% |
| 2015 | $6,495 +6.2% | $311,060 +3% |
| 2014 | $6,113 +8% | $302,000 +3% |
| 2013 | $5,660 +6.4% | $293,210 +3% |
| 2012 | $5,320 +0.8% | $284,670 -7.9% |
| 2011 | $5,279 +2.6% | $308,930 +0.4% |
| 2010 | $5,144 +2.3% | $307,760 -7.8% |
| 2009 | $5,027 +8.3% | $333,690 -9.5% |
| 2008 | $4,643 +1% | $368,520 -1.7% |
| 2007 | $4,597 +10.1% | $374,930 +8.2% |
| 2006 | $4,174 -3.8% | $346,390 +24.6% |
| 2005 | $4,340 +5.8% | $278,070 +2.8% |
| 2004 | $4,102 -0.3% | $270,530 +5.2% |
| 2003 | $4,115 +8.9% | $257,070 +5.1% |
| 2002 | $3,780 +4.8% | $244,570 +2.3% |
| 2001 | $3,608 +6.6% | $239,140 +3.5% |
| 2000 | $3,383 | $231,000 |
Find assessor info on the county website
Monthly payment
Est. payment
Payment breakdown
Explore the cost of this home by adjusting the details. Changes won't be saved.Climate risks
Neighborhood: West Beaverton
Nearby schools
Schools provided by the listing agent
- Elementary: Cooper Mountain
- Middle: Mountain View
- High: Mountainside
Source: RMLS (OR). This data may not be complete. We recommend contacting the local school district to confirm school assignments for this home.
- $572,8003 bd3 ba1.6k sqft16805 SW Timberland Dr, Beaverton, OR 97007Off Market
- $575,5003 bd3 ba1.7k sqft16845 SW Timberland Dr, Beaverton, OR 97007Off Market
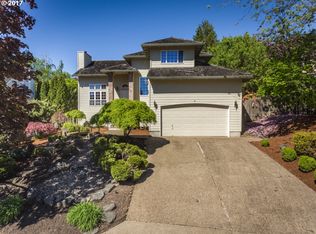
- $613,8003 bd3 ba1.8k sqft6745 SW 168th Pl, Beaverton, OR 97007Off Market
- $571,9004 bd2 ba2k sqft16865 SW Timberland Dr, Beaverton, OR 97007Off Market
Similar homes
- $629,9904 bd3 ba2k sqft6725 SW 160th Ave, Beaverton, OR 97007Active
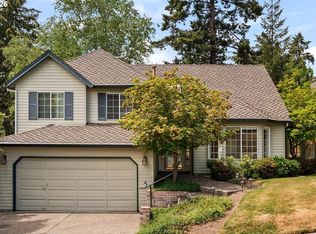
 MLS ID #690564348, Mike McHugh, John L. Scott. RMLS (OR)
 - $650,0004 bd3 ba2.7k sqft17893 SW Barcelona Ln, Beaverton, OR 97007Active
 MLS ID #561463826, Lilia Segel, Coldwell Banker Bain. RMLS (OR)
 - $616,9004 bd3 ba2.4k sqft7829 SW 174th Pl, Beaverton, OR 97007Active
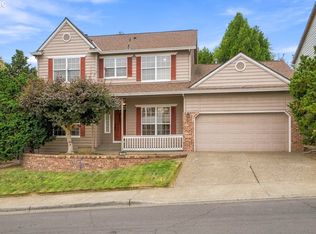 MLS ID #103800221, Gary Potts, John L. Scott. RMLS (OR)
 - $599,0003 bd2 ba1.7k sqft17845 SW Zenith Pl, Aloha, OR 97007Active
 MLS ID #683903664, Nora Cochran, eXp Realty, LLC. RMLS (OR)
 - $649,9993 bd4 ba2.1k sqft10625 SW Oriole Cir, Beaverton, OR 97007ActiveMLS ID #579050916, Caroline Ewing, Keller Williams Realty Portland Premiere. RMLS (OR)
- $629,9994 bd3 ba1.9k sqft20901 SW Moline Ct, Beaverton, OR 97006ActiveMLS ID #147500751, Haiting Qi, Oregon First. RMLS (OR)
- $535,0004 bd3 ba1.7k sqft7502 SW Applegate Dr, Beaverton, OR 97007ActiveMLS ID #266719132, Caitlin Williams, Opt. RMLS (OR)
- $709,9004 bd4 ba2.5k sqft11270 SW Quelle Pl, Tigard, OR 97223ActiveMLS ID #680948872, Matthew Ferrua, RPI Real Estate. RMLS (OR)
- $699,0004 bd3 ba2.5k sqft13825 SW Weir Rd, Beaverton, OR 97008ActiveMLS ID #324830747, Ryan Smith, Knipe Realty ERA Powered. RMLS (OR)
- $797,0004 bd3 ba3.2k sqft8297 SW Hayden Dr, Beaverton, OR 97007ActiveMLS ID #278523923, Pamela Ruble, Redfin. RMLS (OR)
- $639,0003 bd2 ba1.7k sqft10580 SW 135th Ave, Beaverton, OR 97008ActiveMLS ID #458426876, Jeff Williams, Berkshire Hathaway HomeServices NW Real Estate. RMLS (OR)
- $825,0003 bd3 ba3.1k sqft20495 SW Tremont Way, Beaverton, OR 97007ActiveMLS ID #520223768, Tanya Smith, Redfin. RMLS (OR)
- $610,0003 bd2 ba1.5k sqft5470 SW 195th Ave, Beaverton, OR 97078ActiveMLS ID #508038216, Amit Amshalom, The A Realty LLC. RMLS (OR)
- $659,0004 bd3 ba2.9k sqft13405 SW Deergrove Ln, Tigard, OR 97224ActiveMLS ID #514125013, Rebecca Jurevicius, Reger Homes, LLC. RMLS (OR)
- $749,9004 bd3 ba3.1k sqft581 NW Cambray Pl, Beaverton, OR 97006ActiveMLS ID #238874375, Carey Hughes, Keller Williams Realty Professionals. RMLS (OR)
- $749,0004 bd3 ba2.2k sqft6013 SW Orchid Dr, Portland, OR 97219ActiveMLS ID #412457103, Blake Joerger, Coldwell Banker Bain. RMLS (OR)
- $564,9004 bd3 ba2.1k sqft1733 Harvey Way, Beaverton, OR 97006ActiveMLS ID #585589793, Sarah Hesselman, Premiere Property Group, LLC. RMLS (OR)
- $658,9004 bd3 ba2.7k sqft111 NE Porto Way, Hillsboro, OR 97124ActiveMLS ID #152881785, Merri Ott, MORE Realty. RMLS (OR)
- $699,9993 bd3 ba1.9k sqft2275 SW 77th Pl, Portland, OR 97225ActiveMLS ID #293257499, Chris Suarez, Keller Williams Sunset Corridor. RMLS (OR)
- $625,0004 bd3 ba2.6k sqft14681 NW Blackthorne Ln, Portland, OR 97229ActiveMLS ID #250127032, Kathy Kollas, Navigate The Way Home, LLC. RMLS (OR)
