Renaissance Homes Quality + Exceptional NW Beaverton Location — A Standout Value at $770,000! Tucked into a small enclave of quality-built homes, this lightly lived-in residence showcases the craftsmanship, elevated millwork & thoughtful design Renaissance Homes is known for. Beautiful wide-plank wood floors lead through the formal living & dining rooms to an expansive kitchen and family room with generous open space for gathering. The well-appointed kitchen features a large island, granite counters, raised-panel cherry cabinetry, under-cabinet lighting, built-in buffet & Butler’s pantry. The spacious family room adds custom built-ins, gas fireplace & backyard views. The impressive primary suite overlooks private tree-lined green space and features a sitting area, enormous bath with walk-in shower, grand soaking tub, separate vanities + large well-designed walk-in closet. 3 additional bedrooms, a big bonus room, built-in hall loft office with a wall of bookcases and upstairs laundry room provide exceptional livability. The fenced backyard offers a covered patio, raised garden beds & a beautifully manicured setting bordered by mature trees for privacy. Located on a quiet street without through traffic. Convenient access to Nike, Intel, Tanasbourne shopping, Hwy 26 & Beaverton amenities. Excellent condition, exceptional quality & a floorplan that lives beautifully — this is a home to appreciate from the moment you step inside.
Active
$770,000
581 NW Cambray Pl, Beaverton, OR 97006
4beds
3,153sqft
Residential, Single Family Residence
Built in 2005
4,356 Square Feet Lot
$-- Zestimate®
$244/sqft
$-- HOA
What's special
Gas fireplaceFenced backyardBackyard viewsCovered patioUpstairs laundry roomBeautifully manicured settingSpacious family room
- 22 days
- 642
- 50
Likely to sell faster than
Zillow last checked:
Listing updated:
Listed by:
Carey Hughes 503-516-7919,
Keller Williams Realty Professionals,
Terence McClelland 503-708-6457,
Keller Williams Realty Professionals
Source: RMLS (OR),MLS#: 238874375
Facts & features
Interior
Bedrooms & bathrooms
- Bedrooms: 4
- Bathrooms: 3
- Full bathrooms: 2
- Partial bathrooms: 1
- Main level bathrooms: 1
Rooms
- Room types: Bedroom 4, Bonus Room, Office, Bedroom 2, Bedroom 3, Dining Room, Family Room, Kitchen, Living Room, Primary Bedroom
Primary bedroom
- Features: Double Sinks, Soaking Tub, Suite, Walkin Closet, Walkin Shower, Wallto Wall Carpet
- Level: Upper
- Area: 361
- Dimensions: 19 x 19
Bedroom 2
- Features: Closet Organizer, Wallto Wall Carpet
- Level: Upper
- Area: 120
- Dimensions: 12 x 10
Bedroom 3
- Features: Closet Organizer, Wallto Wall Carpet
- Level: Upper
- Area: 180
- Dimensions: 15 x 12
Bedroom 4
- Features: Closet Organizer, Wallto Wall Carpet
- Level: Upper
- Area: 168
- Dimensions: 14 x 12
Dining room
- Features: Formal, Wallto Wall Carpet
- Level: Main
- Area: 156
- Dimensions: 13 x 12
Family room
- Features: Bookcases, Builtin Features, Fireplace, Wallto Wall Carpet
- Level: Main
- Area: 425
- Dimensions: 25 x 17
Kitchen
- Features: Dishwasher, Disposal, Eat Bar, Eating Area, Gas Appliances, Island, Microwave, Pantry, Builtin Oven, Free Standing Refrigerator, Wood Floors
- Level: Main
- Area: 165
- Width: 11
Living room
- Features: Formal, Wallto Wall Carpet
- Level: Main
- Area: 156
- Dimensions: 13 x 12
Office
- Features: Bookcases, Builtin Features
- Level: Upper
- Area: 72
- Dimensions: 12 x 6
Heating
- Forced Air, Fireplace(s)
Cooling
- Central Air
Appliances
- Included: Built In Oven, Cooktop, Dishwasher, Disposal, Down Draft, Free-Standing Refrigerator, Gas Appliances, Microwave, Plumbed For Ice Maker, Stainless Steel Appliance(s), Washer/Dryer, Gas Water Heater
- Laundry: Laundry Room
Features
- Granite, High Ceilings, Soaking Tub, Vaulted Ceiling(s), Closet Organizer, Bookcases, Built-in Features, Formal, Eat Bar, Eat-in Kitchen, Kitchen Island, Pantry, Double Vanity, Suite, Walk-In Closet(s), Walkin Shower, Butlers Pantry, Cook Island, Tile
- Flooring: Hardwood, Vinyl, Wall to Wall Carpet, Wood
- Windows: Double Pane Windows, Vinyl Frames
- Basement: Crawl Space
- Number of fireplaces: 1
- Fireplace features: Gas
Interior area
- Total structure area: 3,153
- Total interior livable area: 3,153 sqft
Video & virtual tour
Property
Parking
- Total spaces: 2
- Parking features: Off Street, Garage Door Opener, Attached
- Attached garage spaces: 2
Accessibility
- Accessibility features: Garage On Main, Walkin Shower, Accessibility
Features
- Levels: Two
- Stories: 2
- Patio & porch: Covered Patio, Patio
- Exterior features: Garden, Raised Beds, Yard
- Fencing: Fenced
- Has view: Yes
- View description: Trees/Woods
Lot
- Size: 4,356 Square Feet
- Dimensions: 90 x 50 x 90 x 50
- Features: Level, Private, Trees, Sprinkler, SqFt 3000 to 4999
Details
- Additional structures: ToolShed
- Parcel number: R2138068
Construction
Type & style
- Home type: SingleFamily
- Architectural style: Traditional
- Property subtype: Residential, Single Family Residence
Materials
- Cement Siding, Lap Siding, Stone
- Foundation: Concrete Perimeter
- Roof: Composition
Condition
- Resale
- New construction: No
- Year built: 2005
Utilities & green energy
- Gas: Gas
- Sewer: Public Sewer
- Water: Public
Community & HOA
Community
- Subdivision: Triple Creek
HOA
- Has HOA: No
Location
- Region: Beaverton
Financial & listing details
- Price per square foot: $244/sqft
- Tax assessed value: $788,420
- Annual tax amount: $10,689
- Date on market: 9/17/2026
- Listing terms: Cash,Conventional,FHA,VA Loan
- Road surface type: Paved
Estimated market value
Not available
Estimated sales range
Not available
Not available
Price history
| Date | Event | Price |
|---|---|---|
| 9/17/2026 | Listed for sale | $770,000+105.3%$244/sqft |
Source:  RMLS (OR) #238874375 Report a problem RMLS (OR) #238874375 Report a problem | ||
| 3/10/2010 | Sold | $375,000-6.2%$119/sqft |
Source: Public Record Report a problem | ||
| 1/30/2010 | Price change | $399,900-5.9%$127/sqft |
Source: foreclosure.com Report a problem | ||
| 12/25/2009 | Price change | $424,900-7.6%$135/sqft |
Source: foreclosure.com Report a problem | ||
| 12/20/2009 | Listed for sale | -- |
Source: foreclosure.com Report a problem | ||
| 12/1/2009 | Sold | $459,785-13.7%$146/sqft |
Source: Public Record Report a problem | ||
| 4/7/2006 | Sold | $532,822$169/sqft |
Source: Public Record Report a problem | ||
Public tax history
| Year | Property taxes | Tax assessment |
|---|---|---|
| 2025 | $10,689 +4.1% | $486,560 +3% |
| 2024 | $10,266 +5.9% | $472,390 +3% |
| 2023 | $9,692 +4.5% | $458,640 +3% |
| 2022 | $9,276 +3.6% | $445,290 |
| 2021 | $8,952 +3.1% | -- |
| 2020 | $8,680 +3.3% | $419,740 +3% |
| 2019 | $8,405 +3.3% | $407,520 |
| 2018 | $8,137 | $407,520 +6.1% |
| 2017 | $8,137 +7.6% | $384,140 +3% |
| 2016 | $7,560 | $372,960 +3% |
| 2015 | $7,560 +3.9% | $362,100 +3% |
| 2014 | $7,279 +5.2% | $351,560 +3% |
| 2013 | $6,922 +10.4% | $341,330 +3% |
| 2012 | $6,270 +3.2% | $331,390 -19.2% |
| 2011 | $6,074 +2.6% | $410,140 -4.4% |
| 2010 | $5,919 +2.3% | $429,190 -6.7% |
| 2009 | $5,784 +8.3% | $459,810 -9.3% |
| 2008 | $5,342 +1% | $506,700 -4.3% |
| 2007 | $5,289 +89.2% | $529,650 +87.6% |
| 2006 | $2,795 | $282,400 |
Find assessor info on the county website
Monthly payment
Est. payment
Payment breakdown
Explore the cost of this home by adjusting the details. Changes won't be saved.Climate risks
Neighborhood: Five Oaks - Triple Creek
Nearby schools
Schools provided by the listing agent
- Elementary: Mckinley
- Middle: Five Oaks
- High: Westview
Source: RMLS (OR). This data may not be complete. We recommend contacting the local school district to confirm school assignments for this home.


Similar homes
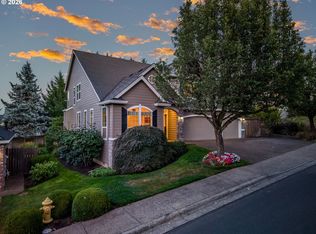
- $797,0004 bd3 ba3.2k sqft8297 SW Hayden Dr, Beaverton, OR 97007Active

 MLS ID #278523923, Pamela Ruble, Redfin. RMLS (OR)
 - $745,0004 bd3 ba2.5k sqft8354 SW 187th Ave, Beaverton, OR 97007Active
 MLS ID #275722798, Jason Gooing, ERA Freeman & Associates. RMLS (OR)
 - $775,0004 bd3 ba2.6k sqft16368 NW Graf St, Portland, OR 97229Active
 MLS ID #216754951, Darcie VanderZanden, Keller Williams Sunset Corridor. RMLS (OR)
 - $799,0004 bd4 ba3.1k sqft9625 NW Fleischner St, Portland, OR 97229Active
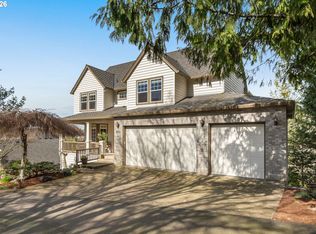 MLS ID #480528452, Linda Locker, Locker Properties. RMLS (OR)
 - $750,0004 bd3 ba2.7k sqft9830 NW Wayne Ln, Portland, OR 97229ActiveMLS ID #619812503, Amy McMahon, Windermere Realty Trust. RMLS (OR)
- $650,0004 bd3 ba2.7k sqft17893 SW Barcelona Ln, Beaverton, OR 97007ActiveMLS ID #561463826, Lilia Segel, Coldwell Banker Bain. RMLS (OR)
- $694,9004 bd3 ba2.3k sqft7860 SW 135th Ave, Beaverton, OR 97008ActiveMLS ID #570207812, Steve Tekander, Handris Realty Co.. RMLS (OR)
- $660,0004 bd3 ba2.2k sqft16825 SW Timberland Dr, Beaverton, OR 97007ActiveMLS ID #798287366, Anthony Nelson, Equity Oregon Real Estate. RMLS (OR)
- $765,0004 bd4 ba2.9k sqft8689 SW 71st Ter, Portland, OR 97223ActiveMLS ID #174539972, Todd Stevens, Premiere Property Group, LLC. RMLS (OR)
- $649,0004 bd3 ba2.5k sqft8287 SW 186th Ave, Beaverton, OR 97007ActiveMLS ID #449747758, Suzanne Page, John L. Scott. RMLS (OR)
- $849,9505 bd3 ba3k sqft13090 SW Madison Ct, Beaverton, OR 97008ActiveMLS ID #630854177, Shawn McNamee, Oregon First. RMLS (OR)
- $658,9004 bd3 ba2.7k sqft111 NE Porto Way, Hillsboro, OR 97124ActiveMLS ID #152881785, Merri Ott, MORE Realty. RMLS (OR)
- $899,9003 bd4 ba3k sqft8150 SW 191st Pl, Beaverton, OR 97007ActiveMLS ID #167860609, Jason Gardner, Premiere Property Group, LLC. RMLS (OR)
- $865,0006 bd4 ba4k sqft16431 SW Timberland Dr, Beaverton, OR 97007ActiveMLS ID #759194151, Tanya Beeler, Keller Williams Sunset Corridor. RMLS (OR)
- $749,0005 bd3 ba2.7k sqft12225 SW Kelly Ln, Tigard, OR 97223ActiveMLS ID #639766897, Carey Hughes, Keller Williams Realty Professionals. RMLS (OR)
- $719,0004 bd3 ba2.2k sqft10941 NW Supreme Ct, Portland, OR 97229ActiveMLS ID #528173507, Pamela Ruble, Redfin. RMLS (OR)
- $675,0003 bd3 ba2.4k sqft8175 SW Laurelwood Ct, Portland, OR 97225ActiveMLS ID #451947725, Jonathan Ziegler, ELEETE Real Estate. RMLS (OR)
- $629,9904 bd3 ba2k sqft6725 SW 160th Ave, Beaverton, OR 97007ActiveMLS ID #690564348, Mike McHugh, John L. Scott. RMLS (OR)
- $759,0004 bd3 ba2.5k sqft12727 SW 60th Ct, Portland, OR 97219ActiveMLS ID #174896480, Thomas Patterson, Belrose Realty, LLC. RMLS (OR)
- $625,0004 bd3 ba2.6k sqft14681 NW Blackthorne Ln, Portland, OR 97229ActiveMLS ID #250127032, Kathy Kollas, Navigate The Way Home, LLC. RMLS (OR)
