Skip main navigation
Sold
  • $749,900

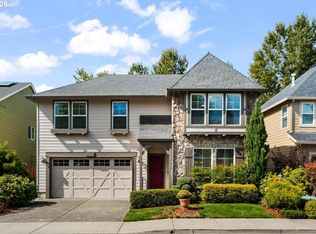
    595 NW Cambray Pl, Beaverton, OR 97006

    4beds
    2,648sqft
    Residential, Single Family Residence
    Built in 2005
    4,791 Square Feet Lot
    $730,200 Zestimate®
    $283/sqft
    $3,306 Estimated rent

    Home value

    $730,200

    $694,000 - $767,000

    $3,306/mo

    Zestimate® history
    Loading
    Loading...

    Owner options

    List your home for rent

    $3,306/mo

    Rent Zestimate®

    Find your next renter with Zillow Rental Manager. Plus, with online applications, you can quickly screen prospective tenants – for free.

    Learn more

    $3,306/mo

    Rent Zestimate®

    Refinance and save

    $4,537/mo

    Est. payment

    Refinancing to a lower rate could help reduce your monthly payments and save thousands over the life of the loan.

    See today's rates

    $4,537/mo

    Est. payment

    Explore your selling options

    Work with a Zillow partner agent

    Leverage their expertise and Zillow's premium Showcase listings to get your home seen by more buyers.

    Get started

    List with your own agent

    Get your home in front of millions of buyers by listing it on Zillow.

    Learn how to do it

    Sell it yourself

    Take full control of how buyers see your home on Zillow by listing For Sale by Owner (FSBO).

    List your home

    What's special

    Modern open floor planPrivacy and tranquilityNewer exterior paintPantry for storageTech nookCoffee barFloor-to-ceiling windows
    Take advantage of this gorgeous Renaissance home! Nestled in a quiet neighborhood close to all the conveniences of Tanasbourne and Beaverton! Enter the house, and you will find beautiful Brazilian cherry floors, a spacious office/den, a half bath, and a modern open floor plan. The main level living boasts floor-to-ceiling windows that showcase the lush green space and provide plenty of natural light. In the kitchen, find stainless steel appliances, an island cooktop, coffee bar, granite counters, and a pantry for storage. Upstairs, find three bedrooms and an additional 4th bed/bonus room, tech nook, and laundry room with wash sink. Newer carpets with a luxury pad were recently installed in the upstairs and feel plush! The primary suite has two separate sink areas, a soaking tub with a skylight, a shower, and a spacious walk-in closet. The backyard is fully fenced, with newer pavers installed, and backs to a beautiful greenbelt that offers privacy and tranquility. All appliances included, and with newer exterior paint in 2024, this home is truly move-in-ready! Be sure to ask your agent for the upgrades list; nearly 50k in upgrades/maintenance have been completed since purchased!

    Zillow last checked:

    Listing updated:

    Listed by:

    Jason Nichols 971-570-2079,

    eXp Realty, LLC

    Bought with:

    Natalie Quandt, 201222567

    John L. Scott

    Source: RMLS (OR),MLS#: 24033530MLS Logo

    Facts & features

    Interior

    Bedrooms & bathrooms
    • Bedrooms: 4
    • Bathrooms: 3
    • Full bathrooms: 2
    • Partial bathrooms: 1
    • Main level bathrooms: 1
    Rooms
    • Room types: Bonus Room, Laundry, Bedroom 2, Bedroom 3, Dining Room, Family Room, Kitchen, Living Room, Primary Bedroom
    Primary bedroom
    • Features: Skylight, Bathtub With Shower, Suite, Walkin Closet, Wallto Wall Carpet
    • Level: Upper
    • Area: 196
    • Dimensions: 14 x 14
    Bedroom 2
    • Features: Closet, Wallto Wall Carpet
    • Level: Upper
    • Area: 168
    • Dimensions: 14 x 12
    Bedroom 3
    • Features: Closet, Wallto Wall Carpet
    • Level: Upper
    • Area: 100
    • Dimensions: 10 x 10
    Dining room
    • Features: Sliding Doors, Wood Floors
    • Level: Main
    • Area: 240
    • Dimensions: 12 x 20
    Family room
    • Features: Bookcases, Fireplace, Wallto Wall Carpet
    • Level: Main
    • Area: 240
    • Dimensions: 16 x 15
    Kitchen
    • Features: Cook Island, Dishwasher, Microwave, Pantry, Builtin Oven, Granite, Wood Floors
    • Level: Main
    • Area: 187
    • Width: 17
    Living room
    • Features: Wallto Wall Carpet
    • Level: Main
    • Area: 120
    • Dimensions: 10 x 12
    Heating
    • Forced Air, Fireplace(s)
    Cooling
    • Central Air
    Appliances
    • Included: Built In Oven, Dishwasher, Disposal, Free-Standing Refrigerator, Gas Appliances, Microwave, Plumbed For Ice Maker, Washer/Dryer, Gas Water Heater
    • Laundry: Laundry Room
    Features
    • High Ceilings, High Speed Internet, Soaking Tub, Sink, Closet, Bookcases, Cook Island, Pantry, Granite, Bathtub With Shower, Suite, Walk-In Closet(s), Tile
    • Flooring: Tile, Wall to Wall Carpet, Wood
    • Doors: Sliding Doors
    • Windows: Double Pane Windows, Vinyl Frames, Skylight(s)
    • Basement: Crawl Space
    • Number of fireplaces: 1
    • Fireplace features: Gas
    Interior area
    • Total structure area: 2,648
    • Total interior livable area: 2,648 sqft

    Property

    Parking
    • Total spaces: 2
    • Parking features: Driveway, Secured, Garage Door Opener, Attached
    • Attached garage spaces: 2
    • Has uncovered spaces: Yes
    Features
    • Levels: Two
    • Stories: 2
    • Patio & porch: Patio
    • Exterior features: Yard
    • Fencing: Fenced
    • Has view: Yes
    • View description: Park/Greenbelt, Seasonal, Trees/Woods
    Lot
    • Size: 4,791 Square Feet
    • Features: Greenbelt, Level, Seasonal, Sprinkler, SqFt 3000 to 4999
    Details
    • Parcel number: R2138067

    Construction

    Type & style
    • Home type: SingleFamily
    • Architectural style: Craftsman
    • Property subtype: Residential, Single Family Residence
    Materials
    • Cement Siding, Cultured Stone
    • Foundation: Concrete Perimeter, Pillar/Post/Pier
    • Roof: Composition
    Condition
    • Resale
    • New construction: No
    • Year built: 2005

    Utilities & green energy

    • Gas: Gas
    • Sewer: Public Sewer
    • Water: Public
    • Utilities for property: Cable Connected

    Community & HOA

    Community
    • Security: Fire Sprinkler System
    HOA
    • Has HOA: No
    Location
    • Region: Beaverton

    Financial & listing details

    • Price per square foot: $283/sqft
    • Tax assessed value: $758,510
    • Annual tax amount: $8,961
    • Date on market: 9/5/2024
    • Cumulative days on market: 52 days
    • Listing terms: Cash,Conventional,FHA,VA Loan
    • Road surface type: Paved

    Price history

    DateEventPrice
    11/22/2024Sold$749,900$283/sqft
    Source: RMLS (OR) #24033530 Report a problem
    10/28/2024Pending sale$749,900$283/sqft
    Source: RMLS (OR) #24033530 Report a problem
    10/15/2024Price change$749,900-2.6%$283/sqft
    Source: RMLS (OR) #24033530 Report a problem
    9/11/2024Listed for sale$769,900+10%$291/sqft
    Source: RMLS (OR) #24033530 Report a problem
    8/7/2024Listing removed--
    Source: Zillow Rentals Report a problem
    6/1/2024Listed for rent$3,675$1/sqft
    Source: Zillow Rentals Report a problem
    4/29/2022Sold$700,000+42.9%$264/sqft
    Source: Public Record Report a problem
    4/21/2017Sold$490,000-3.9%$185/sqft
    Source: RMLS (OR) #17335906 Report a problem
    3/18/2017Pending sale$510,000$193/sqft
    Source: RE/MAX Equity Group #17335906 Report a problem
    3/6/2017Listed for sale$510,000+2.2%$193/sqft
    Source: RE/MAX Equity Group #17335906 Report a problem
    2/1/2017Listing removed$499,000$188/sqft
    Source: RE/MAX Equity Group #16696126 Report a problem
    11/27/2016Price change$499,000-4%$188/sqft
    Source: RE/MAX Equity Group #16696126 Report a problem
    11/16/2016Listed for sale$520,000$196/sqft
    Source: RE/MAX Equity Group #16696126 Report a problem
    9/29/2016Listing removed$520,000$196/sqft
    Source: RE/MAX Equity Group #16696126 Report a problem
    8/20/2016Price change$520,000-7.1%$196/sqft
    Source: RE/MAX Equity Group #16696126 Report a problem
    8/6/2016Price change$560,000-3.4%$211/sqft
    Source: RE/MAX Equity Group #16696126 Report a problem
    7/13/2016Price change$580,000-6.5%$219/sqft
    Source: RE/MAX Equity Group #16696126 Report a problem
    7/4/2016Price change$620,000-4.6%$234/sqft
    Source: RE/MAX Equity Group #16696126 Report a problem
    6/24/2016Listed for sale$650,000+30.3%$245/sqft
    Source: RE/MAX Equity Group #16696126 Report a problem
    6/26/2006Sold$498,900$188/sqft
    Source: Public Record Report a problem

    Public tax history

    YearProperty taxesTax assessment
    2025$9,883 +4.1%$449,870 +3%
    2024$9,492 +5.9%$436,770 +3%
    2023$8,961 +4.5%$424,050 +3%
    2022$8,577 +3.6%$411,700
    2021$8,276 +3.1%--
    2020$8,025 +3.3%$388,070 +3%
    2019$7,771 +3.3%$376,770
    2018$7,523 $376,770 +6.1%
    2017$7,523 +7.6%$355,150 +3%
    2016$6,990 $344,810 +3%
    2015$6,990 +3.9%$334,770 +3%
    2014$6,730 +5.1%$325,020 +3%
    2013$6,402 +10.4%$315,560 +3%
    2012$5,797 +3.2%$306,370 -19.5%
    2011$5,615 +2.6%$380,490 -4.5%
    2010$5,472 +2.3%$398,450 -6.6%
    2009$5,347 +8.3%$426,580 -9.4%
    2008$4,939 +1%$470,940 -4.1%
    2007$4,890 +157.8%$490,860 +156.1%
    2006$1,897 $191,640
    Find assessor info on the county website

    Neighborhood: Five Oaks - Triple Creek

    Nearby schools

    GreatSchools rating
    Schools provided by the listing agent
    • Elementary: Mckinley
    • Middle: Five Oaks
    • High: Westview

    Source: RMLS (OR). This data may not be complete. We recommend contacting the local school district to confirm school assignments for this home.

    Get a cash offer in 3 minutes
    Find out how much your home could sell for in as little as 3 minutes with a no-obligation cash offer.
    Estimated market value
    $730,200
    Get a cash offer in 3 minutes
    Find out how much your home could sell for in as little as 3 minutes with a no-obligation cash offer.
    Estimated market value
    $730,200