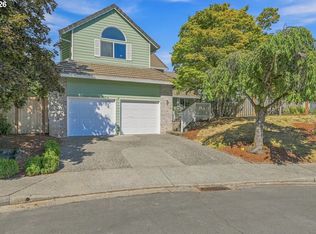
Thoughtfully designed with a flexible floor plan and desirable main-level primary bedroom, this home offers versatility. Upstairs, a loft and two additional bedrooms provide endless possibilities for multi-generational living, guests, a home office, or bonus living space. Fresh interior paint in some rooms and new carpet complement the extensive built-ins, abundant walk-in storage, and central vacuum system. Gather in the vaulted family room with custom built-ins and a gas fireplace, then step outside to a beautifully landscaped, low-maintenance patio and garden. Energy-efficient solar panels help reduce utility costs. Ideally situated on a quiet dead end street near Cedar Mill, Bethany Village, Claremont Golf Club, neighborhood parks, scenic trails, and top-rated schools, you'll love this home.
Active
Price cut: $24K (8/26)
$675,000
14681 NW Blackthorne Ln, Portland, OR 97229
4beds
2,604sqft
Residential, Single Family Residence
Built in 2000
5,662 Square Feet Lot
$-- Zestimate®
$259/sqft
$-- HOA
What's special
Gas fireplaceFlexible floor planEnergy-efficient solar panelsCentral vacuum systemVaulted family roomAbundant walk-in storageCustom built-ins
- 79 days
- 1,045
- 50
Zillow last checked:
Listing updated:
Listed by:
Kathy Kollas 503-866-2068,
Navigate The Way Home, LLC
Source: RMLS (OR),MLS#: 250127032
Facts & features
Interior
Bedrooms & bathrooms
- Bedrooms: 4
- Bathrooms: 3
- Full bathrooms: 2
- Partial bathrooms: 1
- Main level bathrooms: 2
Rooms
- Room types: Bedroom 4, Loft, Laundry, Bedroom 2, Bedroom 3, Dining Room, Family Room, Kitchen, Living Room, Primary Bedroom
Primary bedroom
- Features: Exterior Entry, Patio, Suite, Walkin Closet
- Level: Main
- Area: 182
- Dimensions: 14 x 13
Bedroom 2
- Features: Builtin Features, Closet, Laminate Flooring
- Level: Main
- Area: 143
- Dimensions: 13 x 11
Bedroom 3
- Features: Suite, Wallto Wall Carpet
- Level: Upper
- Area: 204
- Dimensions: 17 x 12
Bedroom 4
- Features: Suite, Wallto Wall Carpet
- Level: Upper
- Area: 204
- Dimensions: 17 x 12
Dining room
- Features: Builtin Features, Eating Area, Hardwood Floors
- Level: Main
- Area: 171
- Dimensions: 19 x 9
Family room
- Features: Builtin Features, Ceiling Fan, Fireplace, Sliding Doors, Vaulted Ceiling
- Level: Main
- Area: 266
- Dimensions: 19 x 14
Kitchen
- Features: Eating Area, Hardwood Floors, Island, Pantry, Granite
- Level: Main
- Area: 130
- Width: 10
Living room
- Features: Skylight, High Ceilings, Wallto Wall Carpet
- Level: Main
- Area: 156
- Dimensions: 13 x 12
Heating
- Forced Air, Fireplace(s)
Cooling
- Central Air
Appliances
- Included: Built In Oven, Cooktop, Dishwasher, Disposal, Down Draft, Free-Standing Refrigerator, Gas Appliances, Washer/Dryer, Gas Water Heater
Features
- Ceiling Fan(s), Central Vacuum, Granite, High Ceilings, Soaking Tub, Vaulted Ceiling(s), Suite, Built-in Features, Sink, Closet, Eat-in Kitchen, Kitchen Island, Pantry, Walk-In Closet(s), Tile
- Flooring: Hardwood, Laminate, Tile, Wall to Wall Carpet, Wood
- Doors: Sliding Doors
- Windows: Double Pane Windows, Vinyl Frames, Skylight(s)
- Basement: Crawl Space
- Number of fireplaces: 1
- Fireplace features: Gas
Interior area
- Total structure area: 2,604
- Total interior livable area: 2,604 sqft
Property
Parking
- Total spaces: 2
- Parking features: Driveway, Garage Door Opener, Attached
- Attached garage spaces: 2
- Has uncovered spaces: Yes
Accessibility
- Accessibility features: Main Floor Bedroom Bath, Accessibility
Features
- Levels: Two
- Stories: 2
- Patio & porch: Patio, Porch
- Exterior features: Garden, Raised Beds, Yard, Exterior Entry
- Fencing: Fenced
Lot
- Size: 5,662 Square Feet
- Features: Gentle Sloping, Level, Sprinkler, SqFt 5000 to 6999
Details
- Parcel number: R2072721
Construction
Type & style
- Home type: SingleFamily
- Property subtype: Residential, Single Family Residence
Materials
- Cement Siding, Cultured Stone
- Roof: Composition
Condition
- Resale
- New construction: No
- Year built: 2000
Utilities & green energy
- Gas: Gas
- Sewer: Public Sewer
- Water: Public
- Utilities for property: Cable Connected
Community & HOA
Community
- Subdivision: Bethany
HOA
- Has HOA: No
Location
- Region: Portland
Financial & listing details
- Price per square foot: $259/sqft
- Tax assessed value: $750,200
- Annual tax amount: $7,150
- Date on market: 6/22/2026
- Listing terms: Cash,Conventional,FHA,VA Loan
- Road surface type: Paved
Estimated market value
Not available
Estimated sales range
Not available
Not available
Price history
| Date | Event | Price |
|---|---|---|
| 8/26/2026 | Price change | $675,000-3.4%$259/sqft |
Source:  RMLS (OR) #250127032 Report a problem RMLS (OR) #250127032 Report a problem | ||
| 7/17/2026 | Price change | $699,000-3.6%$268/sqft |
Source: RMLS (OR) #250127032 Report a problem | ||
| 6/23/2026 | Listed for sale | $725,000+88.3%$278/sqft |
Source: RMLS (OR) #250127032 Report a problem | ||
| 12/27/2013 | Sold | $385,000-1.2%$148/sqft |
Source: RMLS (OR) #13499054 Report a problem | ||
| 11/13/2013 | Price change | $389,500-2.6%$150/sqft |
Source: John L Scott Real Estate #13499054 Report a problem | ||
| 9/24/2013 | Listed for sale | $399,900+9%$154/sqft |
Source: John L Scott Real Estate #13499054 Report a problem | ||
| 8/30/2005 | Sold | $367,000+464.6%$141/sqft |
Source: Public Record Report a problem | ||
| 11/8/2000 | Sold | $65,000$25/sqft |
Source: Public Record Report a problem | ||
Public tax history
| Year | Property taxes | Tax assessment |
|---|---|---|
| 2025 | $7,150 +4.5% | $425,080 +3% |
| 2024 | $6,841 +3.7% | $412,700 +3% |
| 2023 | $6,597 +3.4% | $400,680 +3% |
| 2022 | $6,378 +3.9% | $389,010 |
| 2021 | $6,139 +3.1% | -- |
| 2020 | $5,955 +3.5% | $366,680 +3% |
| 2019 | $5,751 +3.5% | $356,000 |
| 2018 | $5,557 | $356,000 +6.1% |
| 2017 | $5,557 +7.7% | $335,580 +3% |
| 2016 | $5,161 | $325,810 +3% |
| 2015 | $5,161 +4.2% | $316,330 +3% |
| 2014 | $4,955 +4.5% | $307,120 +3% |
| 2013 | $4,742 +13.5% | $298,180 +3% |
| 2012 | $4,177 +2.8% | $289,500 -23% |
| 2011 | $4,063 +2.6% | $376,100 -1% |
| 2010 | $3,961 +1.9% | $379,780 -3.8% |
| 2009 | $3,886 +6.7% | $394,740 -10.8% |
| 2008 | $3,641 +2.5% | $442,510 -0.5% |
| 2007 | $3,551 +12.6% | $444,560 +8.9% |
| 2006 | $3,153 -11.5% | $408,320 +25.3% |
| 2005 | $3,563 +12.4% | $325,940 +10.2% |
| 2004 | $3,170 -6.1% | $295,690 +3.7% |
| 2003 | $3,377 +13.2% | $285,250 +2.3% |
| 2002 | $2,983 +76% | $278,940 +74.2% |
| 2001 | $1,694 +184.8% | $160,120 +173.7% |
| 2000 | $595 | $58,500 |
Find assessor info on the county website
Monthly payment
Est. payment
Payment breakdown
Explore the cost of this home by adjusting the details. Changes won't be saved.Climate risks
Neighborhood: 97229
Nearby schools
Schools provided by the listing agent
- Elementary: Oak Hills
- Middle: Tumwater
- High: Sunset
Source: RMLS (OR). This data may not be complete. We recommend contacting the local school district to confirm school assignments for this home.
- $605,2004 bd2 ba1.8k sqft14699 NW Blackthorne Ln, Portland, OR 97229Off Market
- $700,3003 bd3 ba2.3k sqft14663 NW Blackthorne Ln, Portland, OR 97229Off Market
- $680,7003 bd3 ba2.2k sqft14645 NW Blackthorne Ln, Portland, OR 97229Off Market
- $412,7002 bd2 ba1.4k sqft14730 NW Blackthorne Ln, Portland, OR 97229Off Market
Similar homes
- $715,0004 bd3 ba2.2k sqft3970 NW 175th Pl, Portland, OR 97229Active

 MLS ID #114756095, Michaela Zacher, RE/MAX Equity Group. RMLS (OR)
 - $690,0004 bd3 ba2.3k sqft5050 NW 180th Ter, Portland, OR 97229Active
 MLS ID #283784100, Tom Ogden, TBH Real Estate. RMLS (OR)
 - $724,0003 bd3 ba2.5k sqft5148 NW 133rd Ave, Portland, OR 97229Active
 MLS ID #509895064, Ashley Danielson, Kelly Right Real Estate of Portland, LLC. RMLS (OR)
 - $749,0003 bd3 ba2.9k sqft14234 NW Lakeshore Ct, Portland, OR 97229Active
 MLS ID #541401703, Shawn Watson, RE/MAX Northwest. RMLS (OR)
 - $719,0004 bd3 ba2.2k sqft10941 NW Supreme Ct, Portland, OR 97229ActiveMLS ID #528173507, Pamela Ruble, Redfin. RMLS (OR)
- $645,0003 bd3 ba2.1k sqft2575 NW Byrne Ter, Portland, OR 97229ActiveMLS ID #196943807, Melodee Davis, Westwood Property Group. RMLS (OR)
- $625,0004 bd3 ba1.8k sqft5359 NW Wickiup Way, Portland, OR 97229ActiveMLS ID #156638270, Michele DesCombes, Keller Williams Realty Professionals. RMLS (OR)
- $674,9994 bd3 ba2.2k sqft16825 SW Timberland Dr, Beaverton, OR 97007ActiveMLS ID #798287366, Anthony Nelson, Equity Oregon Real Estate. RMLS (OR)
- $699,9754 bd3 ba2.6k sqft16775 SW Springwater Ln, Beaverton, OR 97006ActiveMLS ID #400733036, Brian Tienken, eXp Realty, LLC. RMLS (OR)
- $658,9004 bd3 ba2.7k sqft111 NE Porto Way, Hillsboro, OR 97124ActiveMLS ID #152881785, Merri Ott, MORE Realty. RMLS (OR)
- $515,0003 bd3 ba1.4k sqft15333 NW Twoponds Dr, Portland, OR 97229ActiveMLS ID #698638780, Joyce Shin, John L. Scott. RMLS (OR)
- $699,9004 bd3 ba2.3k sqft7860 SW 135th Ave, Beaverton, OR 97008ActiveMLS ID #718828455, Steve Tekander, Handris Realty Co.. RMLS (OR)
- $799,0003 bd2 ba2.6k sqft2212 NW Pinnacle Dr, Portland, OR 97229ActiveMLS ID #377361563, Sharon Fleming, Coldwell Banker Bain. RMLS (OR)
- $679,8884 bd3 ba2.5k sqft17458 SW 135th Pl, King City, OR 97224ActiveMLS ID #215173547, Paul Trakarn, LUXE Forbes Global Properties. RMLS (OR)
- $715,0004 bd3 ba2.5k sqft542 NE 14th Ave, Hillsboro, OR 97124ActiveMLS ID #723191545, Sarah Hesselman, Premiere Property Group, LLC. RMLS (OR)
- $634,9004 bd3 ba2k sqft6725 SW 160th Ave, Beaverton, OR 97007ActiveMLS ID #690564348, Mike McHugh, John L. Scott. RMLS (OR)
- $675,0004 bd3 ba2.9k sqft12596 SE Maplewood Ct, Milwaukie, OR 97222ActiveMLS ID #287460118, Danny Phanphackdy, Modern Realty. RMLS (OR)
- $649,0004 bd3 ba2.5k sqft8287 SW 186th Ave, Beaverton, OR 97007ActiveMLS ID #449747758, Suzanne Page, John L. Scott. RMLS (OR)
- $675,0005 bd3 ba3.3k sqft9471 SW 164th Ave, Beaverton, OR 97007ActiveMLS ID #479158085, Brian Bellairs, John L. Scott. RMLS (OR)
- $685,0005 bd3 ba2.9k sqft17410 SW 135th Pl, King City, OR 97224ActiveMLS ID #382254682, Helena Brown, Cascade Hasson Sotheby's International Realty. RMLS (OR)
