Seller concessions available with accepted offer. This former 1986 Street of Dreams Home has undergone an incredible transformation to match today’s lifestyle. Over $150,000 has been invested to make this house your new place to call home. With the addition of a 4th bedroom and a stunning primary bath. No surface has been untouched. The new select grade white oak floors compliment new carpet upstairs, fresh interior paint, recessed dimmable lighting in all bedrooms, marble countertops and tile floors. Welcome to a well established neighborhood where the pride of ownership is everywhere. Centrally located with quick access to 185th, Hwy 26, and Bethany, plus a variety of shopping, dining, and amenities are just minutes away.
Active
$690,000
5050 NW 180th Ter, Portland, OR 97229
4beds
2,329sqft
Residential, Single Family Residence
Built in 1986
6,969 Square Feet Lot
$-- Zestimate®
$296/sqft
$17/mo HOA
What's special
Fresh interior paintNew carpet upstairsTile floorsMarble countertops
- 60 days
- 266
- 11
Zillow last checked:
Listing updated:
Listed by:
Tom Ogden 503-201-9397,
TBH Real Estate,
Tara Ogden 503-593-9487,
TBH Real Estate
Source: RMLS (OR),MLS#: 283784100
Facts & features
Interior
Bedrooms & bathrooms
- Bedrooms: 4
- Bathrooms: 3
- Full bathrooms: 2
- Partial bathrooms: 1
- Main level bathrooms: 1
Rooms
- Room types: Nook, Bedroom 4, Laundry, Bedroom 2, Bedroom 3, Dining Room, Family Room, Kitchen, Living Room, Primary Bedroom
Primary bedroom
- Features: Bathroom, Skylight, Bathtub, Double Sinks, Vaulted Ceiling, Walkin Closet, Walkin Shower, Wallto Wall Carpet
- Level: Upper
- Area: 264
- Dimensions: 22 x 12
Bedroom 2
- Features: Closet, Wallto Wall Carpet
- Level: Upper
- Area: 121
- Dimensions: 11 x 11
Bedroom 3
- Features: Closet, Wallto Wall Carpet
- Level: Upper
- Area: 156
- Dimensions: 13 x 12
Bedroom 4
- Features: Closet, Wallto Wall Carpet
- Level: Upper
- Area: 117
- Dimensions: 13 x 9
Dining room
- Features: Builtin Features, Hardwood Floors, Vaulted Ceiling
- Level: Main
- Area: 156
- Dimensions: 12 x 13
Family room
- Features: Hardwood Floors, Sliding Doors, Wood Stove
- Level: Main
- Area: 224
- Dimensions: 16 x 14
Kitchen
- Features: Builtin Range, Dishwasher, Gourmet Kitchen, Hardwood Floors, Island, Microwave, Marble
- Level: Main
- Area: 130
- Width: 10
Living room
- Features: Hardwood Floors, Vaulted Ceiling
- Level: Main
- Area: 221
- Dimensions: 17 x 13
Heating
- Forced Air
Cooling
- Central Air
Appliances
- Included: Built-In Range, Dishwasher, Disposal, Microwave, Plumbed For Ice Maker, Stainless Steel Appliance(s), Washer/Dryer, Electric Water Heater
- Laundry: Laundry Room
Features
- Ceiling Fan(s), High Speed Internet, Marble, Soaking Tub, Vaulted Ceiling(s), Closet, Sink, Built-in Features, Gourmet Kitchen, Kitchen Island, Bathroom, Bathtub, Double Vanity, Walk-In Closet(s), Walkin Shower, Pantry
- Flooring: Hardwood, Tile, Wall to Wall Carpet
- Doors: Sliding Doors
- Windows: Double Pane Windows, Vinyl Frames, Skylight(s)
- Basement: Crawl Space
- Number of fireplaces: 1
- Fireplace features: Stove, Wood Burning, Wood Burning Stove
Interior area
- Total structure area: 2,329
- Total interior livable area: 2,329 sqft
Video & virtual tour
Property
Parking
- Total spaces: 2
- Parking features: Driveway, Garage Door Opener, Attached
- Attached garage spaces: 2
- Has uncovered spaces: Yes
Accessibility
- Accessibility features: Garage On Main, Utility Room On Main, Accessibility
Features
- Levels: Two
- Stories: 2
- Patio & porch: Deck, Porch
- Exterior features: Yard
- Fencing: Fenced
Lot
- Size: 6,969 Square Feet
- Features: Cul-De-Sac, Gentle Sloping, SqFt 7000 to 9999
Details
- Parcel number: R1420741
Construction
Type & style
- Home type: SingleFamily
- Architectural style: Traditional
- Property subtype: Residential, Single Family Residence
Materials
- Wood Siding
- Foundation: Concrete Perimeter
- Roof: Tile
Condition
- Updated/Remodeled
- New construction: No
- Year built: 1986
Utilities & green energy
- Sewer: Public Sewer
- Water: Public
- Utilities for property: Cable Connected
Community & HOA
Community
- Security: Security System Owned
HOA
- Has HOA: Yes
- Amenities included: Commons
- HOA fee: $200 annually
Location
- Region: Portland
Financial & listing details
- Price per square foot: $296/sqft
- Tax assessed value: $619,320
- Annual tax amount: $7,436
- Date on market: 8/11/2026
- Listing terms: Cash,Conventional,FHA,VA Loan
- Road surface type: Paved
Estimated market value
Not available
Estimated sales range
Not available
Not available
Price history
| Date | Event | Price |
|---|---|---|
| 8/11/2026 | Listed for sale | $690,000+60.7%$296/sqft |
Source:  RMLS (OR) #283784100 Report a problem RMLS (OR) #283784100 Report a problem | ||
| 4/4/2017 | Listing removed | $429,500$184/sqft |
Source: Knipe Realty NW, Inc #17543484 Report a problem | ||
| 3/22/2017 | Price change | $429,500-4.5%$184/sqft |
Source: Knipe Realty NW, Inc #17543484 Report a problem | ||
| 3/17/2017 | Price change | $449,900-2.2%$193/sqft |
Source: Knipe Realty NW, Inc #17543484 Report a problem | ||
| 3/11/2017 | Listed for sale | $459,900+61.4%$197/sqft |
Source: Knipe Realty NW, Inc #17543484 Report a problem | ||
| 3/2/2010 | Sold | $285,000+24.5%$122/sqft |
Source: Public Record Report a problem | ||
| 4/30/2003 | Sold | $229,000$98/sqft |
Source: Public Record Report a problem | ||
Public tax history
| Year | Property taxes | Tax assessment |
|---|---|---|
| 2025 | $7,436 +4.3% | $389,820 +3% |
| 2024 | $7,130 +6.5% | $378,470 +3% |
| 2023 | $6,692 +3.4% | $367,450 +3% |
| 2022 | $6,473 +3.7% | $356,750 |
| 2021 | $6,239 +3.1% | -- |
| 2020 | $6,050 +3.3% | $336,280 +3% |
| 2019 | $5,859 +3.4% | $326,490 |
| 2018 | $5,667 | $326,490 +6.1% |
| 2017 | $5,667 +7.6% | $307,760 +3% |
| 2016 | $5,269 | $298,800 +3% |
| 2015 | $5,269 +3.6% | $290,100 +3% |
| 2014 | $5,087 +5.3% | $281,660 +3% |
| 2013 | $4,833 +11.3% | $273,460 +3% |
| 2012 | $4,341 +2.6% | $265,500 -12.9% |
| 2011 | $4,230 +2.7% | $304,840 -3.7% |
| 2010 | $4,120 +2.1% | $316,460 -2.2% |
| 2009 | $4,035 +8.1% | $323,730 -5.5% |
| 2008 | $3,733 +2.5% | $342,540 -7.1% |
| 2007 | $3,643 +11.3% | $368,680 +12% |
| 2006 | $3,274 -6.4% | $329,200 +27.5% |
| 2005 | $3,497 +6.9% | $258,180 +6.9% |
| 2004 | $3,270 -4.2% | $241,510 -5.1% |
| 2003 | $3,413 +10.9% | $254,400 +3.4% |
| 2002 | $3,078 +3.3% | $246,140 +10.9% |
| 2001 | $2,981 +10.4% | $221,960 +0.8% |
| 2000 | $2,700 | $220,260 |
Find assessor info on the county website
Monthly payment
Est. payment
Payment breakdown
Explore the cost of this home by adjusting the details. Changes won't be saved.Climate risks
Neighborhood: 97229
Nearby schools
Schools provided by the listing agent
- Elementary: Rock Creek
- Middle: Five Oaks
- High: Westview
Source: RMLS (OR). This data may not be complete. We recommend contacting the local school district to confirm school assignments for this home.
Similar homes
- $599,0004 bd3 ba1.8k sqft5359 NW Wickiup Way, Portland, OR 97229Active

 MLS ID #156638270, Michele DesCombes, Keller Williams Realty Professionals. RMLS (OR)
 - $659,9994 bd3 ba1.9k sqft7510 NW Lauren Ave, Portland, OR 97229Active
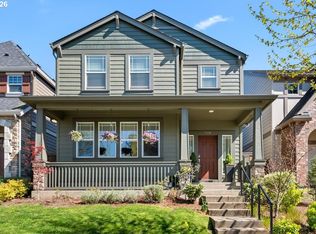 MLS ID #657790753, Lichun Lee, MORE Realty. RMLS (OR)
 - $699,0003 bd3 ba2.5k sqft5148 NW 133rd Ave, Portland, OR 97229Active
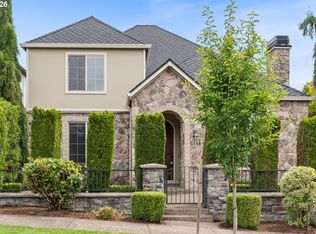 MLS ID #403805074, Ashley Danielson, Kelly Right Real Estate of Portland, LLC. RMLS (OR)
 - $625,0004 bd3 ba2.6k sqft14681 NW Blackthorne Ln, Portland, OR 97229Active
 MLS ID #250127032, Kathy Kollas, Navigate The Way Home, LLC. RMLS (OR)
 - $629,9994 bd3 ba1.9k sqft20901 SW Moline Ct, Beaverton, OR 97006ActiveMLS ID #147500751, Haiting Qi, Oregon First. RMLS (OR)
- $749,0003 bd3 ba2.9k sqft14234 NW Lakeshore Ct, Portland, OR 97229ActiveMLS ID #541401703, Shawn Watson, RE/MAX Northwest. RMLS (OR)
- $625,0003 bd3 ba2.1k sqft2575 NW Byrne Ter, Portland, OR 97229ActiveMLS ID #196943807, Melodee Davis, Westwood Property Group. RMLS (OR)
- $689,0003 bd2 ba1.4k sqft5910 NE Harvest St, Hillsboro, OR 97124ActiveMLS ID #356333722, Amie Krieger, Krieger Real Estate. RMLS (OR)
- $665,0004 bd3 ba2.8k sqft2619 NE Charlois Dr, Hillsboro, OR 97124ActiveMLS ID #516921460, Timothy Gardner, RE/MAX Equity Group. RMLS (OR)
- $660,0004 bd3 ba2.2k sqft16825 SW Timberland Dr, Beaverton, OR 97007ActiveMLS ID #798287366, Anthony Nelson, Equity Oregon Real Estate. RMLS (OR)
- $780,0005 bd3 ba2.7k sqft16342 NW Joscelyn St, Beaverton, OR 97006ActiveMLS ID #324467836, Merri O'Brien, Windermere West LLC. RMLS (OR)
- $658,9004 bd3 ba2.7k sqft111 NE Porto Way, Hillsboro, OR 97124ActiveMLS ID #152881785, Merri Ott, MORE Realty. RMLS (OR)
- $575,0005 bd2 ba2.5k sqft18040 SW Salix Rdg, Beaverton, OR 97006ActiveMLS ID #339856041, Jessica Lipscomb, Windermere West LLC. RMLS (OR)
- $664,9004 bd3 ba2k sqft12604 SW Creekshire Dr, Tigard, OR 97223ActiveMLS ID #329598023, Kieran Watt, Keller Williams Realty Portland Premiere. RMLS (OR)
- $549,9005 bd3 ba2.1k sqft18866 SW Sammy Dr, Beaverton, OR 97003ActiveMLS ID #596622319, Nicholas Chamberlin, Matin Real Estate. RMLS (OR)
- $665,0004 bd3 ba2.2k sqft3841 SE 83rd Ave, Hillsboro, OR 97123ActiveMLS ID #562265230, Patricia Kirk, Keller Williams Realty Portland Premiere. RMLS (OR)
- $564,9004 bd3 ba2.1k sqft1733 Harvey Way, Beaverton, OR 97006ActiveMLS ID #585589793, Sarah Hesselman, Premiere Property Group, LLC. RMLS (OR)
- $599,9004 bd3 ba1.7k sqft446 SE 68th Ave, Hillsboro, OR 97123ActiveMLS ID #302696317, Peter Cutile, Modern Realty. RMLS (OR)
- $634,9994 bd3 ba2.3k sqft12647 SW Springwood Dr, Tigard, OR 97223ActiveMLS ID #495457324, Toree McQueen, eXp Realty, LLC. RMLS (OR)
- $735,0004 bd3 ba2.8k sqft16275 SW Jade View Way, Beaverton, OR 97007ActiveMLS ID #501212045, Rick Sadle, Keller Williams Realty Professionals. RMLS (OR)
