Move-in ready, spacious, and ideally located in Tigard! This beautifully updated 4-bedroom, 2.5-bath home offers the space, flexibility, and convenience you've been looking for. With approximately 2,352 square feet, generous living areas, and a large fenced backyard, this home truly lives large.Step inside to a light and inviting interior featuring fresh interior paint and brand-new carpet, creating a clean, move-in ready feel throughout. The main level offers multiple living spaces designed for everyday life and entertaining, including a comfortable living room, spacious family room, dining area, and kitchen with ample cabinetry, granite countertops, and stainless-steel appliances. The layout gives everyone room to gather while still providing space to spread out.Upstairs, you'll find four generously sized bedrooms, including a spacious primary suite, offering plenty of flexibility for family, guests, a home office, hobby space, or whatever life requires. Updated bathrooms add to the home's fresh, modern feel.Outside, enjoy a large fully fenced backyard with a patio, providing a private space for summer BBQs, entertaining, gardening, play, or simply relaxing at the end of the day. The attached two-car garage and driveway provide convenient parking and storage.And then there's the location. Situated in a desirable Tigard neighborhood, you're just minutes from Highway 217 and I-5, making commuting throughout the Portland metro area easy. Enjoy convenient access to downtown Portland, Portland International Airport, Washington Square Mall, Whole Foods, restaurants, parks, schools and everyday amenities. With parks, dining, and shopping close by, you'll spend less time driving and more time enjoying where you live.This is the kind of home that checks the boxes: 4 bedrooms, 2.5 bathrooms, spacious living areas, updated interiors, new carpet, a large fenced backyard, attached garage, great neighborhood, and an incredibly convenient Tigard location.
Active
Price cut: $15K (9/19)
$634,999
12647 SW Springwood Dr, Tigard, OR 97223
4beds
2,339sqft
Residential, Single Family Residence
Built in 1988
6,098 Square Feet Lot
$-- Zestimate®
$271/sqft
$19/mo HOA
What's special
Light and inviting interiorLarge fenced backyardDining areaFresh interior paintUpdated bathroomsSpacious family roomAttached two-car garage
- 56 days
- 603
- 50
Zillow last checked:
Listing updated:
Listed by:
Toree McQueen 503-406-4631,
eXp Realty, LLC
Source: RMLS (OR),MLS#: 495457324
Facts & features
Interior
Bedrooms & bathrooms
- Bedrooms: 4
- Bathrooms: 3
- Full bathrooms: 2
- Partial bathrooms: 1
- Main level bathrooms: 1
Rooms
- Room types: Bedroom 4, Bedroom 2, Bedroom 3, Dining Room, Family Room, Kitchen, Living Room, Primary Bedroom
Primary bedroom
- Features: Walkin Closet, Wallto Wall Carpet
- Level: Upper
- Area: 345
- Dimensions: 23 x 15
Bedroom 2
- Features: Wallto Wall Carpet
- Level: Upper
- Area: 255
- Dimensions: 17 x 15
Bedroom 3
- Features: Wallto Wall Carpet
- Level: Upper
- Area: 130
- Dimensions: 10 x 13
Bedroom 4
- Features: Wallto Wall Carpet
- Level: Upper
- Area: 100
- Dimensions: 10 x 10
Dining room
- Features: Eat Bar, Eating Area, Hardwood Floors, Free Standing Refrigerator, Granite
- Level: Main
- Area: 180
- Dimensions: 12 x 15
Family room
- Features: Hardwood Floors
- Level: Main
- Area: 280
- Dimensions: 20 x 14
Kitchen
- Features: Hardwood Floors
- Level: Main
- Area: 132
- Width: 11
Living room
- Features: Hardwood Floors
- Level: Lower
- Area: 270
- Dimensions: 18 x 15
Heating
- Forced Air 90
Cooling
- Central Air
Appliances
- Included: Dishwasher, Disposal, Free-Standing Range, Free-Standing Refrigerator, Microwave, Stainless Steel Appliance(s), Washer/Dryer
- Laundry: Laundry Room
Features
- Granite, Eat Bar, Eat-in Kitchen, Walk-In Closet(s)
- Flooring: Hardwood, Tile, Wall to Wall Carpet
- Windows: Triple Pane Windows
- Basement: Crawl Space
- Number of fireplaces: 1
- Fireplace features: Wood Burning
Interior area
- Total structure area: 2,339
- Total interior livable area: 2,339 sqft
Video & virtual tour
Property
Parking
- Total spaces: 2
- Parking features: Driveway, Garage Door Opener, Attached
- Attached garage spaces: 2
- Has uncovered spaces: Yes
Accessibility
- Accessibility features: Garage On Main, Natural Lighting, Accessibility
Features
- Stories: 2
- Patio & porch: Patio, Porch
- Exterior features: Raised Beds, Yard
- Fencing: Fenced
- Has view: Yes
- View description: Seasonal
Lot
- Size: 6,098 Square Feet
- Features: SqFt 5000 to 6999
Details
- Parcel number: R2001570
- Zoning: RES-C
Construction
Type & style
- Home type: SingleFamily
- Architectural style: Traditional
- Property subtype: Residential, Single Family Residence
Materials
- Cement Siding, Wood Siding
- Roof: Composition
Condition
- Updated/Remodeled
- New construction: No
- Year built: 1988
Utilities & green energy
- Sewer: Public Sewer
- Water: Public
Community & HOA
Community
- Security: Security System Owned
- Subdivision: Englewood
HOA
- Has HOA: Yes
- HOA fee: $225 annually
Location
- Region: Tigard
Financial & listing details
- Price per square foot: $271/sqft
- Tax assessed value: $623,810
- Annual tax amount: $5,107
- Date on market: 8/12/2026
- Listing terms: Cash,Conventional,FHA,VA Loan
- Road surface type: Paved
Estimated market value
Not available
Estimated sales range
Not available
Not available
Price history
| Date | Event | Price |
|---|---|---|
| 9/19/2026 | Price change | $634,999-2.3%$271/sqft |
Source:  RMLS (OR) #495457324 Report a problem RMLS (OR) #495457324 Report a problem | ||
| 8/13/2026 | Listed for sale | $650,000+197%$278/sqft |
Source: RMLS (OR) #495457324 Report a problem | ||
| 10/25/1999 | Sold | $218,850$94/sqft |
Source: Public Record Report a problem | ||
Public tax history
| Year | Property taxes | Tax assessment |
|---|---|---|
| 2025 | $5,108 +4.1% | $280,650 +3% |
| 2024 | $4,906 +3.6% | $272,480 +3% |
| 2023 | $4,733 +2.5% | $264,550 +3% |
| 2022 | $4,616 +3.8% | $256,850 |
| 2021 | $4,448 +3.2% | -- |
| 2020 | $4,312 +5.2% | $242,110 +3% |
| 2019 | $4,100 +3.4% | $235,060 |
| 2018 | $3,966 | $235,060 +6.1% |
| 2017 | $3,966 +7.3% | $221,580 +3% |
| 2016 | $3,695 | $215,140 +3% |
| 2015 | $3,695 +3.9% | $208,870 +3% |
| 2014 | $3,558 +4.5% | $202,790 +3% |
| 2013 | $3,405 +12% | $196,880 +3% |
| 2012 | $3,041 -7.5% | $191,160 -34.4% |
| 2011 | $3,288 +4.3% | $291,530 -9.2% |
| 2010 | $3,152 +2.1% | $321,050 -4.8% |
| 2009 | $3,088 +6.9% | $337,260 -6.6% |
| 2008 | $2,889 +0.8% | $361,250 -3.2% |
| 2007 | $2,866 +11.9% | $373,120 +10.1% |
| 2006 | $2,560 -10.1% | $338,880 +25.3% |
| 2005 | $2,849 +12.2% | $270,510 +8% |
| 2004 | $2,539 -5.9% | $250,380 +6.4% |
| 2003 | $2,697 +11.2% | $235,330 +7.5% |
| 2002 | $2,425 +5.4% | $218,900 +2.4% |
| 2001 | $2,301 +10.9% | $213,820 +9.8% |
| 2000 | $2,075 | $194,680 |
Find assessor info on the county website
Monthly payment
Est. payment
Payment breakdown
Explore the cost of this home by adjusting the details. Changes won't be saved.Climate risks
Neighborhood: Englewood Park
Nearby schools
Schools provided by the listing agent
- Elementary: Mckay
- Middle: Conestoga
- High: Southridge
Source: RMLS (OR). This data may not be complete. We recommend contacting the local school district to confirm school assignments for this home.

Similar homes
- $639,9004 bd3 ba2.4k sqft12701 SW Sorrel Dock Ct, Tigard, OR 97223Active
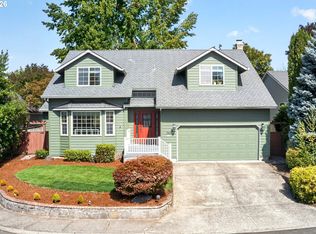
 MLS ID #221264234, Narin Lay, Opt. RMLS (OR)
 - $624,9004 bd3 ba2.2k sqft12764 SW King Ct, Tigard, OR 97223Active
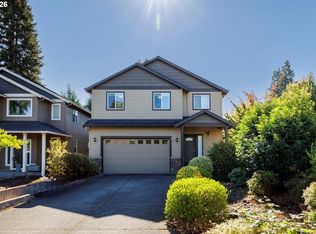 MLS ID #486727561, Sharon Fleming, Coldwell Banker Bain. RMLS (OR)
 - $645,0003 bd3 ba1.7k sqft10405 SW Paulina Dr, Tualatin, OR 97062Active
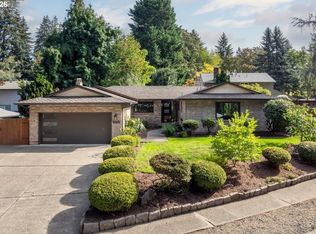 MLS ID #527222168, Katie Hale, Premiere Property Group, LLC. RMLS (OR)
 - $624,9003 bd3 ba2k sqft13415 SW Barlow Rd, Beaverton, OR 97008Active
 MLS ID #579913016, Karina Stark, Keller Williams Realty Professionals. RMLS (OR)
 - $739,0004 bd3 ba2.3k sqft8615 SW Rebecca Ln, Beaverton, OR 97008ActiveMLS ID #774235075, Bryan Durk, Oregon First. RMLS (OR)
- $649,0004 bd3 ba2.5k sqft8287 SW 186th Ave, Beaverton, OR 97007ActiveMLS ID #449747758, Suzanne Page, John L. Scott. RMLS (OR)
- $674,9994 bd3 ba2.2k sqft16825 SW Timberland Dr, Beaverton, OR 97007ActiveMLS ID #798287366, Anthony Nelson, Equity Oregon Real Estate. RMLS (OR)
- $679,8884 bd3 ba2.5k sqft17458 SW 135th Pl, King City, OR 97224ActiveMLS ID #215173547, Paul Trakarn, LUXE Forbes Global Properties. RMLS (OR)
- $550,0003 bd2 ba1.4k sqft12935 SW Hanson Rd, Beaverton, OR 97008ActiveMLS ID #404175358, Sarah Biernstein, Windermere Realty Trust. RMLS (OR)
- $625,0003 bd3 ba2.1k sqft2575 NW Byrne Ter, Portland, OR 97229ActiveMLS ID #196943807, Melodee Davis, Westwood Property Group. RMLS (OR)
- $575,0005 bd2 ba2.5k sqft18040 SW Salix Rdg, Beaverton, OR 97006ActiveMLS ID #339856041, Jessica Lipscomb, Windermere West LLC. RMLS (OR)
- $635,0003 bd2 ba1.5k sqft19315 SW Oak St, Beaverton, OR 97078ActiveMLS ID #651253336, Ronald Milligan, Fiv Realty. RMLS (OR)
- $665,0003 bd3 ba2.2k sqft11445 SW Woodlee Heights Ct, Portland, OR 97219ActiveMLS ID #155895946, Riley Costello, Cascade Hasson Sotheby's International Realty. RMLS (OR)
- $519,9993 bd2 ba1.4k sqft7340 SW Mallard Ct, Portland, OR 97223ActiveMLS ID #220540109, Travis Dunn, Move Real Estate Inc. RMLS (OR)
- $735,0004 bd3 ba2.8k sqft16275 SW Jade View Way, Beaverton, OR 97007ActiveMLS ID #501212045, Rick Sadle, Keller Williams Realty Professionals. RMLS (OR)
- $750,0005 bd4 ba2.8k sqft10240 SW Wasco Way, Tualatin, OR 97062ActiveMLS ID #641086214, Krista Meili, John L. Scott Portland Central. RMLS (OR)
- $599,0004 bd3 ba1.8k sqft5359 NW Wickiup Way, Portland, OR 97229ActiveMLS ID #156638270, Michele DesCombes, Keller Williams Realty Professionals. RMLS (OR)
- $610,0003 bd2 ba1.5k sqft5470 SW 195th Ave, Beaverton, OR 97078ActiveMLS ID #508038216, Amit Amshalom, The A Realty LLC. RMLS (OR)
- $549,9005 bd3 ba2.1k sqft18866 SW Sammy Dr, Beaverton, OR 97003ActiveMLS ID #596622319, Nicholas Chamberlin, Matin Real Estate. RMLS (OR)
- $659,9994 bd3 ba1.9k sqft7510 NW Lauren Ave, Portland, OR 97229ActiveMLS ID #657790753, Lichun Lee, MORE Realty. RMLS (OR)
