Stylish comfort in this 2016 timeless traditional situated in the heart of Tigard. Spacious "Great Room" floor plan lives large with plenty of room to gather. Chefs kitchen has stainless appliances, gas cooking, quartz counters, pantry & more. Large peninsula offers extra seating for casual meals. Cozy up in front of the gas fireplace in living room. Easy care engineered hardwoods in main living areas. Carpet in all bedrooms and thru upstairs. Primary suite has vaulted ceilings, ceiling fan, double sinks, walk in shower and large walk in closet. Slider from dining area to low maintenance backyard with patio. Huge, 2 car garage with professionally coated floor. Enormous driveway parking up 6+ cars! This home has been well maintained! Situated at the back of a quiet cul-de-sac with easy access to Progress Ridge/Nike/Tech/Hwy99 & Wine Country! Excellent Tigard schools! Welcome Home!
Active
Price cut: $15K (9/23)
$624,900
12764 SW King Ct, Tigard, OR 97223
4beds
2,228sqft
Residential, Single Family Residence
Built in 2016
6,098 Square Feet Lot
$-- Zestimate®
$280/sqft
$70/mo HOA
What's special
Chefs kitchenQuartz countersGas cookingStainless appliances
- 35 days
- 404
- 29
Zillow last checked:
Listing updated:
Listed by:
Sharon Fleming 503-680-3702,
Coldwell Banker Bain
Source: RMLS (OR),MLS#: 486727561
Facts & features
Interior
Bedrooms & bathrooms
- Bedrooms: 4
- Bathrooms: 3
- Full bathrooms: 2
- Partial bathrooms: 1
- Main level bathrooms: 1
Rooms
- Room types: Laundry, Bedroom 4, Bedroom 2, Bedroom 3, Dining Room, Family Room, Kitchen, Living Room, Primary Bedroom
Primary bedroom
- Features: Ceiling Fan, Double Sinks, Suite, Vaulted Ceiling, Walkin Closet, Wallto Wall Carpet
- Level: Upper
- Area: 306
- Dimensions: 18 x 17
Bedroom 2
- Features: Wallto Wall Carpet
- Level: Upper
- Area: 108
- Dimensions: 12 x 9
Bedroom 3
- Features: Wallto Wall Carpet
- Level: Upper
- Area: 120
- Dimensions: 12 x 10
Bedroom 4
- Features: Wallto Wall Carpet
- Level: Upper
- Area: 130
- Dimensions: 13 x 10
Dining room
- Features: Great Room, Patio, Sliding Doors, High Ceilings
- Level: Main
- Area: 121
- Dimensions: 11 x 11
Kitchen
- Features: Builtin Range, Eat Bar, Gas Appliances, Great Room, Microwave, Sliding Doors, Builtin Oven, Free Standing Refrigerator, High Ceilings, Peninsula, Quartz
- Level: Main
- Area: 143
- Width: 11
Living room
- Features: Fireplace, Great Room, Sliding Doors, Engineered Hardwood, High Ceilings
- Level: Main
- Area: 270
- Dimensions: 18 x 15
Heating
- Forced Air, Fireplace(s)
Cooling
- Central Air
Appliances
- Included: Built In Oven, Cooktop, Dishwasher, Free-Standing Refrigerator, Gas Appliances, Microwave, Plumbed For Ice Maker, Stainless Steel Appliance(s), Built-In Range, Gas Water Heater
- Laundry: Laundry Room
Features
- Ceiling Fan(s), High Ceilings, Quartz, Soaking Tub, Vaulted Ceiling(s), Built-in Features, Great Room, Eat Bar, Peninsula, Double Vanity, Suite, Walk-In Closet(s), Pantry
- Flooring: Engineered Hardwood, Wall to Wall Carpet
- Doors: Sliding Doors
- Windows: Double Pane Windows, Vinyl Frames
- Basement: Crawl Space
- Number of fireplaces: 1
- Fireplace features: Gas
Interior area
- Total structure area: 2,228
- Total interior livable area: 2,228 sqft
Property
Parking
- Total spaces: 2
- Parking features: Driveway, On Street, Garage Door Opener, Attached
- Attached garage spaces: 2
- Has uncovered spaces: Yes
Accessibility
- Accessibility features: Garage On Main, Natural Lighting, Walkin Shower, Accessibility
Features
- Levels: Two
- Stories: 2
- Patio & porch: Patio
- Exterior features: Yard
- Fencing: Fenced
- Has view: Yes
- View description: Seasonal
Lot
- Size: 6,098 Square Feet
- Features: Cul-De-Sac, Level, Seasonal, SqFt 5000 to 6999
Details
- Parcel number: R2194077
Construction
Type & style
- Home type: SingleFamily
- Architectural style: Traditional
- Property subtype: Residential, Single Family Residence
Materials
- Cement Siding, Cultured Stone
- Foundation: Concrete Perimeter
- Roof: Composition
Condition
- Resale
- New construction: No
- Year built: 2016
Utilities & green energy
- Gas: Gas
- Sewer: Public Sewer
- Water: Public
Community & HOA
Community
- Security: Unknown
- Subdivision: Graceland
HOA
- Has HOA: Yes
- Amenities included: Commons, Management
- HOA fee: $209 quarterly
Location
- Region: Tigard
Financial & listing details
- Price per square foot: $280/sqft
- Tax assessed value: $676,240
- Annual tax amount: $6,782
- Date on market: 9/15/2026
- Listing terms: Cash,Conventional,FHA,State GI Loan,VA Loan
- Road surface type: Paved
Estimated market value
Not available
Estimated sales range
Not available
Not available
Price history
| Date | Event | Price |
|---|---|---|
| 9/23/2026 | Price change | $624,900-2.3%$280/sqft |
Source:  RMLS (OR) #486727561 Report a problem RMLS (OR) #486727561 Report a problem | ||
| 9/16/2026 | Listed for sale | $639,900+36.1%$287/sqft |
Source: RMLS (OR) #486727561 Report a problem | ||
| 10/14/2022 | Listing removed | -- |
Source: Zillow Rental Network Premium Report a problem | ||
| 10/5/2022 | Listed for rent | $2,995+25.1%$1/sqft |
Source: Zillow Rental Network Premium Report a problem | ||
| 1/7/2020 | Listing removed | $2,395$1/sqft |
Source: Rent Portland Homes Darla Andrew's Office Report a problem | ||
| 1/2/2020 | Listed for rent | $2,395$1/sqft |
Source: Rent Portland Homes Darla Andrew's Office Report a problem | ||
| 10/18/2018 | Sold | $470,000+1.1%$211/sqft |
Source: RMLS (OR) #18013178 Report a problem | ||
| 9/17/2018 | Pending sale | $465,000$209/sqft |
Source: Knipe Realty ERA Powered #18013178 Report a problem | ||
| 9/12/2018 | Listed for sale | $465,000+4.5%$209/sqft |
Source: Knipe Realty ERA Powered #18013178 Report a problem | ||
| 8/12/2016 | Sold | $444,900$200/sqft |
Source: RMLS (OR) #16370606 Report a problem | ||
Public tax history
| Year | Property taxes | Tax assessment |
|---|---|---|
| 2025 | $6,783 +9.6% | $362,850 +3% |
| 2024 | $6,186 +2.8% | $352,290 +3% |
| 2023 | $6,020 +3% | $342,030 +3% |
| 2022 | $5,847 +2.6% | $332,070 |
| 2021 | $5,701 +3.1% | -- |
| 2020 | $5,529 +4.5% | $313,010 +3% |
| 2019 | $5,290 +4.2% | $303,900 |
| 2018 | $5,075 | $303,900 +6.1% |
| 2017 | $5,075 +209% | $286,460 +192.9% |
| 2016 | $1,643 | $97,800 |
Find assessor info on the county website
Monthly payment
Est. payment
Payment breakdown
Explore the cost of this home by adjusting the details. Changes won't be saved.Climate risks
Neighborhood: Derry Dell
Nearby schools
Schools provided by the listing agent
- Elementary: Cf Tigard
- Middle: Fowler
- High: Tigard
Source: RMLS (OR). This data may not be complete. We recommend contacting the local school district to confirm school assignments for this home.

Similar homes
- $749,0005 bd3 ba2.7k sqft12225 SW Kelly Ln, Tigard, OR 97223Active

 MLS ID #639766897, Carey Hughes, Keller Williams Realty Professionals. RMLS (OR)
 - $599,9004 bd3 ba2.4k sqft14674 SW Mulberry Dr, Portland, OR 97224Active
 MLS ID #338025034, John Walsh, John L. Scott. RMLS (OR)
 - $899,9004 bd4 ba3k sqft10874 SW Teal Crest Pl, Tigard, OR 97223Active
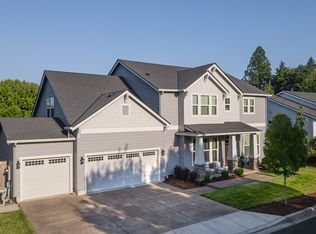 MLS ID #268235198, Michael Enloe, Premiere Property Group, LLC. RMLS (OR)
 - $650,0003 bd3 ba2.3k sqft12550 SW Moorhen Way, Beaverton, OR 97007Active
 MLS ID #526669086, Whitney Parker, Redfin. RMLS (OR)
 - $679,8884 bd3 ba2.5k sqft17458 SW 135th Pl, King City, OR 97224ActiveMLS ID #215173547, Paul Trakarn, LUXE Forbes Global Properties. RMLS (OR)
- $645,0003 bd3 ba1.7k sqft10405 SW Paulina Dr, Tualatin, OR 97062ActiveMLS ID #527222168, Katie Hale, Premiere Property Group, LLC. RMLS (OR)
- $625,0003 bd3 ba2.1k sqft2575 NW Byrne Ter, Portland, OR 97229ActiveMLS ID #196943807, Melodee Davis, Westwood Property Group. RMLS (OR)
- $620,0004 bd3 ba2.4k sqft1422 SW Bella Ter, Beaverton, OR 97003ActiveMLS ID #190345259, Alma Lozano, eXp Realty, LLC. RMLS (OR)
- $629,9994 bd3 ba1.9k sqft20901 SW Moline Ct, Beaverton, OR 97006ActiveMLS ID #147500751, Haiting Qi, Oregon First. RMLS (OR)
- $648,4974 bd3 ba2.2k sqft14667 NW Pioneer Rd, Beaverton, OR 97006ActiveMLS ID #594276914, Steve Roesch, NextHome Realty Connection. RMLS (OR)
- $610,0003 bd2 ba1.5k sqft5470 SW 195th Ave, Beaverton, OR 97078ActiveMLS ID #508038216, Amit Amshalom, The A Realty LLC. RMLS (OR)
- $660,0004 bd3 ba2.2k sqft16825 SW Timberland Dr, Beaverton, OR 97007ActiveMLS ID #798287366, Anthony Nelson, Equity Oregon Real Estate. RMLS (OR)
- $625,0004 bd3 ba2.6k sqft14681 NW Blackthorne Ln, Portland, OR 97229ActiveMLS ID #250127032, Kathy Kollas, Navigate The Way Home, LLC. RMLS (OR)
- $750,0005 bd4 ba2.8k sqft10240 SW Wasco Way, Tualatin, OR 97062ActiveMLS ID #641086214, Krista Meili, John L. Scott Portland Central. RMLS (OR)
- $659,9994 bd3 ba1.9k sqft7510 NW Lauren Ave, Portland, OR 97229ActiveMLS ID #657790753, Lichun Lee, MORE Realty. RMLS (OR)
- $735,0004 bd3 ba2.8k sqft16275 SW Jade View Way, Beaverton, OR 97007ActiveMLS ID #501212045, Rick Sadle, Keller Williams Realty Professionals. RMLS (OR)
- $565,0004 bd3 ba1.9k sqft1024 Hartford Dr, Forest Grove, OR 97116ActiveMLS ID #631039217, Michele Montoya, MORE Realty. RMLS (OR)
- $674,9003 bd3 ba2k sqft5702 SW Seymour St, Portland, OR 97221ActiveMLS ID #204476931, Rose Anderson, Wise Move Real Estate. RMLS (OR)
- $599,0004 bd3 ba2.7k sqft6902 NE 28th Ave, Vancouver, WA 98665ActiveMLS ID #768783649, Renae Thompson, Knipe Realty ERA Powered. RMLS (OR)
- $655,0004 bd3 ba2.2k sqft3841 SE 83rd Ave, Hillsboro, OR 97123ActiveMLS ID #562265230, Patricia Kirk, Keller Williams Realty Portland Premiere. RMLS (OR)
