Bridlemile Neighborhood; Welcome to this beautifully updated 1990 2-story traditional home tucked away on a quiet cul-de-sac surrounded by nature in the west hills. Convenient to nature trails, Washington park, Oregon zoo, shopping, dining, and top-rated schools. This move-in-ready home offers 3 bedrooms, 2.5 baths, and quality modern updates throughout. Step inside to soaring cathedral and vaulted ceilings, abundant natural light, and an inviting floor plan. The formal living room features a cozy fireplace and luxury vinyl flooring, while the formal dining room and spacious 17x19 den provides a comfortable relaxing space. Sliding doors open to an expansive deck, perfect for entertaining, outdoor dining, or simply relaxing in the peaceful, private setting. The remodeled kitchen is the heart of the home, gorgeous Cambria quartz countertops, a tile backsplash, newer stainless-steel appliances, an updated sink and fixtures, abundant cabinetry, and a sunny breakfast nook with direct access to the deck for seamless indoor-outdoor living. The family room flows into the open kitchen concept creating the perfect space for entertaining. Recent improvements include updated bathrooms, luxury vinyl floors, carpet, and tile flooring. Updated fixtures, lighting, ceiling fan, fresh interior/exterior paint, and new 30 yr roof in 2023. Large crawl space with high ceilings provides exceptional storage space for seasonal décor, tools, and more. The utility room includes the washer and dryer for added convenience. The attached 472-square-foot two-car garage features a finished floor and is currently used as a game room, offering flexible bonus space while remaining easily convertible back to its purpose use. Escape to your own private outdoor oasis. Enjoy the peace and privacy of a fully fenced yard, complete with a spacious deck- perfect for relaxing and entertaining. [Home Energy Score = 2. HES Report at https://rpt.greenbuildingregistry.com/hes/OR10212856]
Active
$674,900
5702 SW Seymour St, Portland, OR 97221
3beds
2,036sqft
Residential, Single Family Residence
Built in 1990
7,405 Square Feet Lot
$-- Zestimate®
$331/sqft
$-- HOA
What's special
Cozy fireplaceQuality modern updates throughoutFully fenced yardRemodeled kitchenUpdated bathroomsUpdated sink and fixturesFormal dining room
- 50 days
- 568
- 56
Zillow last checked:
Listing updated:
Listed by:
Rose Anderson 503-320-3298,
Wise Move Real Estate
Source: RMLS (OR),MLS#: 204476931
Facts & features
Interior
Bedrooms & bathrooms
- Bedrooms: 3
- Bathrooms: 3
- Full bathrooms: 2
- Partial bathrooms: 1
- Main level bathrooms: 1
Rooms
- Room types: EatingArea, Bedroom 2, Bedroom 3, Dining Room, Family Room, Kitchen, Living Room, Primary Bedroom
Primary bedroom
- Features: Ensuite, Walkin Closet, Wallto Wall Carpet
- Level: Upper
- Area: 169
- Dimensions: 13 x 13
Bedroom 2
- Features: Double Closet, Wallto Wall Carpet
- Level: Upper
- Area: 120
- Dimensions: 10 x 12
Bedroom 3
- Features: Double Closet, Wallto Wall Carpet
- Level: Upper
- Area: 100
- Dimensions: 10 x 10
Dining room
- Features: Family Room Kitchen Combo, Nook
- Level: Main
- Area: 192
- Dimensions: 12 x 16
Family room
- Level: Main
- Area: 323
- Dimensions: 17 x 19
Kitchen
- Features: Builtin Range, Dishwasher, Disposal, Family Room Kitchen Combo, Microwave, Nook, Pantry, Free Standing Refrigerator, Quartz
- Level: Main
- Area: 120
- Width: 12
Living room
- Features: High Ceilings
- Level: Main
- Area: 154
- Dimensions: 11 x 14
Heating
- Forced Air
Cooling
- Central Air
Appliances
- Included: Built-In Range, Dishwasher, Disposal, Free-Standing Range, Gas Appliances, Microwave, Stainless Steel Appliance(s), Washer/Dryer, Free-Standing Refrigerator, Gas Water Heater
Features
- Ceiling Fan(s), High Ceilings, Quartz, Vaulted Ceiling(s), Double Closet, Family Room Kitchen Combo, Nook, Pantry, Walk-In Closet(s), Tile
- Flooring: Vinyl, Wall to Wall Carpet
- Windows: Aluminum Frames, Vinyl Frames
- Basement: Crawl Space,Finished,Storage Space
- Number of fireplaces: 1
- Fireplace features: Wood Burning
Interior area
- Total structure area: 2,036
- Total interior livable area: 2,036 sqft
Video & virtual tour
Property
Parking
- Total spaces: 2
- Parking features: Driveway, Attached
- Attached garage spaces: 2
- Has uncovered spaces: Yes
Features
- Levels: Two
- Stories: 2
- Patio & porch: Deck
- Exterior features: Gas Hookup, Yard
- Fencing: Fenced
- Has view: Yes
- View description: Trees/Woods
Lot
- Size: 7,405 Square Feet
- Dimensions: 7,554
- Features: Cul-De-Sac, Gentle Sloping, Level, Trees, SqFt 7000 to 9999
Details
- Additional structures: GasHookup
- Parcel number: R110993
- Zoning: R7
Construction
Type & style
- Home type: SingleFamily
- Architectural style: Traditional
- Property subtype: Residential, Single Family Residence
Materials
- Wood Siding
- Roof: Composition
Condition
- Updated/Remodeled
- New construction: No
- Year built: 1990
Utilities & green energy
- Gas: Gas Hookup, Gas
- Sewer: Public Sewer
- Water: Public
Community & HOA
Community
- Security: None
- Subdivision: Bridlemile / Southwest Hills
HOA
- Has HOA: No
Location
- Region: Portland
Financial & listing details
- Price per square foot: $331/sqft
- Tax assessed value: $696,270
- Annual tax amount: $10,174
- Date on market: 8/31/2026
- Listing terms: Cash,Conventional,FHA,VA Loan
- Road surface type: Paved
Estimated market value
Not available
Estimated sales range
Not available
Not available
Price history
| Date | Event | Price |
|---|---|---|
| 10/18/2026 | Listed for sale | $674,900$331/sqft |
Source:  RMLS (OR) #204476931 Report a problem RMLS (OR) #204476931 Report a problem | ||
| 10/3/2026 | Pending sale | $674,900$331/sqft |
Source: RMLS (OR) #204476931 Report a problem | ||
| 8/31/2026 | Listed for sale | $674,900+25.2%$331/sqft |
Source: RMLS (OR) #204476931 Report a problem | ||
| 3/24/2023 | Sold | $538,872-0.9%$265/sqft |
Source: RMLS (OR) #23181991 Report a problem | ||
| 3/8/2023 | Pending sale | $543,500$267/sqft |
Source: RMLS (OR) #23181991 Report a problem | ||
| 3/2/2023 | Listed for sale | $543,500+208.8%$267/sqft |
Source: RMLS (OR) #23181991 Report a problem | ||
| 9/15/1995 | Sold | $176,000$86/sqft |
Source: Public Record Report a problem | ||
Public tax history
| Year | Property taxes | Tax assessment |
|---|---|---|
| 2025 | $10,175 +3.7% | $377,970 +3% |
| 2024 | $9,809 +4% | $366,970 +3% |
| 2023 | $9,432 +2.2% | $356,290 +3% |
| 2022 | $9,228 +1.7% | $345,920 +3% |
| 2021 | $9,072 +9% | $335,850 +3% |
| 2020 | $8,322 +3.8% | $326,070 +3% |
| 2019 | $8,016 | $316,580 +3% |
| 2018 | $8,016 +3% | $307,360 +3% |
| 2017 | $7,780 +14% | $298,410 +3% |
| 2016 | $6,824 | $289,720 +3% |
| 2015 | $6,824 +7% | $281,290 +3% |
| 2014 | $6,380 +25.6% | $273,100 +13.2% |
| 2013 | $5,078 +8.3% | $241,230 +3% |
| 2012 | $4,687 +3.3% | $234,210 +3% |
| 2011 | $4,538 -3.4% | $227,390 +3% |
| 2010 | $4,700 +0.6% | $220,770 +3% |
| 2009 | $4,670 +5.9% | $214,340 +3% |
| 2008 | $4,408 +0.2% | $208,100 +3% |
| 2007 | $4,399 +11.4% | $202,040 +3% |
| 2006 | $3,950 +4.7% | $196,160 +3% |
| 2005 | $3,771 -8.4% | $190,450 +3% |
| 2004 | $4,116 +5.7% | $184,910 +3% |
| 2003 | $3,893 +5.3% | $179,530 +3% |
| 2002 | $3,696 +8.4% | $174,310 +6.1% |
| 2000 | $3,409 +6.5% | $164,320 +3% |
| 1999 | $3,201 | $159,540 |
Find assessor info on the county website
Monthly payment
Est. payment
Payment breakdown
Explore the cost of this home by adjusting the details. Changes won't be saved.Climate risks
Neighborhood: Bridlemile
Nearby schools
Schools provided by the listing agent
- Elementary: Bridlemile
- Middle: Robert Gray
- High: Ida B Wells
Source: RMLS (OR). This data may not be complete. We recommend contacting the local school district to confirm school assignments for this home.

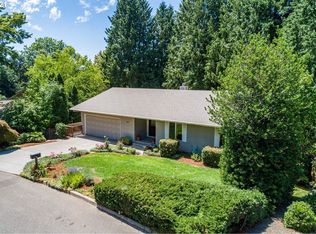
Similar homes
- $675,0002 bd2 ba1.5k sqft5903 SW Old Scholls Ferry Rd, Portland, OR 97225Active
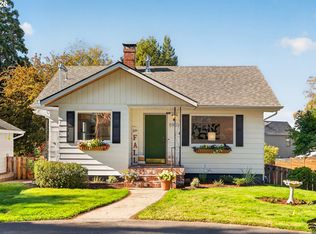
 MLS ID #647156082, Greg Lawler, Opt. RMLS (OR)
 - $695,0003 bd3 ba1.8k sqft2526 NW Marsden Pl, Portland, OR 97229Active
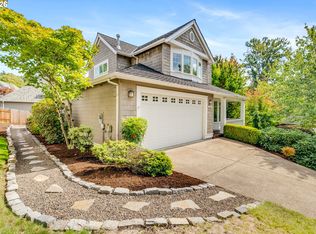 MLS ID #527417507, Jennifer O'Brien, Living Room Realty. RMLS (OR)
 - $745,0004 bd3 ba2.1k sqft9537 SW Jonathan Ct, Portland, OR 97219Active
 MLS ID #371817286, Christopher O'Neill, LUXE Forbes Global Properties. RMLS (OR)
 - $625,0003 bd3 ba2.1k sqft2575 NW Byrne Ter, Portland, OR 97229Active
 MLS ID #196943807, Melodee Davis, Westwood Property Group. RMLS (OR)
 - $690,0004 bd3 ba2.3k sqft5050 NW 180th Ter, Portland, OR 97229ActiveMLS ID #283784100, Tom Ogden, TBH Real Estate. RMLS (OR)
- $549,9003 bd3 ba1.4k sqft8885 SW 76th Pl, Portland, OR 97223ActiveMLS ID #459827714, Katie Fracasso PC, Living Room Realty. RMLS (OR)
- $675,0004 bd3 ba2.4k sqft19485 Hummingbird Loop, Oregon City, OR 97045ActiveMLS ID #732587478, Travis Carver, The Agency Lake Oswego. RMLS (OR)
- $679,8884 bd3 ba2.5k sqft17458 SW 135th Pl, King City, OR 97224ActiveMLS ID #215173547, Paul Trakarn, LUXE Forbes Global Properties. RMLS (OR)
- $659,9994 bd3 ba1.9k sqft7510 NW Lauren Ave, Portland, OR 97229ActiveMLS ID #657790753, Lichun Lee, MORE Realty. RMLS (OR)
- $624,9004 bd3 ba2.2k sqft12764 SW King Ct, Tigard, OR 97223ActiveMLS ID #486727561, Sharon Fleming, Coldwell Banker Bain. RMLS (OR)
- $620,0004 bd3 ba2.4k sqft1422 SW Bella Ter, Beaverton, OR 97003ActiveMLS ID #190345259, Alma Lozano, eXp Realty, LLC. RMLS (OR)
- $799,0004 bd2 ba2.6k sqft811 SW Evans St, Portland, OR 97219ActiveMLS ID #546798174, Suzanne Page, John L. Scott. RMLS (OR)
- $499,9973 bd2 ba1.2k sqft4617 SW Pomona St, Portland, OR 97219ActiveMLS ID #319197448, Mary Powers, eXp Realty, LLC. RMLS (OR)
- $699,0003 bd2 ba1.6k sqft1635 Aspen St, Lake Oswego, OR 97034ActiveMLS ID #352632520, James Battle, SimpliHOM. RMLS (OR)
- $589,9003 bd3 ba1.9k sqft7862 SW Capitol Hill Rd, Portland, OR 97219ActiveMLS ID #698053767, Jennifer Maben, Real Estate Network Group, LLC. RMLS (OR)
- $549,9003 bd2 ba1.5k sqft14105 SW Spinnaker Dr, Beaverton, OR 97005ActiveMLS ID #541977849, Michael Yazhari, LPT REALTY, LLC. RMLS (OR)
- $655,0004 bd3 ba2.2k sqft3841 SE 83rd Ave, Hillsboro, OR 97123ActiveMLS ID #562265230, Patricia Kirk, Keller Williams Realty Portland Premiere. RMLS (OR)
- $535,0003 bd3 ba2.1k sqft1037 NE Lija Loop, Portland, OR 97211ActiveMLS ID #266208355, Tatiana Xenelis, KJK Properties PC. RMLS (OR)
- $629,0003 bd4 ba2k sqft10272 NW Edgewood Dr, Portland, OR 97229ActiveMLS ID #380576470, Kurt Clements, ListWithFreedom.com. RMLS (OR)
- $695,0003 bd2 ba1.5k sqft19530 Central Point Rd, Oregon City, OR 97045ActiveMLS ID #288781566, Renee Jimenez, i5 Real Estate. RMLS (OR)
