Unique contemporary 2-Story with an Elevator to the 2nd floor offers options for multigenerational, flexible living and backs to green space and walking trails at Columbia Children’s Arboretum. No HOA! The open, circular layout downstairs connects the entertainment space, formal dining room, and kitchen with new appliances (2026) and a pantry. Upstairs, you’ll find hardwood floors, three bedrooms, and a versatile loft for an office, hangout space, or 4th bedroom. The surprisingly spacious Primary bedroom features double doors for easy wheelchair access and a private bathroom with a soaking tub, walk-in shower, double sinks, and walk-in closet. A separate laundry room is easily accessible. Fresh exterior paint (2026), plus a Trane furnace, AC, hot water tank replaced within the past 10 years is a PLUS. The fully fenced backyard offers privacy, tasteful landscaping, and room for your gardening preferences and attached shed for tools and toys. Convenient to shopping, freeway access, Janzen Beach, Vancouver Waterfront, and hip NE Portland restaurants -- Schedule a tour today and contact your agent for details about SELLER PAID CONCESSIONS! [Home Energy Score = 5. HES Report at https://rpt.greenbuildingregistry.com/hes/OR10252662]
Active
$535,000
1037 NE Lija Loop, Portland, OR 97211
3beds
2,177sqft
Residential, Single Family Residence
Built in 1997
6,969 Square Feet Lot
$-- Zestimate®
$246/sqft
$-- HOA
What's special
Fresh exterior paintNew appliancesSeparate laundry roomThree bedrooms
- 37 days
- 339
- 38
Zillow last checked:
Listing updated:
Listed by:
Tatiana Xenelis emaildocs@kjkproperties.com,
KJK Properties PC
Source: RMLS (OR),MLS#: 266208355
Facts & features
Interior
Bedrooms & bathrooms
- Bedrooms: 3
- Bathrooms: 3
- Full bathrooms: 2
- Partial bathrooms: 1
- Main level bathrooms: 2
Rooms
- Room types: Laundry, Bedroom 4, Bedroom 2, Bedroom 3, Dining Room, Family Room, Kitchen, Living Room, Primary Bedroom
Primary bedroom
- Features: Hardwood Floors, Double Sinks, Ensuite, Soaking Tub, Walkin Closet, Walkin Shower
- Level: Upper
- Area: 300
- Dimensions: 15 x 20
Bedroom 2
- Features: Hardwood Floors, Closet
- Level: Upper
- Area: 132
- Dimensions: 11 x 12
Bedroom 3
- Features: Hardwood Floors, Closet
- Level: Upper
- Area: 120
- Dimensions: 10 x 12
Bedroom 4
- Features: Hardwood Floors, Loft, Vaulted Ceiling
- Level: Upper
- Area: 169
- Dimensions: 13 x 13
Dining room
- Features: Hardwood Floors
- Level: Main
- Area: 110
- Dimensions: 10 x 11
Kitchen
- Features: Dishwasher, Disposal, Eating Area, Gas Appliances, Pantry, Sliding Doors, Free Standing Range, Free Standing Refrigerator, Tile Floor
- Level: Main
- Area: 165
- Width: 15
Living room
- Features: Hardwood Floors
- Level: Main
- Area: 143
- Dimensions: 13 x 11
Heating
- Forced Air
Cooling
- Central Air
Appliances
- Included: Dishwasher, Disposal, Free-Standing Gas Range, Free-Standing Refrigerator, Gas Appliances, Range Hood, Stainless Steel Appliance(s), Washer/Dryer, Free-Standing Range, Gas Water Heater
- Laundry: Laundry Room
Features
- Elevator, Vaulted Ceiling(s), Loft, Closet, Eat-in Kitchen, Pantry, Double Vanity, Soaking Tub, Walk-In Closet(s), Walkin Shower
- Flooring: Hardwood, Tile
- Doors: Sliding Doors
- Windows: Double Pane Windows
- Basement: Crawl Space
- Number of fireplaces: 1
- Fireplace features: Gas
Interior area
- Total structure area: 2,177
- Total interior livable area: 2,177 sqft
Video & virtual tour
Property
Parking
- Total spaces: 2
- Parking features: Driveway, Attached
- Attached garage spaces: 2
- Has uncovered spaces: Yes
Accessibility
- Accessibility features: Accessible Doors, Accessible Elevator Installed, Garage On Main, Walkin Shower, Accessibility
Features
- Levels: Two
- Stories: 2
- Patio & porch: Covered Patio
- Exterior features: Yard
- Fencing: Fenced
- Has view: Yes
- View description: Park/Greenbelt, Trees/Woods
Lot
- Size: 6,969 Square Feet
- Features: Greenbelt, Level, Trees, Wooded, SqFt 7000 to 9999
Details
- Parcel number: R107062
Construction
Type & style
- Home type: SingleFamily
- Property subtype: Residential, Single Family Residence
Materials
- Wood Siding, Partial Ceiling Insulation
- Foundation: Concrete Perimeter
- Roof: Composition
Condition
- Resale
- New construction: No
- Year built: 1997
Utilities & green energy
- Gas: Gas
- Sewer: Public Sewer
- Water: Public
Community & HOA
HOA
- Has HOA: No
Location
- Region: Portland
Financial & listing details
- Price per square foot: $246/sqft
- Tax assessed value: $483,660
- Annual tax amount: $7,649
- Date on market: 10/8/2026
- Listing terms: Cash,Conventional,FHA,VA Loan
- Road surface type: Paved
Estimated market value
Not available
Estimated sales range
Not available
Not available
Price history
| Date | Event | Price |
|---|---|---|
| 10/8/2026 | Listed for sale | $535,000+209.3%$246/sqft |
Source:  RMLS (OR) #266208355 Report a problem | ||
| 9/18/1996 | Sold | $172,950$79/sqft |
Source: Public Record Report a problem | ||
Public tax history
| Year | Property taxes | Tax assessment |
|---|---|---|
| 2025 | $7,650 +3.7% | $277,770 +3% |
| 2024 | $7,376 +4.3% | $269,680 +3% |
| 2023 | $7,073 +2.1% | $261,830 +3% |
| 2022 | $6,930 +1.9% | $254,210 +3% |
| 2021 | $6,800 +8.9% | $246,810 +3% |
| 2020 | $6,245 +3.9% | $239,630 +3% |
| 2019 | $6,013 | $232,660 +3% |
| 2018 | $6,013 +4.1% | $225,890 +3% |
| 2017 | $5,775 +19.9% | $219,320 +3% |
| 2016 | $4,816 | $212,940 +3% |
| 2015 | $4,816 +19.6% | $206,740 +3.6% |
| 2014 | $4,027 +27.1% | $199,570 +6.7% |
| 2013 | $3,169 +11.8% | $187,000 +5.3% |
| 2012 | $2,834 -10.8% | $177,650 -11.1% |
| 2011 | $3,176 -1.1% | $199,770 -0.5% |
| 2010 | $3,210 -10.9% | $200,720 +1.8% |
| 2009 | $3,604 -7.2% | $197,120 +3% |
| 2008 | $3,884 -0.5% | $191,380 +3% |
| 2007 | $3,905 +17.2% | $185,810 +3% |
| 2006 | $3,331 +10.2% | $180,400 +3% |
| 2005 | $3,024 -7% | $175,150 +3% |
| 2004 | $3,250 -4.6% | $170,050 +3% |
| 2003 | $3,408 +5.6% | $165,100 +3% |
| 2002 | $3,227 +5.4% | $160,300 +6.1% |
| 2000 | $3,061 | $151,110 |
Find assessor info on the county website
Monthly payment
Est. payment
Payment breakdown
Explore the cost of this home by adjusting the details. Changes won't be saved.Climate risks
Neighborhood: East Columbia
Nearby schools
Schools provided by the listing agent
- Elementary: Faubion
- Middle: Faubion
- High: Jefferson
Source: RMLS (OR). This data may not be complete. We recommend contacting the local school district to confirm school assignments for this home.
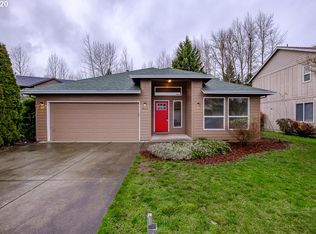


Similar homes
- $624,9994 bd2 ba1.8k sqft7120 NE 22nd Ave, Portland, OR 97211Active

 MLS ID #242529814, Patricia Kirk, Keller Williams Realty Portland Premiere. RMLS (OR)
- $599,0003 bd2 ba2.2k sqft223 N Ivy St, Portland, OR 97227Active
 MLS ID #215797008, Jessica Lipscomb, Windermere West LLC. RMLS (OR)
- $549,9004 bd2 ba2.7k sqft7910 N McKenna Ave, Portland, OR 97203Active
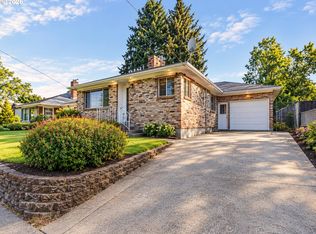 MLS ID #456230715, Austin Lalande, John L. Scott. RMLS (OR)
- $585,0003 bd2 ba2.1k sqft4418 NE 48th Ave, Vancouver, WA 98661Active
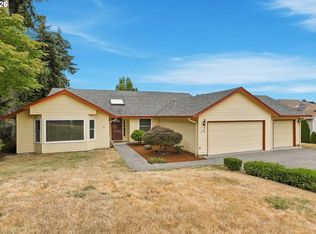 MLS ID #741681970, Alex Stuart, Windermere Northwest Living. RMLS (OR)
- $569,0003 bd2 ba1.6k sqft6006 NE 19th Ave, Vancouver, WA 98665ActiveMLS ID #485701903, Ashley Danielson, Kelly Right Real Estate Vancouver. RMLS (OR)
- $519,9994 bd3 ba1.9k sqft2622 NE 87th Ave, Vancouver, WA 98662ActiveMLS ID #341743349, Monika Bean, X2 Realty. RMLS (OR)
- $499,9003 bd2 ba1.1k sqft3918 SE 52nd Ave, Portland, OR 97206ActiveMLS ID #782516382, Patricia Kirk, Keller Williams Realty Portland Premiere. RMLS (OR)
- $560,0003 bd2 ba1.8k sqft9404 NE 52nd Ave, Vancouver, WA 98665ActiveMLS ID #174812576, Debra Luepke, Windermere Northwest Living. RMLS (OR)
- $525,0003 bd3 ba2.3k sqft1005 SW 4th St, Gresham, OR 97080ActiveMLS ID #398104095, Chylese Austin, Lark and Fir Realty LLC. RMLS (OR)
- $579,9004 bd3 ba2.2k sqft17300 SE 23rd Way, Vancouver, WA 98683ActiveMLS ID #305094580, Eric Young, Call It Closed International Realty. RMLS (OR)
- $525,0003 bd2 ba1.6k sqft17055 SE Webster Rd, Gladstone, OR 97027ActiveMLS ID #228662857, Viktor Rudnitskii, Keller Williams Premier Partners. RMLS (OR)
- $499,9004 bd3 ba2k sqft9710 NE 132nd Ave, Vancouver, WA 98682ActiveMLS ID #534538557, Burton Walters, Keller Williams Realty. RMLS (OR)
- $464,9993 bd3 ba1.7k sqft3603 SE 198th Ave, Camas, WA 98607ActiveMLS ID #471559680, Jose Otalora Correa, Realty One Group Prestige. RMLS (OR)
- $699,0004 bd2 ba2.4k sqft2608 NE 7th Ave, Portland, OR 97212ActiveMLS ID #309256082, Johnny Ott, MORE Realty. RMLS (OR)
- $525,0004 bd3 ba2.4k sqft2112 NW 10th St, Battle Ground, WA 98604ActiveMLS ID #678009772, Diane Hart, HomeSmart Realty Group. RMLS (OR)
- $525,0004 bd3 ba1.7k sqft7502 SW Applegate Dr, Beaverton, OR 97007ActiveMLS ID #266719132, Caitlin Williams, Opt. RMLS (OR)
- $589,0004 bd3 ba2.4k sqft15524 SE Belmore Hts, Portland, OR 97236ActiveMLS ID #583681429, Jessica Berger, Cascade Hasson Sotheby's International Realty. RMLS (OR)
- $549,9003 bd2 ba1.5k sqft20220 Veta St, Beaverton, OR 97003ActiveMLS ID #100941404, Michelle Merritt, HomeSmart Realty Group. RMLS (OR)
- $489,9005 bd3 ba1.9k sqft3857 SE 136th Ave, Portland, OR 97236ActiveMLS ID #284089449, Cristopher Leal, Keller Williams Realty Portland Premiere. RMLS (OR)
- $510,0003 bd2 ba1.2k sqft18209 SE 18th St, Vancouver, WA 98683ActiveMLS ID #115974709, Lauren Churchwell, Works Real Estate. RMLS (OR)
