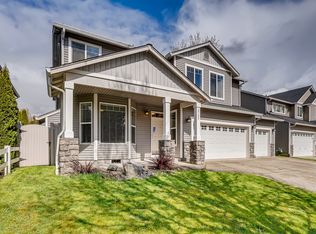
Spacious Battle Ground home offering over 2,400 sq ft with a desirable 3-car garage! This two-story home features 3 bedrooms plus a generous bonus room that offers flexibility as a 4th bedroom, home office, media room or additional living space. The main level offers an inviting kitchen with granite countertops, island and eating area, along with formal living and dining spaces and a comfortable family room with gas fireplace. Wood flooring throughout much of the main level. Upstairs you'll find a spacious primary suite with walk-in closet and private bath featuring soaking tub, separate shower and double vanity. Fenced yard with patio provides outdoor space to relax or entertain. Convenient Battle Ground location near neighborhood park, schools, shopping and amenities. Property is being sold as-is and sale is subject to lender approval of a short sale.
Active
$559,900
2112 NW 10th St, Battle Ground, WA 98604
4beds
2,430sqft
Residential, Single Family Residence
Built in 2004
6,098 Square Feet Lot
$-- Zestimate®
$230/sqft
$-- HOA
What's special
Spacious primary suiteWalk-in closet
- 32 days
- 630
- 45
Likely to sell faster than
Zillow last checked:
Listing updated:
Listed by:
Diane Hart transactions@hsmartrg.com,
HomeSmart Realty Group
Source: RMLS (OR),MLS#: 678009772
Facts & features
Interior
Bedrooms & bathrooms
- Bedrooms: 4
- Bathrooms: 3
- Full bathrooms: 3
- Main level bathrooms: 1
Rooms
- Room types: Bonus Room, Utility Room, Bedroom 2, Bedroom 3, Dining Room, Family Room, Kitchen, Living Room, Primary Bedroom
Primary bedroom
- Features: Double Sinks, High Speed Internet, Shower, Soaking Tub, Suite, Vaulted Ceiling, Walkin Closet, Wallto Wall Carpet
- Level: Upper
Bedroom 2
- Features: Closet, Wallto Wall Carpet
- Level: Upper
Bedroom 3
- Features: Closet, Wallto Wall Carpet
- Level: Upper
Dining room
- Features: Wood Floors
- Level: Main
Family room
- Features: Fireplace, Wood Floors
- Level: Main
Kitchen
- Features: Dishwasher, Disposal, Island, Microwave, Free Standing Refrigerator, Wood Floors
- Level: Main
Living room
- Features: Bay Window, Wood Floors
- Level: Main
Heating
- Forced Air, Fireplace(s)
Cooling
- Central Air
Appliances
- Included: Dishwasher, Disposal, Free-Standing Gas Range, Stainless Steel Appliance(s), Microwave, Free-Standing Refrigerator, Gas Water Heater
Features
- High Speed Internet, Closet, Kitchen Island, Double Vanity, Shower, Soaking Tub, Suite, Vaulted Ceiling(s), Walk-In Closet(s)
- Flooring: Engineered Hardwood, Wall to Wall Carpet, Wood
- Windows: Vinyl Frames, Bay Window(s)
- Basement: Crawl Space
- Number of fireplaces: 1
- Fireplace features: Gas
Interior area
- Total structure area: 2,430
- Total interior livable area: 2,430 sqft
Property
Parking
- Total spaces: 3
- Parking features: Driveway, Garage Door Opener, Attached
- Attached garage spaces: 3
- Has uncovered spaces: Yes
Features
- Levels: Two
- Stories: 2
- Patio & porch: Covered Patio, Patio
- Exterior features: Yard
- Fencing: Fenced
Lot
- Size: 6,098 Square Feet
- Features: Level, Trees, Sprinkler, SqFt 5000 to 6999
Details
- Parcel number: 228561030
Construction
Type & style
- Home type: SingleFamily
- Property subtype: Residential, Single Family Residence
Materials
- Stone, Vinyl Siding
- Foundation: Concrete Perimeter
- Roof: Composition
Condition
- Resale
- New construction: No
- Year built: 2004
Utilities & green energy
- Gas: Gas
- Sewer: Public Sewer
- Water: Public
- Utilities for property: Cable Connected
Community & HOA
HOA
- Has HOA: No
Location
- Region: Battle Ground
Financial & listing details
- Price per square foot: $230/sqft
- Tax assessed value: $513,165
- Annual tax amount: $3,284
- Date on market: 9/11/2026
- Listing terms: Cash,Conventional,FHA,VA Loan
- Road surface type: Paved
Foreclosure details
Estimated market value
Not available
Estimated sales range
Not available
Not available
Price history
| Date | Event | Price |
|---|---|---|
| 9/12/2026 | Listed for sale | $559,900-3.5%$230/sqft |
Source:  RMLS (OR) #678009772 Report a problem RMLS (OR) #678009772 Report a problem | ||
| 8/25/2023 | Sold | $580,000+3.6%$239/sqft |
Source: RMLS (OR) #23505017 Report a problem | ||
| 7/17/2023 | Pending sale | $559,900$230/sqft |
Source: RMLS (OR) #23505017 Report a problem | ||
| 6/14/2023 | Listed for sale | $559,900+118.8%$230/sqft |
Source: RMLS (OR) #23505017 Report a problem | ||
| 11/30/2004 | Sold | $255,900$105/sqft |
Source: Public Record Report a problem | ||
Public tax history
| Year | Property taxes | Tax assessment |
|---|---|---|
| 2025 | $3,284 -17% | $513,165 +5.8% |
| 2024 | $3,955 +12.5% | $485,049 -1.1% |
| 2023 | $3,517 -5.3% | $490,690 +2% |
| 2022 | $3,712 +1.7% | $480,926 +17.2% |
| 2021 | $3,651 +20.1% | $410,370 +10.9% |
| 2020 | $3,039 | $370,189 +6% |
| 2019 | $3,039 +19.8% | $349,103 +2.4% |
| 2018 | $2,536 -17.4% | $340,886 +12.4% |
| 2017 | $3,069 +11.4% | $303,145 +2.3% |
| 2016 | $2,756 +1% | $296,421 +10.1% |
| 2015 | $2,727 +0.2% | $269,218 +5.5% |
| 2014 | $2,723 | $255,088 +12.7% |
| 2013 | $2,723 +9.1% | $226,272 +13.7% |
| 2012 | $2,495 +4.2% | $199,052 -10.1% |
| 2011 | $2,395 +14.8% | $221,384 -0.9% |
| 2010 | $2,086 -5.3% | $223,339 -7.8% |
| 2009 | $2,203 | $242,340 -22.1% |
| 2008 | -- | $311,100 |
| 2007 | -- | $311,100 +178.8% |
| 2005 | -- | $111,600 |
| 2004 | -- | $111,600 |
Find assessor info on the county website
Monthly payment
Est. payment
Payment breakdown
Explore the cost of this home by adjusting the details. Changes won't be saved.Climate risks
Neighborhood: 98604
Nearby schools
Schools provided by the listing agent
- Elementary: Daybreak
- Middle: Daybreak
- High: Battle Ground
Source: RMLS (OR). This data may not be complete. We recommend contacting the local school district to confirm school assignments for this home.
- $504,9004 bd3 ba2.2k sqft2116 NW 10th St, Battle Ground, WA 98604Off Market
- $598,0004 bd3 ba2.9k sqft2108 NW 10th St, Battle Ground, WA 98604Off Market
- $484,5004 bd2 ba1.9k sqft2111 NW 10th Way, Battle Ground, WA 98604Off Market
- $538,9003 bd2 ba1.6k sqft1615 Nw 22nd Ave, Battle Ground, WA 98604Off Market
Similar homes
- $559,9004 bd3 ba2.2k sqft2308 SW 11th Cir, Battle Ground, WA 98604Active
 MLS ID #738117460, Shannon Sundin Wheeler, eXp Realty LLC. RMLS (OR)
 - $525,0004 bd3 ba1.9k sqft1311 NW 12th St, Battle Ground, WA 98604Active
 MLS ID #202262968, Jason Veith, Matin Real Estate. RMLS (OR)
 - $489,9004 bd3 ba2k sqft1405 NE 20th Ave, Battle Ground, WA 98604Active
 MLS ID #759910145, Jolie Hooper Torres, John L. Scott Real Estate. RMLS (OR)
 - $820,0005 bd3 ba2.5k sqft9019 NE 244th St, Battle Ground, WA 98604Active
 MLS ID #161474906, Nick Shivers, eXp Realty LLC. RMLS (OR)
 - $580,0004 bd3 ba2.3k sqft10907 NE 88th St, Vancouver, WA 98662ActiveMLS ID #526798780, Jennifer Belmore, Windermere Northwest Living. RMLS (OR)
- $574,9004 bd3 ba2.3k sqft11509 NE 138th Ave, Brush Prairie, WA 98606ActiveMLS ID #721854490, Peter Cutile, Parker Brennan Real Estate. RMLS (OR)
- $575,0004 bd3 ba2.2k sqft368 N Green Gables Loop, Ridgefield, WA 98642ActiveMLS ID #715154107, Meghann Johnson, Reger Homes LLC. RMLS (OR)
- $554,9005 bd3 ba2.1k sqft12009 NE 71st St, Vancouver, WA 98682ActiveMLS ID #519745001, Brenton Moore, Handris Realty Company. RMLS (OR)
- $549,9004 bd3 ba2.1k sqft6405 NE 87th Ave, Vancouver, WA 98662ActiveMLS ID #160285472, Lucas Walters, Keller Williams Realty. RMLS (OR)
- $515,0004 bd3 ba2.1k sqft10909 NE 24th Ave, Vancouver, WA 98686ActiveMLS ID #309199764, Nick Shivers, eXp Realty LLC. RMLS (OR)
- $534,9004 bd2 ba2k sqft7014 NE 148th Ct, Vancouver, WA 98682ActiveMLS ID #312852530, Anthony Pitre, Limbrick Real Estate Group. RMLS (OR)
- $599,9004 bd3 ba2.5k sqft10506 NE 69th Cir, Vancouver, WA 98662ActiveMLS ID #429287716, Kevin Howell, MORE Realty. RMLS (OR)
- $599,9905 bd3 ba2.5k sqft2220 NW 110th Cir, Vancouver, WA 98685ActiveMLS ID #469537323, Ted Williams, Urbane Realty Group. RMLS (OR)
- $609,0005 bd3 ba2.4k sqft2300 E 6th St, La Center, WA 98629ActiveMLS ID #789112069, Jase Stefanski, Cascade Home Sales, Inc.. RMLS (OR)
- $519,9994 bd3 ba1.9k sqft2622 NE 87th Ave, Vancouver, WA 98662ActiveMLS ID #341743349, Monika Bean, X2 Realty. RMLS (OR)
- $569,9003 bd3 ba1.7k sqft2200 S White Salmon Dr, Ridgefield, WA 98642ActiveMLS ID #200618840, Jeff Wunder, Keller Williams Realty. RMLS (OR)
- $599,0004 bd3 ba2.4k sqft1831 N 8th Way, Ridgefield, WA 98642ActiveMLS ID #320491992, Melanie Goff, Keller Williams Realty. RMLS (OR)
- $589,9004 bd3 ba2.2k sqft17300 SE 23rd Way, Vancouver, WA 98683ActiveMLS ID #305094580, Eric Young, Call It Closed International Realty. RMLS (OR)
- $575,0003 bd2 ba1.8k sqft9404 NE 52nd Ave, Vancouver, WA 98665ActiveMLS ID #174812576, Debra Luepke, Windermere Northwest Living. RMLS (OR)
