Welcome to 11509 NE 138th Avenue — a beautifully designed 4-bedroom, 2.5-bathroom home offering 2,306 square feet of modern, open-concept living in one of Brush Prairie's most sought-after newer communities.The main level flows effortlessly between the kitchen, dining, and great room — a layout built for everyday comfort and easy entertaining. The kitchen is the heart of the home featuring granite countertops, stainless steel appliances, and a large island with eating bar that anchors the space with both function and style. The great room includes a cozy gas fireplace and luxury vinyl tile flooring that extends throughout the main level, creating a warm, cohesive feel from room to room.Upstairs, the spacious primary suite offers a private retreat with a walk-in closet and well-appointed ensuite bathroom. Three additional bedrooms provide generous space for family, guests, or a dedicated home office — with the layout and square footage to make every room feel purposeful.Outside, enjoy a covered patio and a fully fenced backyard — a private, low-maintenance outdoor setting perfect for relaxing or gathering. Located in a quiet, well-kept neighborhood close to Hockinson Meadows Community Park, shopping, dining, and with easy access to Battle Ground and Vancouver commuter routes — this is Brush Prairie living at its finest. Come see it for yourself.
Active
Price cut: $10K (7/10)
$579,900
11509 NE 138th Ave, Brush Prairie, WA 98606
4beds
2,330sqft
:
Get pre-qualified$3,579/mo
Residential, Single Family Residence
Built in 2022
4,356 Square Feet Lot
$-- Zestimate®
$249/sqft
$-- HOA
What's special
Covered patioCozy gas fireplaceWalk-in closetWell-appointed ensuite bathroomPrivate low-maintenance outdoor settingFully fenced backyardStainless steel appliances
- 58 days |
- 288 |
- 33 |
Zillow last checked:
Listing updated:
Listed by:
Peter Cutile 360-213-6787,
Parker Brennan Real Estate
Source: RMLS (OR),MLS#: 721854490
Facts & features
Interior
Bedrooms & bathrooms
- Bedrooms: 4
- Bathrooms: 3
- Full bathrooms: 2
- Partial bathrooms: 1
- Main level bathrooms: 1
Rooms
- Room types: Bedroom 4, Bedroom 2, Bedroom 3, Dining Room, Family Room, Kitchen, Living Room, Primary Bedroom
Primary bedroom
- Features: Bathroom, Shower, Soaking Tub, Walkin Closet
- Level: Upper
Bedroom 2
- Features: Closet, Shared Bath
- Level: Upper
Bedroom 3
- Features: Closet, Shared Bath
- Level: Upper
Bedroom 4
- Level: Upper
Dining room
- Level: Main
Kitchen
- Features: Family Room Kitchen Combo, Granite
- Level: Main
Living room
- Features: Fireplace, Great Room
- Level: Main
Heating
- Forced Air, Fireplace(s)
Cooling
- Heat Pump
Appliances
- Included: Dishwasher, Disposal, Microwave, Plumbed For Ice Maker, Electric Water Heater, Tank Water Heater
- Laundry: Laundry Room
Features
- Granite, High Ceilings, Soaking Tub, Closet, Shared Bath, Family Room Kitchen Combo, Great Room, Bathroom, Shower, Walk-In Closet(s), Kitchen Island, Pantry
- Flooring: Tile
- Windows: Double Pane Windows, Vinyl Frames
- Basement: Crawl Space
- Number of fireplaces: 1
- Fireplace features: Gas
Interior area
- Total structure area: 2,330
- Total interior livable area: 2,330 sqft
Video & virtual tour
Property
Parking
- Total spaces: 2
- Parking features: Driveway, Detached
- Garage spaces: 2
- Has uncovered spaces: Yes
Features
- Levels: Two
- Stories: 2
- Patio & porch: Patio
- Has view: Yes
- View description: Territorial
Lot
- Size: 4,356 Square Feet
- Features: Greenbelt, Level, SqFt 3000 to 4999
Details
- Parcel number: 986059498
Construction
Type & style
- Home type: SingleFamily
- Architectural style: Farmhouse
- Property subtype: Residential, Single Family Residence
Materials
- Board & Batten Siding, Cement Siding
- Foundation: Pillar/Post/Pier
- Roof: Composition
Condition
- Resale
- New construction: No
- Year built: 2022
Utilities & green energy
- Sewer: Public Sewer
- Water: Public
- Utilities for property: Cable Connected
Community & HOA
HOA
- Has HOA: Yes
Location
- Region: Brush Prairie
Financial & listing details
- Price per square foot: $249/sqft
- Tax assessed value: $528,144
- Annual tax amount: $4,043
- Date on market: 6/2/2026
- Listing terms: Cash,Conventional,FHA,VA Loan
- Road surface type: Paved
Estimated market value
Not available
Estimated sales range
Not available
Not available
Price history
| Date | Event | Price |
|---|---|---|
| 7/10/2026 | Price change | $579,900-1.7%$249/sqft |
Source:  RMLS (OR) #721854490 Report a problem RMLS (OR) #721854490 Report a problem | ||
| 6/3/2026 | Listed for sale | $589,900+0.9%$253/sqft |
Source: RMLS (OR) #721854490 Report a problem | ||
| 5/31/2023 | Sold | $584,400$251/sqft |
Source: Public Record Report a problem | ||
| 2/16/2023 | Price change | $584,400+0.7%$251/sqft |
Source:  Lennar Homes Report a problem Lennar Homes Report a problem | ||
| 1/19/2023 | Listed for sale | $580,100$249/sqft |
Source: Lennar Homes Report a problem | ||
Public tax history
| Year | Property taxes | Tax assessment |
|---|---|---|
| 2024 | $4,576 +3.4% | $528,144 -9.5% |
| 2023 | $4,427 +1179% | $583,501 +272.2% |
| 2022 | $346 | $156,750 +491.8% |
| 2021 | -- | $26,487 |
Find assessor info on the county website
Monthly payment
Est. payment
Payment breakdown
Explore the cost of this home by adjusting the details. Changes won't be saved.Climate risks
Neighborhood: Orchards
Nearby schools
GreatSchools rating
- 4/10Laurin Middle SchoolGrades: 5-8Distance: 2.3 mi
- 5/10Prairie High SchoolGrades: 9-12Distance: 1.2 mi
- NAMaple Grove K-8Grades: PK-8Distance: 4.4 mi
Schools provided by the listing agent
- Elementary: Maple Grove
- Middle: Laurin
- High: Prairie
Source: RMLS (OR). This data may not be complete. We recommend contacting the local school district to confirm school assignments for this home.
- $597,4004 bd3 ba2.3k sqft11509 NE 138th Ave #25, Brush Prairie, WA 98606Off Market

- $548,6003 bd2 ba2k sqft11505 NE 138th Ave, Brush Prairie, WA 98606Off Market
- $537,8003 bd2 ba2k sqft11513 NE 138th Ave, Brush Prairie, WA 98606Off Market
- $536,8003 bd2 ba2k sqft11517 NE 138th Ave, Brush Prairie, WA 98606Off Market
- $582,9004 bd2 ba2.3k sqft13713 NE 116th Cir, Brush Prairie, WA 98606Off Market
- $581,2004 bd3 ba2.3k sqft11521 NE 138th Ave, Brush Prairie, WA 98606Off Market
- $600,4004 bd3 ba2.3k sqft11607 NE 138th Ave, Brush Prairie, WA 98606Off Market
- $714,0003 bd2 ba1.6k sqft11513 NE 139th Ave, Brush Prairie, WA 98606Off Market
A local agent can set up tours, give advice and negotiate with sellers.
Similar homes
- $576,7004 bd3 ba2.2k sqft1616 SE 2nd Pl, Battle Ground, WA 98604Active
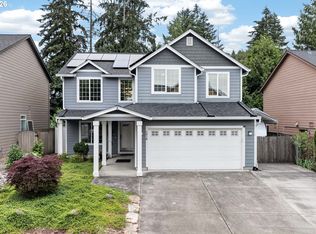
 MLS ID #499543841, Jaeme Moore, MORE Realty, Inc. RMLS (OR)
 - $569,5003 bd3 ba2.1k sqftSterling Place Lot 21 312179, Brush Prairie, WA 98606Active
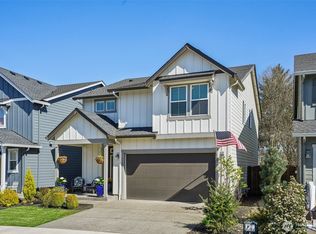 MLS ID #2497142, Aiko D Griffin. NWMLS as distributed by MLS GRID
 - $639,9004 bd3 ba2.4k sqft10102 NE 139th Ave, Vancouver, WA 98682Active
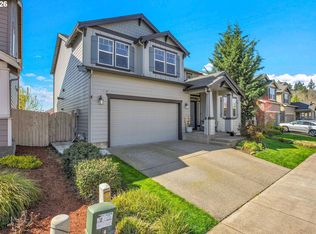 MLS ID #763662357, Tia Strutz, MORE Realty, Inc. RMLS (OR)
 - $649,9004 bd3 ba2.3k sqft16507 NE 92nd Cir, Vancouver, WA 98682Active
 MLS ID #578149739, Lyndsey Lord, Move Real Estate Inc. RMLS (OR)
 - $569,9004 bd3 ba2.2k sqft2308 SW 11th Cir, Battle Ground, WA 98604ActiveMLS ID #738117460, Shannon Sundin Wheeler, eXp Realty LLC. RMLS (OR)
- $579,9004 bd3 ba2.1k sqft13201 NE 84th St, Vancouver, WA 98682ActiveMLS ID #139389904, Xi Lu, The Agency Vancouver. RMLS (OR)
- $575,0004 bd3 ba2.1k sqft5714 NE 52nd Pl, Vancouver, WA 98661ActiveMLS ID #252792528, Kayla McCaul, Soldera Properties, Inc. RMLS (OR)
- $549,9003 bd3 ba1.8k sqft6808 NE 134th St, Vancouver, WA 98686ActiveMLS ID #260217921, Stephanie Sale, Real Broker LLC. RMLS (OR)
- $575,0004 bd3 ba1.9k sqft1417 NW 146th St, Vancouver, WA 98685ActiveMLS ID #599116029, Alissa Hilbert, Windermere Northwest Living. RMLS (OR)
- $549,9993 bd2 ba1.8k sqft10614 NE 95th Ave, Vancouver, WA 98662ActiveMLS ID #675093770, Steve Seislove, John L. Scott Real Estate. RMLS (OR)
- $450,0004 bd3 ba1.8k sqft5905 NE 56th Cir, Vancouver, WA 98661ActiveMLS ID #434497015, Brandon Fox, Keller Williams Realty. RMLS (OR)
- $659,5003 bd3 ba1.8k sqft16811 NE 93rd Way, Vancouver, WA 98682ActiveMLS ID #775770543, Amy Asivido, Keller Williams Realty. RMLS (OR)
- $705,0004 bd3 ba2.7k sqft12805 NE 102nd St, Vancouver, WA 98682ActiveMLS ID #422650928, Lynne Reynolds, Berkshire Hathaway HomeServices NW Real Estate. RMLS (OR)
- $575,0003 bd3 ba1.6k sqft6604 NE 73rd Cir, Vancouver, WA 98663ActiveMLS ID #188984695, Wade Squires, John L. Scott Real Estate. RMLS (OR)
- $665,0004 bd3 ba2.7k sqft10405 NE 29th Ave, Vancouver, WA 98686ActiveMLS ID #332178710, LeAnne Moore, Eleete Real Estate. RMLS (OR)
- $479,9003 bd3 ba1.9k sqft12009 NE 108th St, Vancouver, WA 98662ActiveMLS ID #650463873, Jonathan Romano, Knipe Realty ERA Powered. RMLS (OR)
- $599,9004 bd3 ba1.9k sqft18400 SE 42nd Cir, Vancouver, WA 98683ActiveMLS ID #413665048, Christie Conley, Realty Works Group Inc. RMLS (OR)
- $749,9004 bd3 ba2.3k sqft5201 NE 130th St, Vancouver, WA 98686ActiveMLS ID #682523360, Valerie Curalli, MORE Realty Inc. RMLS (OR)
- $599,0003 bd3 ba2.1k sqft2635 NW 6th Ave, Battle Ground, WA 98604ActiveMLS ID #558233116, Colton Sharman, Realty NW Properties. RMLS (OR)
- $565,0003 bd2 ba1.4k sqft417 NW 84th Cir, Vancouver, WA 98665ActiveMLS ID #141636016, Terrance Brown, Cascade Hasson Sotheby's International Realty. RMLS (OR)
