Located in the desirable Stone Throw neighborhood, this better-than-new corner lot home offers bright, spacious living with a modern open floor plan. The oversized great room features a cozy fireplace and abundant natural light, creating a welcoming space for everyday living and entertaining. This like-new home includes 4 bedrooms, 2.5 bathrooms, and a two-car garage. The gourmet kitchen is designed for both style and functionality, featuring a large island, walk-in pantry, quartz countertops, stainless steel appliances, and soft-close cabinetry. Luxury vinyl plank flooring runs throughout the home, adding durability and elegance. Upstairs, the primary suite boasts a vaulted ceiling, a spa-like bathroom with a separate tiled shower, dual sink vanity, and a large walk-in closet. Three additional generously sized bedrooms and a full bathroom provide flexible living space. Enjoy outdoor living with a covered patio, fully fenced backyard, and beautifully landscaped front and back yards featuring colorful flower beds. The home next to green space and a park, offering peaceful views and extra privacy. HOA maintains the front yard and common areas. This home combines convenience, comfort, tasteful design, and a prime location—a must-see!
Active
$579,900
13201 NE 84th St, Vancouver, WA 98682
4beds
2,116sqft
Residential, Single Family Residence
Built in 2024
5,662 Square Feet Lot
$-- Zestimate®
$274/sqft
$72/mo HOA
What's special
Covered patioCozy fireplaceBright spacious livingGourmet kitchenTwo-car garagePeaceful viewsLarge island
- 167 days
- 249
- 13
Zillow last checked:
Listing updated:
Listed by:
Xi Lu 503-560-2558,
The Agency Vancouver
Source: RMLS (OR),MLS#: 139389904
Facts & features
Interior
Bedrooms & bathrooms
- Bedrooms: 4
- Bathrooms: 3
- Full bathrooms: 2
- Partial bathrooms: 1
- Main level bathrooms: 1
Rooms
- Room types: Laundry, Bedroom 4, Bedroom 2, Bedroom 3, Dining Room, Family Room, Kitchen, Living Room, Primary Bedroom
Primary bedroom
- Features: Double Sinks, Quartz, Soaking Tub, Tile Floor, Vaulted Ceiling, Vinyl Floor, Walkin Closet, Walkin Shower
- Level: Main
- Area: 208
- Dimensions: 16 x 13
Bedroom 2
- Features: Closet, Vinyl Floor
- Level: Main
- Area: 120
- Dimensions: 12 x 10
Bedroom 3
- Features: Closet, Vinyl Floor
- Level: Main
- Area: 110
- Dimensions: 11 x 10
Bedroom 4
- Features: Closet, Vinyl Floor
- Level: Upper
- Area: 110
- Dimensions: 11 x 10
Dining room
- Features: Living Room Dining Room Combo, Sliding Doors
- Level: Main
- Area: 144
- Dimensions: 18 x 8
Kitchen
- Features: Builtin Range, Dishwasher, Gourmet Kitchen, Microwave, Pantry, E N E R G Y S T A R Qualified Appliances, Free Standing Refrigerator, Quartz, Solid Surface Countertop
- Level: Main
- Area: 165
- Width: 11
Living room
- Features: Fireplace, Vinyl Floor
- Level: Main
- Area: 270
- Dimensions: 18 x 15
Heating
- ENERGY STAR Qualified Equipment, Forced Air 95 Plus, Fireplace(s)
Cooling
- Heat Pump
Appliances
- Included: Convection Oven, Dishwasher, ENERGY STAR Qualified Appliances, Free-Standing Refrigerator, Microwave, Range Hood, Stainless Steel Appliance(s), Washer/Dryer, Built-In Range, ENERGY STAR Qualified Water Heater
- Laundry: Laundry Room
Features
- Quartz, Vaulted Ceiling(s), Closet, Living Room Dining Room Combo, Gourmet Kitchen, Pantry, Double Vanity, Soaking Tub, Walk-In Closet(s), Walkin Shower, Kitchen Island, Tile
- Flooring: Tile, Vinyl
- Doors: Sliding Doors
- Windows: Double Pane Windows
- Basement: Crawl Space
- Fireplace features: Gas
Interior area
- Total structure area: 2,116
- Total interior livable area: 2,116 sqft
Video & virtual tour
Property
Parking
- Total spaces: 2
- Parking features: Driveway, On Street, Garage Door Opener, Attached
- Attached garage spaces: 2
- Has uncovered spaces: Yes
Accessibility
- Accessibility features: Garage On Main, Accessibility
Features
- Levels: Two
- Stories: 2
- Patio & porch: Patio
- Exterior features: Yard
- Fencing: Fenced
Lot
- Size: 5,662 Square Feet
- Features: Level, SqFt 5000 to 6999
Details
- Parcel number: 986064637
- Zoning: R6
Construction
Type & style
- Home type: SingleFamily
- Architectural style: Craftsman
- Property subtype: Residential, Single Family Residence
Materials
- Cement Siding, Lap Siding
- Foundation: Concrete Perimeter
- Roof: Composition
Condition
- Resale
- New construction: No
- Year built: 2024
Details
- Warranty included: Yes
Utilities & green energy
- Sewer: Public Sewer
- Water: Public
Community & HOA
Community
- Subdivision: Stones Throw Pud Ph1
HOA
- Has HOA: Yes
- Amenities included: Commons, Management
- HOA fee: $72 monthly
Location
- Region: Vancouver
Financial & listing details
- Price per square foot: $274/sqft
- Tax assessed value: $578,984
- Annual tax amount: $4,593
- Date on market: 3/25/2026
- Listing terms: Call Listing Agent,Cash,Conventional
- Road surface type: Paved
Estimated market value
Not available
Estimated sales range
Not available
Not available
Price history
| Date | Event | Price |
|---|---|---|
| 4/18/2026 | Price change | $579,900-7.8%$274/sqft |
Source:  RMLS (OR) #139389904 Report a problem RMLS (OR) #139389904 Report a problem | ||
| 3/25/2026 | Listed for sale | $629,000+7.9%$297/sqft |
Source: RMLS (OR) #139389904 Report a problem | ||
| 9/20/2024 | Sold | $583,015$276/sqft |
Source: Public Record Report a problem | ||
Public tax history
| Year | Property taxes | Tax assessment |
|---|---|---|
| 2025 | $5,984 +30.3% | $578,984 +29.6% |
| 2024 | $4,594 +205.1% | $446,708 +197.8% |
| 2023 | $1,506 | $150,000 |
Find assessor info on the county website
Monthly payment
Est. payment
Payment breakdown
Explore the cost of this home by adjusting the details. Changes won't be saved.Climate risks
Neighborhood: Orchards
Nearby schools
Schools provided by the listing agent
- Elementary: Sifton
- Middle: Frontier
- High: Heritage
Source: RMLS (OR). This data may not be complete. We recommend contacting the local school district to confirm school assignments for this home.

Similar homes
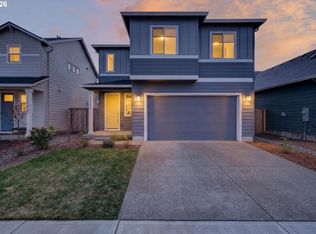
- $520,0003 bd3 ba1.7k sqft13307 NE 84th St, Vancouver, WA 98682Active
 MLS ID #353872103, Xi Lu, The Agency Vancouver. RMLS (OR)
 - $580,0004 bd3 ba2.2k sqft6605 NE 134th St, Vancouver, WA 98686Active
 MLS ID #109159488, Amy Asivido, Keller Williams Realty. RMLS (OR)
 - $639,9003 bd3 ba2.1k sqft12408 NE 102nd Way, Vancouver, WA 98682Active
 MLS ID #252173339, Jeff Halstead, MORE Realty. RMLS (OR)
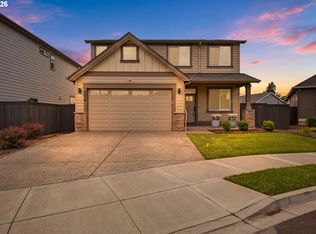
 - $685,0003 bd3 ba2.4k sqft13727 NE 101st Dr, Vancouver, WA 98682Active
 MLS ID #147844892, Jennifer Uriarte, John L. Scott Real Estate. RMLS (OR)
 - $659,5003 bd3 ba1.8k sqft16811 NE 93rd Way, Vancouver, WA 98682ActiveMLS ID #775770543, Amy Asivido, Keller Williams Realty. RMLS (OR)
- $799,0004 bd3 ba2.9k sqft15111 NE 93rd St, Vancouver, WA 98682ActiveMLS ID #462238762, Marin Studley, Cascade Hasson Sotheby's International Realty. RMLS (OR)
- $729,9004 bd3 ba2.3k sqft17703 NE 32nd St, Vancouver, WA 98682ActiveMLS ID #603310324, Tahjane Harrison, RE/MAX Equity Group. RMLS (OR)
- $559,9003 bd3 ba1.6k sqft1321 SE 159th Ave, Vancouver, WA 98683ActiveMLS ID #343531282, Anthony Pham, Call It Closed International Realty. RMLS (OR)
- $550,0003 bd2 ba1.9k sqft2309 NE 82nd St, Vancouver, WA 98665ActiveMLS ID #192462799, Nicholas Bodossian, Handris Realty Company. RMLS (OR)
- $589,9003 bd2 ba1.6k sqft2702 NE 94th St, Vancouver, WA 98665ActiveMLS ID #532361072, Lauren Churchwell, Works Real Estate. RMLS (OR)
- $479,9003 bd3 ba1.9k sqft12009 NE 108th St, Vancouver, WA 98662ActiveMLS ID #650463873, Jonathan Romano, Knipe Realty ERA Powered. RMLS (OR)
- $499,9003 bd2 ba1.3k sqft7109 NE 60th Ave, Vancouver, WA 98661ActiveMLS ID #748325708, Lynnette Russell, Call It Closed International Realty. RMLS (OR)
- $557,5003 bd2 ba1.5k sqft17900 NE 47th Ave, Vancouver, WA 98686ActiveMLS ID #550001297, Ivan Nykyforets, Real Broker LLC. RMLS (OR)
- $499,0003 bd3 ba1.9k sqft1927 SE 113th Ct, Vancouver, WA 98664ActiveMLS ID #257093644, Nate Lampert, Works Real Estate. RMLS (OR)
- $699,9005 bd3 ba2.3k sqft13110 NE 61st Ave, Vancouver, WA 98686ActiveMLS ID #361245028, Bev Blume, Keller Williams Realty Elite. RMLS (OR)
- $644,9004 bd3 ba2.5k sqft18110 NE 48th Ct, Vancouver, WA 98686ActiveMLS ID #375736691, Tami Hayes, John L. Scott Real Estate. RMLS (OR)
- $529,9003 bd3 ba1.6k sqft2607 NE 53rd St, Vancouver, WA 98663ActiveMLS ID #701582297, Lauren Greenfield, Realty One Group Prestige. RMLS (OR)
- $549,9004 bd3 ba2k sqft4231 NE 184th St, Vancouver, WA 98686ActiveMLS ID #247685694, Bryce Rosenbaum, Harcourts Real Estate Network Group, LLC. RMLS (OR)
- $749,9004 bd3 ba2.3k sqft5201 NE 130th St, Vancouver, WA 98686ActiveMLS ID #682523360, Valerie Curalli, MORE Realty. RMLS (OR)
