Welcome to the stunning single story modern farmhouse that you've been looking for. Coming in at 1,912 sqft, this 3-bedroom + den sanctuary features soaring 9ft and 10ft ceilings that bathe the open-concept living space in natural light. The chef’s kitchen is a farmhouse focal point, anchored by a massive quartz island, stainless steel gas appliances, and soft-close cabinetry throughout. Retreat to a primary suite that feels like a spa, featuring gorgeous black hex tile, dual sinks, and a deep soaking tub. Smart lighting throughout the home ensures the perfect ambiance at the touch of a button. Outside, you'll find a covered patio and a cozy yard that prepped and ready for your future hot tub, while the finished 3-car tandem garage offers extra space for a workshop or storage. The location can't be beat being located within a mile and a half of dining, shopping, and a park that includes a skate park.Preferred Lenders are offering incentives.Interested in a 2.88% Interest Rate?! The Seller will consider someone assuming his VA loan.
Pending
Price cut: $25K (6/29)
$575,000
2309 NE 82nd St, Vancouver, WA 98665
3beds
1,912sqft
:
Get pre-qualified$3,550/mo
Residential, Single Family Residence
Built in 2021
6,098 Square Feet Lot
$-- Zestimate®
$301/sqft
$-- HOA
What's special
Covered patioCozy yardSoft-close cabinetry throughoutDual sinksDeep soaking tubMassive quartz islandGorgeous black hex tile
- 119 days |
- 670 |
- 54 |
Zillow last checked:
Listing updated:
Listed by:
Nicholas Bodossian 805-796-8610,
Handris Realty Company
Source: RMLS (OR),MLS#: 192462799
Facts & features
Interior
Bedrooms & bathrooms
- Bedrooms: 3
- Bathrooms: 2
- Full bathrooms: 2
- Main level bathrooms: 2
Rooms
- Room types: Den, Utility Room, Bedroom 2, Bedroom 3, Dining Room, Family Room, Kitchen, Living Room, Primary Bedroom
Primary bedroom
- Features: Bathroom, Double Sinks, High Ceilings, Laminate Flooring, Quartz, Soaking Tub, Tile Floor, Walkin Closet, Walkin Shower
- Level: Main
Bedroom 2
- Features: Closet, High Ceilings, Laminate Flooring
- Level: Main
Bedroom 3
- Features: Closet, High Ceilings, Laminate Flooring
- Level: Main
Dining room
- Features: Exterior Entry, High Ceilings, Laminate Flooring
- Level: Main
Kitchen
- Features: Dishwasher, Disposal, Eat Bar, Gas Appliances, Island, Microwave, Pantry, Free Standing Range, Free Standing Refrigerator, Laminate Flooring, Plumbed For Ice Maker, Quartz
- Level: Main
Living room
- Features: Builtin Features, Fireplace, High Ceilings, Laminate Flooring
- Level: Main
Heating
- Forced Air 95 Plus, Fireplace(s)
Cooling
- Central Air
Appliances
- Included: Dishwasher, Disposal, Free-Standing Gas Range, Free-Standing Refrigerator, Gas Appliances, Microwave, Plumbed For Ice Maker, Stainless Steel Appliance(s), Washer/Dryer, Free-Standing Range, Gas Water Heater, Tankless Water Heater
- Laundry: Laundry Room
Features
- High Ceilings, High Speed Internet, Quartz, Soaking Tub, Sound System, Sink, Closet, Eat Bar, Kitchen Island, Pantry, Built-in Features, Bathroom, Double Vanity, Walk-In Closet(s), Walkin Shower
- Flooring: Laminate, Tile
- Windows: Double Pane Windows, Vinyl Frames
- Basement: Crawl Space
- Number of fireplaces: 1
- Fireplace features: Gas
Interior area
- Total structure area: 1,912
- Total interior livable area: 1,912 sqft
Video & virtual tour
Property
Parking
- Total spaces: 3
- Parking features: Driveway, Garage Door Opener, Attached, Tandem
- Attached garage spaces: 3
- Has uncovered spaces: Yes
Accessibility
- Accessibility features: Garage On Main, Main Floor Bedroom Bath, One Level, Utility Room On Main, Walkin Shower, Accessibility
Features
- Levels: One
- Stories: 1
- Patio & porch: Covered Patio, Porch
- Exterior features: Yard, Exterior Entry
- Fencing: Fenced
Lot
- Size: 6,098 Square Feet
- Features: Corner Lot, Level, Sprinkler, SqFt 5000 to 6999
Details
- Parcel number: 986056801
- Zoning: R1-6
Construction
Type & style
- Home type: SingleFamily
- Architectural style: Farmhouse
- Property subtype: Residential, Single Family Residence
Materials
- Cement Siding
- Foundation: Concrete Perimeter
- Roof: Composition,Shingle
Condition
- Resale
- New construction: No
- Year built: 2021
Utilities & green energy
- Gas: Gas
- Sewer: Public Sewer
- Water: Public
- Utilities for property: Cable Connected
Community & HOA
Community
- Subdivision: Heritage Place
HOA
- Has HOA: No
Location
- Region: Vancouver
Financial & listing details
- Price per square foot: $301/sqft
- Tax assessed value: $534,601
- Annual tax amount: $6,252
- Date on market: 4/9/2026
- Cumulative days on market: 120 days
- Listing terms: Assumable,Cash,Conventional,FHA,VA Loan
- Road surface type: Concrete, Paved
Estimated market value
Not available
Estimated sales range
Not available
Not available
Price history
| Date | Event | Price |
|---|---|---|
| 8/5/2026 | Pending sale | $575,000$301/sqft |
Source:  RMLS (OR) #192462799 Report a problem RMLS (OR) #192462799 Report a problem | ||
| 6/29/2026 | Price change | $575,000-4.2%$301/sqft |
Source: RMLS (OR) #192462799 Report a problem | ||
| 6/13/2026 | Price change | $600,000-4%$314/sqft |
Source: RMLS (OR) #192462799 Report a problem | ||
| 5/14/2026 | Price change | $625,000-1.6%$327/sqft |
Source: RMLS (OR) #192462799 Report a problem | ||
| 4/9/2026 | Listed for sale | $635,000+22.6%$332/sqft |
Source: RMLS (OR) #192462799 Report a problem | ||
| 10/8/2021 | Sold | $517,945+6.8%$271/sqft |
Source: RMLS (OR) #20374572 Report a problem | ||
| 2/13/2021 | Pending sale | $484,900$254/sqft |
Source: RMLS (OR) #20374572 Report a problem | ||
| 2/8/2021 | Price change | $484,900+1%$254/sqft |
Source: RMLS (OR) #20374572 Report a problem | ||
| 1/14/2021 | Listed for sale | $479,900+283.9%$251/sqft |
Source: RMLS (OR) #20374572 Report a problem | ||
| 1/8/2021 | Sold | $125,000-73.8%$65/sqft |
Source: Public Record Report a problem | ||
| 12/11/2020 | Listed for sale | $477,900$250/sqft |
Source: RMLS (OR) #20374572 Report a problem | ||
Public tax history
| Year | Property taxes | Tax assessment |
|---|---|---|
| 2024 | $5,736 +8.4% | $534,601 +0.5% |
| 2023 | $5,290 +25.6% | $532,074 +2.4% |
| 2022 | $4,213 +876.3% | $519,764 +39.9% |
| 2021 | $432 | $371,601 |
Find assessor info on the county website
Monthly payment
Est. payment
Payment breakdown
Explore the cost of this home by adjusting the details. Changes won't be saved.Climate risks
Neighborhood: Hazel Dell North
Nearby schools
GreatSchools rating
- 8/10Dwight D Eisenhower Elementary SchoolGrades: K-5Distance: 1.5 mi
- 4/10Jefferson Middle SchoolGrades: 6-8Distance: 3.2 mi
- 6/10Skyview High SchoolGrades: 9-12Distance: 3.4 mi
Schools provided by the listing agent
- Elementary: Eisenhower
- Middle: Jefferson
- High: Skyview
Source: RMLS (OR). This data may not be complete. We recommend contacting the local school district to confirm school assignments for this home.
- $602,3004 bd2 ba2.4k sqft2305 NE 82nd St, Vancouver, WA 98665Off Market
- $557,7003 bd2 ba1.7k sqft2319 NE 82nd St, Vancouver, WA 98665Off Market
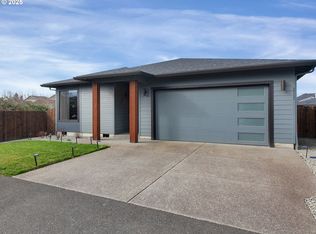
- $635,0003 bd2 ba1.8k sqft2313 NE 82nd St, Vancouver, WA 98665Sold
- $471,0264 bd3 ba2.2k sqft8118 NE 25th Ave, Vancouver, WA 98665Off Market
- $632,3004 bd3 ba2.5k sqft2315 NE 82nd St, Vancouver, WA 98665Off Market
- $591,1004 bd3 ba2.1k sqft2301 NE 82nd St, Vancouver, WA 98665Off Market
- $645,9006 bd2 ba2.7k sqft2403 NE 82nd St, Vancouver, WA 98665Off Market
- $624,1004 bd2 ba1.8k sqft8206 NE 25th Ave, Vancouver, WA 98665Off Market
A local agent can set up tours, give advice and negotiate with sellers.
Similar homes
- $589,9003 bd2 ba1.6k sqft2702 NE 94th St, Vancouver, WA 98665Active
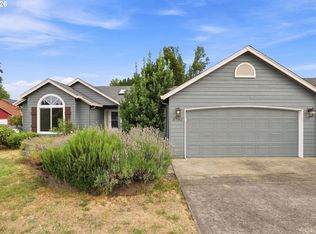
 MLS ID #532361072, Lauren Churchwell, Works Real Estate. RMLS (OR)
 - $565,0003 bd2 ba1.6k sqft2111 NW 70th St, Vancouver, WA 98665Active
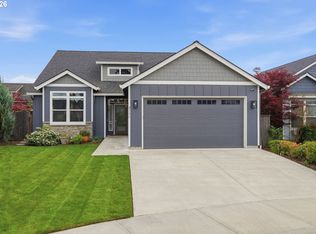 MLS ID #118275227, Brittany Talkington, Premiere Property Group LLC. RMLS (OR)
 - $575,0004 bd3 ba2.1k sqft5714 NE 52nd Pl, Vancouver, WA 98661Active
 MLS ID #252792528, Kayla McCaul, Soldera Properties, Inc. RMLS (OR)
 - $479,9004 bd3 ba2k sqft7417 NE 33rd Ave, Vancouver, WA 98665Active
 MLS ID #436221549, Brooke Malloy, Washington First Properties. RMLS (OR)
 - $550,0003 bd3 ba1.8k sqft1822 E 33rd St #A, Vancouver, WA 98663ActiveMLS ID #521548570, Erica Stout, RE/MAX Equity Group. RMLS (OR)
- $557,5003 bd2 ba1.5k sqft17900 NE 47th Ave, Vancouver, WA 98686ActiveMLS ID #550001297, Ivan Nykyforets, Real Broker LLC. RMLS (OR)
- $559,9004 bd3 ba2.2k sqft11216 NE 135th Ave, Vancouver, WA 98682ActiveMLS ID #672317061, Troy D Doty P.C., Northwest Realty Source. RMLS (OR)
- $592,5004 bd2 ba1.7k sqftYorkshire Estates, Vancouver, WA 98682ActiveMLS ID #2511773, Jennifer Smeller. NWMLS as distributed by MLS GRID
- $525,0003 bd3 ba1.9k sqft18107 NE 46th Ave, Vancouver, WA 98686ActiveMLS ID #701593840, Jeff Kreinbring, Keller Williams Realty. RMLS (OR)
- $639,0005 bd3 ba2.5k sqft10700 NE 109th St, Vancouver, WA 98662ActiveMLS ID #648465362, Maksim Lopatin, Realty One Group Prestige. RMLS (OR)
- $567,0003 bd3 ba1.8k sqft2112 NW 15th Ct, Gresham, OR 97030ActiveMLS ID #136995756, Eduard Anishchenko, Better Homes & Gardens Realty. RMLS (OR)
- $579,9004 bd3 ba2.1k sqft13201 NE 84th St, Vancouver, WA 98682ActiveMLS ID #139389904, Xi Lu, The Agency Vancouver. RMLS (OR)
- $479,9003 bd3 ba1.9k sqft12009 NE 108th St, Vancouver, WA 98662ActiveMLS ID #650463873, Jonathan Romano, Knipe Realty ERA Powered. RMLS (OR)
- $559,5003 bd3 ba2.1k sqftSterling Place Lot 21 312179, Brush Prairie, WA 98606ActiveMLS ID #2497142, Aiko D Griffin. NWMLS as distributed by MLS GRID
- $650,0004 bd3 ba2.1k sqft9220 NE 159th Ave, Vancouver, WA 98682ActiveMLS ID #326230428, Daniel Belza, Real Broker LLC. RMLS (OR)
- $719,9004 bd2 ba2k sqft10114 NE 136th Ave, Vancouver, WA 98682ActiveMLS ID #279153815, Amy Avery, Modern Realty, LLC. RMLS (OR)
- $569,9003 bd3 ba1.7k sqft2200 S White Salmon Dr, Ridgefield, WA 98642ActiveMLS ID #200618840, Jeff Wunder, Keller Williams Realty. RMLS (OR)
- $539,0003 bd2 ba1.8k sqft2002 SW 7th Cir, Battle Ground, WA 98604ActiveMLS ID #584518840, Lilli Arveli, Windermere Northwest Living. RMLS (OR)
- $450,0002 bd2 ba1.1k sqft7311 NE 67th St, Vancouver, WA 98662ActiveMLS ID #613756425, Jacqueline Smith, Keller Williams Realty. RMLS (OR)
- $390,0003 bd3 ba1.5k sqft7049 NE 4th Ct, Vancouver, WA 98665ActiveMLS ID #145844826, Christiana Turner, Christianson Realty Group. RMLS (OR)
