Skip main navigation
Sold
  • $635,000

    2313 NE 82nd St, Vancouver, WA 98665

    3beds
    1,852sqft
    Residential, Single Family Residence
    Built in 2021
    6,098 Square Feet Lot
    $632,300 Zestimate®
    $343/sqft
    $2,664 Estimated rent

    Home value

    $632,300

    $594,000 - $677,000

    $2,664/mo

    Zestimate® history
    Loading
    Loading...

    Owner options

    List your home for rent

    $2,664/mo

    Rent Zestimate®

    Find your next renter with Zillow Rental Manager. Plus, with online applications, you can quickly screen prospective tenants – for free.

    Learn more

    $2,664/mo

    Rent Zestimate®

    Refinance and save

    $3,878/mo

    Est. payment

    Refinancing to a lower rate could help reduce your monthly payments and save thousands over the life of the loan.

    See today's rates

    $3,878/mo

    Est. payment

    Explore your selling options

    Work with a Zillow partner agent

    Leverage their expertise and Zillow's premium Showcase listings to get your home seen by more buyers.

    Get started

    List with your own agent

    Get your home in front of millions of buyers by listing it on Zillow.

    Learn how to do it

    Sell it yourself

    Take full control of how buyers see your home on Zillow by listing For Sale by Owner (FSBO).

    List your home

    What's special

    Covered patioCozy gas fireplaceModern kitchenSpacious islandPrime ne vancouver locationHigh ceilingsLow-maintenance landscaping
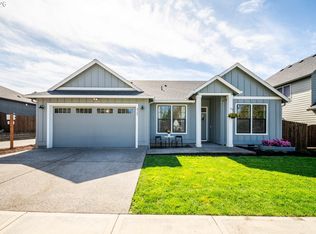
    This stylish, one-level home is tucked away in a prime NE Vancouver location. Better than new, it boasts many selected upgrades throughout. The light-filled living spaces feature high ceilings, creating an airy and inviting atmosphere. The great room includes a cozy gas fireplace, while the modern kitchen showcases a spacious island, quartz countertops, and stainless steel appliances, along with built-in under-cabinet lighting and soft-close drawers and cabinets. The primary suite offers a large walk-in closet, a tiled shower, a soaking tub, and a dual-sink vanity. Two additional well-appointed bedrooms and a second full bathroom provide ample space. The laundry room comes complete with a washer and dryer. The two-car garage features an extended bay, perfect for extra storage, and includes a Chamberlain Smart Garage Door Opener with camera, Wi-Fi, and LED lights. Outside, enjoy outdoor entertaining on the covered patio, overlooking the fully fenced backyard. The low-maintenance landscaping includes a sprinkler system in both the front and back yards. Energy-efficient features include a high-efficiency gas furnace, air conditioning, and a tankless water heater with a softener. Conveniently located near schools, parks, shopping, and with easy freeway access, this home perfectly balances style and functionality. A must-see!

    Zillow last checked:

    Listing updated:

    Listed by:

    Steve Nassar 360-904-4750,

    Premiere Property Group, LLC,

    Lisa Rushing 360-904-4750,

    Premiere Property Group, LLC

    Bought with:

    Chana Dolbey, 27273

    Century 21 Northstar

    Source: RMLS (OR),MLS#: 718719382MLS Logo

    Facts & features

    Interior

    Bedrooms & bathrooms
    • Bedrooms: 3
    • Bathrooms: 2
    • Full bathrooms: 2
    • Main level bathrooms: 2
    Rooms
    • Room types: Laundry, Bedroom 2, Bedroom 3, Dining Room, Family Room, Kitchen, Living Room, Primary Bedroom
    Primary bedroom
    • Features: Soaking Tub, Suite, Tile Floor, Walkin Closet, Wallto Wall Carpet
    • Level: Main
    • Area: 195
    • Dimensions: 15 x 13
    Bedroom 2
    • Features: Closet, Wallto Wall Carpet
    • Level: Main
    • Area: 143
    • Dimensions: 13 x 11
    Bedroom 3
    • Features: Closet, Wallto Wall Carpet
    • Level: Main
    • Area: 90
    • Dimensions: 10 x 9
    Dining room
    • Features: Patio, High Ceilings
    • Level: Main
    • Area: 143
    • Dimensions: 11 x 13
    Kitchen
    • Features: Dishwasher, Island, Pantry, Free Standing Range, Free Standing Refrigerator, Quartz
    • Level: Main
    • Area: 120
    • Width: 12
    Living room
    • Features: Fireplace, Great Room, High Ceilings
    • Level: Main
    • Area: 234
    • Dimensions: 13 x 18
    Heating
    • Forced Air, Fireplace(s)
    Cooling
    • Central Air
    Appliances
    • Included: Dishwasher, Disposal, Free-Standing Gas Range, Free-Standing Refrigerator, Stainless Steel Appliance(s), Free-Standing Range, Gas Water Heater, Tankless Water Heater
    • Laundry: Laundry Room
    Features
    • High Ceilings, Quartz, Closet, Kitchen Island, Pantry, Great Room, Soaking Tub, Suite, Walk-In Closet(s)
    • Flooring: Wall to Wall Carpet, Tile
    • Windows: Double Pane Windows, Vinyl Frames
    • Basement: Crawl Space
    • Number of fireplaces: 1
    • Fireplace features: Gas
    Interior area
    • Total structure area: 1,852
    • Total interior livable area: 1,852 sqft

    Property

    Parking
    • Total spaces: 2
    • Parking features: Driveway, Garage Door Opener, Attached, Extra Deep Garage
    • Attached garage spaces: 2
    • Has uncovered spaces: Yes
    Accessibility
    • Accessibility features: Garage On Main, Ground Level, Main Floor Bedroom Bath, One Level, Accessibility
    Features
    • Levels: One
    • Stories: 1
    • Patio & porch: Covered Patio, Patio
    • Exterior features: Yard
    • Fencing: Fenced
    Lot
    • Size: 6,098 Square Feet
    • Features: Level, Sprinkler, SqFt 5000 to 6999
    Details
    • Parcel number: 986056800

    Construction

    Type & style
    • Home type: SingleFamily
    • Architectural style: Ranch
    • Property subtype: Residential, Single Family Residence
    Materials
    • Cement Siding
    • Foundation: Concrete Perimeter
    • Roof: Composition
    Condition
    • Resale
    • New construction: No
    • Year built: 2021

    Utilities & green energy

    • Gas: Gas
    • Sewer: Public Sewer
    • Water: Public

    Community & HOA

    Community
    • Security: Fire Sprinkler System
    HOA
    • Has HOA: No
    Location
    • Region: Vancouver

    Financial & listing details

    • Price per square foot: $343/sqft
    • Tax assessed value: $524,495
    • Annual tax amount: $5,193
    • Date on market: 3/13/2025
    • Cumulative days on market: 18 days
    • Listing terms: Cash,Conventional,FHA,VA Loan
    • Road surface type: Paved

    Price history

    DateEventPrice
    4/30/2025Sold$635,000$343/sqft
    Source: RMLS (OR) #718719382 Report a problem
    4/1/2025Pending sale$635,000$343/sqft
    Source: RMLS (OR) #718719382 Report a problem
    3/13/2025Listed for sale$635,000+27.5%$343/sqft
    Source: RMLS (OR) #718719382 Report a problem
    12/22/2021Sold$498,034+3.8%$269/sqft
    Source: RMLS (OR) #21270533 Report a problem
    2/9/2021Pending sale$480,000$259/sqft
    Source: RMLS (OR) #21270533 Report a problem

    Public tax history

    YearProperty taxesTax assessment
    2024$5,631 +8.4%$524,495 +0.5%
    2023$5,194 +27.4%$522,044 +40.1%
    2022$4,077 +855.8%$372,534 +3.7%
    2021$427 $359,150
    Find assessor info on the county website

    Neighborhood: Hazel Dell North

    Nearby schools

    GreatSchools rating
    Schools provided by the listing agent
    • Elementary: Eisenhower
    • Middle: Jefferson
    • High: Skyview

    Source: RMLS (OR). This data may not be complete. We recommend contacting the local school district to confirm school assignments for this home.

    Get a cash offer in 3 minutes
    Find out how much your home could sell for in as little as 3 minutes with a no-obligation cash offer.
    Estimated market value
    $632,300
    Get a cash offer in 3 minutes
    Find out how much your home could sell for in as little as 3 minutes with a no-obligation cash offer.
    Estimated market value
    $632,300