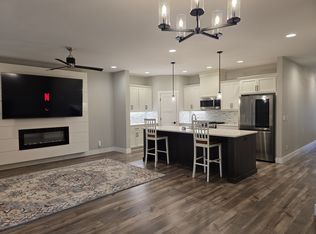
Experience luxurious, low-maintenance living in this stunning NW Contemporary townhome. Designed with modern style and convenience in mind, this home offers both comfort and sophistication. Step outside to a private, fully fenced backyard featuring a covered patio, and easy-care turf lawn—perfect for year-round enjoyment. The community amenities enhance your lifestyle with open green spaces, walking paths, a children’s play area, and gathering spots with tables and benches. Inside, the heart of the home is a show-stopping kitchen featuring a large island, white quartz countertops, modern dark cabinetry, and a spacious corner pantry. A slide-in stainless steel gas range, microwave, and dishwasher elevate both form and function. The open living area is anchored by a sleek linear electric fireplace with a custom shiplap accent wall, creating a warm yet contemporary focal point. Upstairs, discover three generously sized bedrooms plus a versatile loft—ideal for a home office, playroom, or lounge. The primary suite features a walk-in closet with built-in organizers for effortless storage. Bathrooms have been thoughtfully upgraded with white quartz counters and dark cabinetry that combine everyday practicality with spa-like design. Every detail has been curated for style and ease, from the finishes to the floor plan. Whether entertaining friends and family, enjoying quiet evenings by the fire, or exploring the community amenities, this townhome offers the perfect blend of sophistication and comfort in a desirable setting just 15 minutes to Portland.
Active
$479,900
12009 NE 108th St, Vancouver, WA 98662
3beds
1,903sqft
:
Get pre-qualified$3,050/mo
Residential
Built in 2021
2,178 Square Feet Lot
$478,400 Zestimate®
$252/sqft
$87/mo HOA
What's special
Versatile loftCovered patioEasy-care turf lawnSleek linear electric fireplaceModern dark cabinetryWhite quartz countertopsShow-stopping kitchen
- 144 days |
- 119 |
- 10 |
Zillow last checked:
Listing updated:
Listed by:
Jonathan Romano 360-910-2361,
Knipe Realty ERA Powered,
David Sobolik 503-939-4241,
Knipe Realty ERA Powered
Source: RMLS (OR),MLS#: 650463873
Facts & features
Interior
Bedrooms & bathrooms
- Bedrooms: 3
- Bathrooms: 3
- Full bathrooms: 2
- Partial bathrooms: 1
- Main level bathrooms: 1
Rooms
- Room types: Loft, Bedroom 2, Bedroom 3, Dining Room, Family Room, Kitchen, Living Room, Primary Bedroom
Primary bedroom
- Features: Ensuite, Walkin Shower
- Level: Upper
Bedroom 2
- Level: Upper
Bedroom 3
- Level: Upper
Dining room
- Features: Wood Floors
- Level: Main
Kitchen
- Features: Dishwasher, Island, Microwave, Free Standing Range, Quartz, Wood Floors
- Level: Main
Living room
- Features: Ceiling Fan, Fireplace, Wood Floors
- Level: Main
Heating
- Forced Air 95 Plus, Fireplace(s)
Cooling
- Central Air
Appliances
- Included: Dishwasher, Disposal, Free-Standing Range, Microwave, Stainless Steel Appliance(s), Tankless Water Heater
Features
- Ceiling Fan(s), Kitchen Island, Quartz, Walkin Shower
- Flooring: Wood
- Windows: Vinyl Frames
- Basement: Crawl Space
- Number of fireplaces: 1
- Fireplace features: Electric
Interior area
- Total structure area: 1,903
- Total interior livable area: 1,903 sqft
Video & virtual tour
Property
Parking
- Total spaces: 1
- Parking features: Driveway, Garage Door Opener, Attached
- Attached garage spaces: 1
- Has uncovered spaces: Yes
Features
- Levels: Two
- Stories: 2
- Patio & porch: Covered Patio
- Exterior features: Yard
- Fencing: Fenced
Lot
- Size: 2,178 Square Feet
- Features: Level, SqFt 0K to 2999
Details
- Parcel number: 986051906
Construction
Type & style
- Home type: SingleFamily
- Architectural style: Contemporary
- Property subtype: Residential
- Attached to another structure: Yes
Materials
- Cement Siding, Lap Siding
- Foundation: Concrete Perimeter
- Roof: Composition
Condition
- Approximately
- New construction: No
- Year built: 2021
Utilities & green energy
- Gas: Gas
- Sewer: Public Sewer
- Water: Public
- Utilities for property: Cable Connected
Community & HOA
HOA
- Has HOA: Yes
- Amenities included: Commons, Maintenance Grounds
- HOA fee: $87 monthly
Location
- Region: Vancouver
Financial & listing details
- Price per square foot: $252/sqft
- Tax assessed value: $443,332
- Annual tax amount: $2,996
- Date on market: 3/12/2026
- Listing terms: Cash,Conventional,FHA,VA Loan
- Road surface type: Paved
Estimated market value
$478,400
$454,000 - $502,000
$2,650/mo
Price history
| Date | Event | Price |
|---|---|---|
| 3/12/2026 | Listed for sale | $479,900+21.2%$252/sqft |
Source:  RMLS (OR) #650463873 Report a problem RMLS (OR) #650463873 Report a problem | ||
| 8/13/2021 | Sold | $396,000+1.5%$208/sqft |
Source: RMLS (OR) #21699515 Report a problem | ||
| 3/24/2021 | Pending sale | $390,000$205/sqft |
Source: RMLS (OR) #21699515 Report a problem | ||
| 3/19/2021 | Listed for sale | $390,000$205/sqft |
Source: RMLS (OR) #21699515 Report a problem | ||
Public tax history
| Year | Property taxes | Tax assessment |
|---|---|---|
| 2024 | $3,772 +20.5% | $443,332 +9.1% |
| 2023 | $3,130 -1.1% | $406,478 +1.2% |
| 2022 | $3,165 +260.1% | $401,477 +16.3% |
| 2021 | $879 +387.6% | $345,166 +213.8% |
| 2020 | $180 | $110,000 |
| 2019 | -- | -- |
Find assessor info on the county website
Monthly payment
Est. payment
Payment breakdown
Explore the cost of this home by adjusting the details. Changes won't be saved.Climate risks
Neighborhood: Orchards
Nearby schools
GreatSchools rating
- 8/10Glenwood Heights Primary SchoolGrades: PK-4Distance: 1.8 mi
- 4/10Laurin Middle SchoolGrades: 5-8Distance: 1.8 mi
- 5/10Prairie High SchoolGrades: 9-12Distance: 0.5 mi
Schools provided by the listing agent
- Elementary: Glenwood
- Middle: Laurin
- High: Prairie
Source: RMLS (OR). This data may not be complete. We recommend contacting the local school district to confirm school assignments for this home.
- $460,6003 bd3 ba1.9k sqft12013 NE 108th St, Vancouver, WA 98662Off Market
- $460,6003 bd2 ba1.9k sqft12005 NE 108th St, Vancouver, WA 98662Off Market
- $483,2003 bd2 ba1.9k sqft12001 NE 108th St, Vancouver, WA 98662Off Market
- $483,3003 bd2 ba1.9k sqft12017 NE 108th St, Vancouver, WA 98662Off Market
- $471,5003 bd3 ba1.9k sqft11927 NE 108th St, Vancouver, WA 98662Off Market
- $472,3003 bd2 ba1.9k sqft12021 NE 108th St, Vancouver, WA 98662Off Market
- $469,3003 bd2 ba1.9k sqft12025 NE 108th St, Vancouver, WA 98662Off Market
- $475,7003 bd2 ba1.9k sqft11923 NE 108th St, Vancouver, WA 98662Off Market
A local agent can set up tours, give advice and negotiate with sellers.
Similar homes
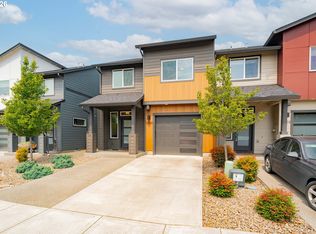
- $450,0003 bd3 ba1.9k sqft12020 NE 108th St, Vancouver, WA 98662Active
 MLS ID #122891240, Haris Hadziselimovic, Keller Williams Realty. RMLS (OR)
 - $469,9003 bd3 ba1.9k sqft11917 NE 109th St, Vancouver, WA 98662Active
 MLS ID #432342902, Heidi Gowing, Knipe Realty ERA Powered. RMLS (OR)
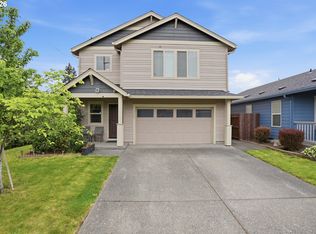
 - $525,0004 bd3 ba1.9k sqft10700 NE 88th St, Vancouver, WA 98662Active
 MLS ID #443139036, Raisa Sidorenko, Cascade Hasson Sotheby's International Realty. RMLS (OR)
 - $449,5003 bd3 ba2.2k sqft7424 NE 62nd St, Vancouver, WA 98662Active
 MLS ID #793358769, Greg Gulliford, Knipe Realty ERA Powered. RMLS (OR)
 - $549,9993 bd2 ba1.8k sqft10614 NE 95th Ave, Vancouver, WA 98662ActiveMLS ID #675093770, Steve Seislove, John L. Scott Real Estate. RMLS (OR)
- $555,0004 bd3 ba2.3k sqft12322 NE 109th Way, Vancouver, WA 98682ActiveMLS ID #751389255, Cary Minden, CJM Realty, LLC. RMLS (OR)
- $450,0002 bd2 ba1.1k sqft7311 NE 67th St, Vancouver, WA 98662ActiveMLS ID #613756425, Jacqueline Smith, Keller Williams Realty. RMLS (OR)
- $390,0003 bd3 ba1.6k sqft7904 NE 62nd Cir, Vancouver, WA 98662ActiveMLS ID #793434989, Eduard Anishchenko, Better Homes & Gardens Realty. RMLS (OR)
- $399,0003 bd3 ba1.5k sqft10213 NE 79th Ct, Vancouver, WA 98662ActiveMLS ID #300049330, Fida Awad, Kelly Right Real Estate of Portland, LLC. RMLS (OR)
- $625,0003 bd2 ba2k sqft9718 NE 106th St, Vancouver, WA 98662ActiveMLS ID #533707470, Jacqueline Smith, Keller Williams Realty. RMLS (OR)
- $559,9004 bd3 ba2.2k sqft11216 NE 135th Ave, Vancouver, WA 98682ActiveMLS ID #672317061, Troy D Doty P.C., Northwest Realty Source. RMLS (OR)
- $639,0005 bd3 ba2.5k sqft10700 NE 109th St, Vancouver, WA 98662ActiveMLS ID #648465362, Maksim Lopatin, Realty One Group Prestige. RMLS (OR)
- $515,0004 bd3 ba2.1k sqft7406 NE 33rd Ave, Vancouver, WA 98665ActiveMLS ID #714246667, Kayla Hidalgo, Windermere Northwest Living. RMLS (OR)
- $434,0003 bd3 ba1.6k sqft13002 NE 28th Way, Vancouver, WA 98684ActiveMLS ID #421175981, Terry Wollam, RE/MAX Equity Group. RMLS (OR)
- $460,0003 bd2 ba1.2k sqft9904 NE 41st Ct, Vancouver, WA 98686ActiveMLS ID #134548230, Kat Tarr, Windermere Northwest Living. RMLS (OR)
- $399,9993 bd4 ba2k sqft5700 NE 82nd Ave Unit L61, Vancouver, WA 98662ActiveMLS ID #576423421, Ashley Troy, Redfin. RMLS (OR)
- $389,0003 bd3 ba1.6k sqft11540 NE 126th Ave, Vancouver, WA 98682ActiveMLS ID #384052627, Jacqueline Smith, Keller Williams Realty. RMLS (OR)
- $549,9003 bd3 ba1.8k sqft6808 NE 134th St, Vancouver, WA 98686ActiveMLS ID #260217921, Stephanie Sale, Real Broker LLC. RMLS (OR)
- $579,9004 bd3 ba2.3k sqft11509 NE 138th Ave, Brush Prairie, WA 98606ActiveMLS ID #721854490, Peter Cutile, Parker Brennan Real Estate. RMLS (OR)
- $499,0004 bd3 ba2k sqft4019 NE 165th Pl, Vancouver, WA 98682ActiveMLS ID #540841797, Alina Alward, Alward & Associates Real Estate. RMLS (OR)
