Welcome to this well-maintained end-unit townhome in Walnut Grove Estates. Offering 2,246 square feet of living space across three levels, this home provides room to spread out with separate living and family areas, abundant natural light, and a functional layout for everyday living. The kitchen features granite countertops, stainless steel appliances, and ample cabinet space. New laminate flooring flows downstairs to lower expansive living area. Upstairs, the spacious primary suite includes vaulted ceilings, a walk-in closet, and a private bath with double sinks. Additional bedrooms and flexible living areas provide options for guests, hobbies, or a home office. Enjoy the convenience of an attached two-car garage and an HOA that helps maintain the exterior, including landscaping and common areas. Located within the Walnut Grove community, the neighborhood offers convenient access to schools, shopping, restaurants, parks, and major commuting routes. If you're looking for a move-in-ready home with low-maintenance living and a desirable end-unit location, this property is well worth a look. Open House Saturday June 27 from 11-2pm and Sunday June 28 from 2-4pm.
Active
Price cut: $20K (7/11)
$449,500
7424 NE 62nd St, Vancouver, WA 98662
3beds
2,246sqft
:
Get pre-qualified$2,900/mo
Residential
Built in 2015
3,049 Square Feet Lot
$-- Zestimate®
$200/sqft
$125/mo HOA
What's special
Attached two-car garageAbundant natural lightSpacious primary suiteWalk-in closetNew laminate flooringAmple cabinet spaceVaulted ceilings
- 37 days |
- 343 |
- 20 |
Likely to sell faster than
Zillow last checked:
Listing updated:
Listed by:
Greg Gulliford 503-679-2261,
Knipe Realty ERA Powered
Source: RMLS (OR),MLS#: 793358769
Facts & features
Interior
Bedrooms & bathrooms
- Bedrooms: 3
- Bathrooms: 3
- Full bathrooms: 2
- Partial bathrooms: 1
- Main level bathrooms: 1
Rooms
- Room types: Laundry, Bedroom 2, Bedroom 3, Dining Room, Family Room, Kitchen, Living Room, Primary Bedroom
Primary bedroom
- Features: Wallto Wall Carpet
- Level: Upper
Bedroom 2
- Features: Wallto Wall Carpet
- Level: Upper
Bedroom 3
- Features: Wallto Wall Carpet
- Level: Upper
Dining room
- Level: Main
Family room
- Features: Laminate Flooring
- Level: Lower
Kitchen
- Features: Dishwasher, Disposal, Island, Builtin Oven
- Level: Main
Living room
- Features: Builtin Range, Deck, Eating Area, Pantry, Laminate Flooring, Plumbed For Ice Maker
- Level: Main
Heating
- Heat Pump
Cooling
- Central Air, Heat Pump
Appliances
- Included: Built In Oven, Dishwasher, Disposal, Free-Standing Refrigerator, Microwave, Washer/Dryer, Built-In Range, Plumbed For Ice Maker, Electric Water Heater
Features
- Floor 3rd, Granite, Kitchen Island, Eat-in Kitchen, Pantry
- Flooring: Laminate, Wall to Wall Carpet
- Windows: Double Pane Windows, Vinyl Frames
- Basement: Daylight
Interior area
- Total structure area: 2,246
- Total interior livable area: 2,246 sqft
Property
Parking
- Total spaces: 2
- Parking features: Driveway, On Street, Garage Door Opener, Attached
- Attached garage spaces: 2
- Has uncovered spaces: Yes
Accessibility
- Accessibility features: Garage On Main, Natural Lighting, Accessibility
Features
- Levels: Tri Level
- Stories: 3
- Patio & porch: Deck, Patio
- Exterior features: Yard
- Fencing: Fenced
- Has view: Yes
- View description: Territorial
Lot
- Size: 3,049 Square Feet
- Features: Gentle Sloping, SqFt 3000 to 4999
Details
- Parcel number: 105000086
- Zoning: R-18
Construction
Type & style
- Home type: SingleFamily
- Property subtype: Residential
- Attached to another structure: Yes
Materials
- Vinyl Siding
- Foundation: Concrete Perimeter
- Roof: Composition
Condition
- Resale
- New construction: No
- Year built: 2015
Utilities & green energy
- Sewer: Public Sewer
- Water: Public
- Utilities for property: Cable Connected
Community & HOA
HOA
- Has HOA: Yes
- Amenities included: All Landscaping, Exterior Maintenance, Maintenance Grounds, Management, Road Maintenance
- HOA fee: $125 monthly
Location
- Region: Vancouver
Financial & listing details
- Price per square foot: $200/sqft
- Tax assessed value: $419,537
- Annual tax amount: $4,618
- Date on market: 6/26/2026
- Listing terms: Cash,Conventional,FHA,VA Loan
- Road surface type: Paved
Estimated market value
Not available
Estimated sales range
Not available
Not available
Price history
| Date | Event | Price |
|---|---|---|
| 7/11/2026 | Price change | $449,500-4.3%$200/sqft |
Source:  RMLS (OR) #793358769 Report a problem RMLS (OR) #793358769 Report a problem | ||
| 6/26/2026 | Listed for sale | $469,500+14.5%$209/sqft |
Source: RMLS (OR) #793358769 Report a problem | ||
| 9/15/2021 | Sold | $410,000+2.5%$183/sqft |
Source: RMLS (OR) #21608865 Report a problem | ||
| 8/15/2021 | Pending sale | $400,000$178/sqft |
Source: RMLS (OR) #21608865 Report a problem | ||
| 8/5/2021 | Price change | $400,000-5.9%$178/sqft |
Source: RMLS (OR) #21608865 Report a problem | ||
| 7/29/2021 | Listed for sale | $425,000+50.8%$189/sqft |
Source: RMLS (OR) #21608865 Report a problem | ||
| 5/2/2016 | Sold | $281,759$125/sqft |
Source: RMLS (OR) #16300930 Report a problem | ||
Public tax history
| Year | Property taxes | Tax assessment |
|---|---|---|
| 2024 | $4,109 +4.5% | $419,537 +0.2% |
| 2023 | $3,931 +10.6% | $418,718 +5.1% |
| 2022 | $3,554 -2.1% | $398,288 +12.5% |
| 2021 | $3,630 +4.4% | $354,005 +3.9% |
| 2020 | $3,477 | $340,730 +1% |
| 2019 | $3,477 +9.4% | $337,335 +5.3% |
| 2018 | $3,177 -12.5% | $320,268 +5.4% |
| 2017 | $3,632 +11.3% | $303,824 +9.1% |
| 2016 | $3,264 +316.3% | $278,368 +363.9% |
| 2015 | $784 +1.4% | $60,000 +7.6% |
| 2014 | $773 | $55,755 -12.9% |
| 2008 | -- | $64,000 |
Find assessor info on the county website
Monthly payment
Est. payment
Payment breakdown
Explore the cost of this home by adjusting the details. Changes won't be saved.Climate risks
Neighborhood: Walnut Grove
Nearby schools
GreatSchools rating
- 2/10Walnut Grove Elementary SchoolGrades: K-5Distance: 0.1 mi
- 2/10Gaiser Middle SchoolGrades: 6-8Distance: 2.8 mi
- 1/10Fort Vancouver High SchoolGrades: 9-12Distance: 2.3 mi
Schools provided by the listing agent
- Elementary: Walnut Grove
- Middle: Gaiser
- High: Fort Vancouver
Source: RMLS (OR). This data may not be complete. We recommend contacting the local school district to confirm school assignments for this home.
- $447,0003 bd3 ba2k sqft7428 NE 62nd St, Vancouver, WA 98662Off Market
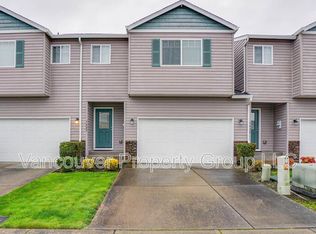
- $467,9004 bd2 ba1.1k sqft7413 NE 63rd St, Vancouver, WA 98662Off Market
- $480,3003 bd3 ba2k sqft7432 NE 62nd St, Vancouver, WA 98662Off Market

- $427,6003 bd3 ba1.7k sqft7436 NE 62nd St, Vancouver, WA 98662Off Market
- $436,6003 bd3 ba1.7k sqft7412 NE 62nd St, Vancouver, WA 98662Off Market
- $443,0003 bd2 ba1.8k sqft7500 NE 62nd St, Vancouver, WA 98662Off Market
- $427,7003 bd3 ba1.7k sqft7408 NE 62nd St, Vancouver, WA 98662Off Market
- $406,1003 bd2 ba1.5k sqft7504 NE 62nd St, Vancouver, WA 98662Off Market
A local agent can set up tours, give advice and negotiate with sellers.
Similar homes
- $390,0003 bd3 ba1.6k sqft7904 NE 62nd Cir, Vancouver, WA 98662Active
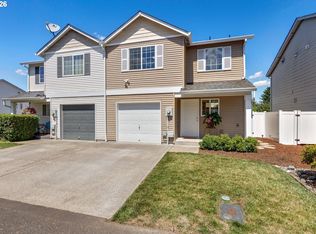
 MLS ID #793434989, Eduard Anishchenko, Better Homes & Gardens Realty. RMLS (OR)
 - $399,0003 bd3 ba1.5k sqft10213 NE 79th Ct, Vancouver, WA 98662Active
 MLS ID #300049330, Fida Awad, Kelly Right Real Estate of Portland, LLC. RMLS (OR)
 - $409,9003 bd3 ba1.6k sqft6201 NE 70th Ct, Vancouver, WA 98661Active
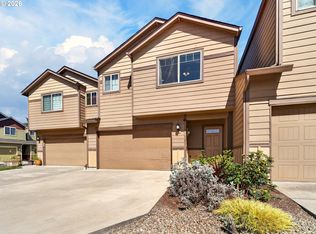 MLS ID #739297541, Adam Bayer, Premiere Property Group, LLC. RMLS (OR)
 - $460,0003 bd2 ba1.2k sqft9904 NE 41st Ct, Vancouver, WA 98686Active
 MLS ID #134548230, Kat Tarr, Windermere Northwest Living. RMLS (OR)
 - $479,9003 bd3 ba1.9k sqft12009 NE 108th St, Vancouver, WA 98662ActiveMLS ID #650463873, Jonathan Romano, Knipe Realty ERA Powered. RMLS (OR)
- $525,0004 bd3 ba1.9k sqft10700 NE 88th St, Vancouver, WA 98662ActiveMLS ID #443139036, Raisa Sidorenko, Cascade Hasson Sotheby's International Realty. RMLS (OR)
- $519,9003 bd2 ba1.8k sqft3920 NE Pacific Way, Vancouver, WA 98662ActiveMLS ID #619166440, Sidnee Wolfley, Call It Closed International Realty. RMLS (OR)
- $489,9004 bd3 ba2k sqft7417 NE 33rd Ave, Vancouver, WA 98665ActiveMLS ID #436221549, Brooke Malloy, Washington First Properties. RMLS (OR)
- $525,0004 bd3 ba2.1k sqft7406 NE 33rd Ave, Vancouver, WA 98665ActiveMLS ID #714246667, Kayla Hidalgo, Windermere Northwest Living. RMLS (OR)
- $575,0004 bd3 ba2.1k sqft5714 NE 52nd Pl, Vancouver, WA 98661ActiveMLS ID #252792528, Kayla McCaul, Soldera Properties, Inc. RMLS (OR)
- $549,9993 bd2 ba1.8k sqft10614 NE 95th Ave, Vancouver, WA 98662ActiveMLS ID #675093770, Steve Seislove, John L. Scott Real Estate. RMLS (OR)
- $515,0003 bd2 ba1.9k sqft3703 NE 49th St, Vancouver, WA 98661ActiveMLS ID #387131992, Chad Sessions, Windermere Northwest Living. RMLS (OR)
- $550,0004 bd3 ba2k sqft11116 NE 104th St, Vancouver, WA 98662ActiveMLS ID #734090839, Jennifer Belmore, Windermere Northwest Living. RMLS (OR)
- $600,0004 bd3 ba2.3k sqft10907 NE 88th St, Vancouver, WA 98662ActiveMLS ID #526798780, Jennifer Belmore, Windermere Northwest Living. RMLS (OR)
- $625,0003 bd2 ba2k sqft9718 NE 106th St, Vancouver, WA 98662ActiveMLS ID #533707470, Jacqueline Smith, Keller Williams Realty. RMLS (OR)
- $535,0005 bd3 ba2.4k sqft11509 NW 30th Ct, Vancouver, WA 98685ActiveMLS ID #240799667, Christie Conley, Realty Works Group Inc. RMLS (OR)
- $439,9993 bd3 ba1.4k sqft10360 NE 46th St, Vancouver, WA 98682ActiveMLS ID #754277732, Ryan Prendergast, Knipe Realty ERA Powered. RMLS (OR)
- $549,9003 bd3 ba1.8k sqft6808 NE 134th St, Vancouver, WA 98686ActiveMLS ID #260217921, Stephanie Sale, Real Broker LLC. RMLS (OR)
- $550,0003 bd3 ba1.8k sqft1822 E 33rd St #A, Vancouver, WA 98663ActiveMLS ID #521548570, Erica Stout, RE/MAX Equity Group. RMLS (OR)
- $494,0003 bd3 ba1.5k sqft517 NW 152nd St, Vancouver, WA 98685ActiveMLS ID #654972752, Molly Lange, Premiere Property Group LLC. RMLS (OR)
