Wonderfully maintained and upgraded home with convenient access to shopping, parks, freeways. Great room concept with remodeled kitchen double oven, stainless steel appliances, new cabinets, quartz counters, full tile backsplash and walk in pantry. Upstairs find 4 spacious bedrooms with generous sized closets. 4th bedroom is vaulted, with French Doors and double closets. Primary suite also vaulted with remodeled bathroom, custom vanity, soaking tub with tile surround, LVP floors and walk in closet. Useful upstairs laundry room. Roof replacement in 2018, new gas water heater in 2024, Pergola installed in 2021. Private backyard includes raised garden beds with drip irrigation, fully fenced, sprinklers, and small utility shed.
Active
Price cut: $10K (7/30)
$550,000
11116 NE 104th St, Vancouver, WA 98662
4beds
2,041sqft
:
Get pre-qualified$3,395/mo
Residential, Single Family Residence
Built in 2001
6,098 Square Feet Lot
$-- Zestimate®
$269/sqft
$-- HOA
What's special
Private backyardRemodeled kitchenGenerous sized closetsRemodeled bathroomWalk in closetCustom vanityUseful upstairs laundry room
- 60 days |
- 935 |
- 91 |
Likely to sell faster than
Zillow last checked:
Listing updated:
Listed by:
Jennifer Belmore 360-624-7090,
Windermere Northwest Living
Source: RMLS (OR),MLS#: 734090839
Facts & features
Interior
Bedrooms & bathrooms
- Bedrooms: 4
- Bathrooms: 3
- Full bathrooms: 2
- Partial bathrooms: 1
- Main level bathrooms: 1
Rooms
- Room types: Bedroom 4, Laundry, Entry, Bedroom 2, Bedroom 3, Dining Room, Family Room, Kitchen, Living Room, Primary Bedroom
Primary bedroom
- Features: Ceiling Fan, Ensuite, Vaulted Ceiling, Walkin Closet, Wallto Wall Carpet
- Level: Upper
Bedroom 2
- Features: Closet, Wallto Wall Carpet
- Level: Upper
Bedroom 3
- Features: Closet, Wallto Wall Carpet
- Level: Upper
Bedroom 4
- Features: Ceiling Fan, Double Closet, Vaulted Ceiling, Wallto Wall Carpet
- Level: Upper
Dining room
- Features: Exterior Entry, Tile Floor
- Level: Main
Family room
- Features: Fireplace, Closet, Wallto Wall Carpet
- Level: Main
Kitchen
- Features: Dishwasher, Island, Microwave, Pantry, Double Oven, Free Standing Range, Quartz, Tile Floor
- Level: Main
Heating
- Forced Air, Fireplace(s)
Cooling
- Central Air
Appliances
- Included: Dishwasher, Disposal, Double Oven, Free-Standing Range, Plumbed For Ice Maker, Stainless Steel Appliance(s), Microwave, Gas Water Heater, Tank Water Heater
- Laundry: Laundry Room
Features
- Ceiling Fan(s), High Speed Internet, Quartz, Soaking Tub, Vaulted Ceiling(s), Double Closet, High Ceilings, Closet, Kitchen Island, Pantry, Walk-In Closet(s), Tile
- Flooring: Luxury Vinyl Plank, Tile, Vinyl, Wall to Wall Carpet
- Windows: Double Pane Windows, Vinyl Frames
- Basement: Crawl Space
- Number of fireplaces: 1
- Fireplace features: Gas
Interior area
- Total structure area: 2,041
- Total interior livable area: 2,041 sqft
Video & virtual tour
Property
Parking
- Total spaces: 2
- Parking features: Driveway, On Street, Garage Door Opener, Attached
- Attached garage spaces: 2
- Has uncovered spaces: Yes
Accessibility
- Accessibility features: Garage On Main, Minimal Steps, Accessibility
Features
- Levels: Two
- Stories: 2
- Patio & porch: Patio, Porch
- Exterior features: Raised Beds, Yard, Exterior Entry
- Fencing: Fenced
- Has view: Yes
- View description: Trees/Woods
Lot
- Size: 6,098 Square Feet
- Features: Level, Private, Sprinkler, SqFt 5000 to 6999
Details
- Additional structures: ToolShed
- Parcel number: 200221024
- Zoning: R1-6
Construction
Type & style
- Home type: SingleFamily
- Architectural style: Traditional
- Property subtype: Residential, Single Family Residence
Materials
- Vinyl Siding
- Foundation: Concrete Perimeter, Pillar/Post/Pier
- Roof: Composition
Condition
- Updated/Remodeled
- New construction: No
- Year built: 2001
Utilities & green energy
- Gas: Gas
- Sewer: Public Sewer
- Water: Public
- Utilities for property: Cable Connected, DSL
Community & HOA
Community
- Subdivision: Wolf Creek
HOA
- Has HOA: No
Location
- Region: Vancouver
Financial & listing details
- Price per square foot: $269/sqft
- Tax assessed value: $446,844
- Annual tax amount: $3,185
- Date on market: 6/5/2026
- Listing terms: Cash,Conventional,FHA,VA Loan
- Road surface type: Paved
Estimated market value
Not available
Estimated sales range
Not available
Not available
Price history
| Date | Event | Price |
|---|---|---|
| 7/30/2026 | Price change | $550,000-1.8%$269/sqft |
Source:  RMLS (OR) #734090839 Report a problem RMLS (OR) #734090839 Report a problem | ||
| 6/5/2026 | Listed for sale | $560,000+174.5%$274/sqft |
Source: RMLS (OR) #734090839 Report a problem | ||
| 2/15/2013 | Sold | $204,000+19.3%$100/sqft |
Source: RMLS (OR) #13102218 Report a problem | ||
| 1/27/2012 | Sold | $171,000-34%$84/sqft |
Source: RMLS (OR) #11699014 Report a problem | ||
| 6/27/2008 | Sold | $259,000-2.2%$127/sqft |
Source: Agent Provided Report a problem | ||
| 5/1/2008 | Listed for sale | $264,900$130/sqft |
Source: Postlets #8020660 Report a problem | ||
Public tax history
| Year | Property taxes | Tax assessment |
|---|---|---|
| 2024 | $3,848 +6.3% | $446,844 -4.1% |
| 2023 | $3,618 +3.1% | $466,112 +0.2% |
| 2022 | $3,508 +0.5% | $465,030 +22.7% |
| 2021 | $3,490 +11.1% | $379,052 +10.9% |
| 2020 | $3,142 | $341,787 +14.3% |
| 2019 | $3,142 +17.5% | $299,059 +3.6% |
| 2018 | $2,674 -16% | $288,598 +10.2% |
| 2017 | $3,184 +9.6% | $261,971 +2.2% |
| 2016 | $2,905 +3.1% | $256,227 +12.2% |
| 2015 | $2,817 -1.5% | $228,463 +4.2% |
| 2014 | $2,859 | $219,198 +18.2% |
| 2013 | $2,859 +7.4% | $185,387 +1.4% |
| 2012 | $2,663 +0.5% | $182,887 -6.2% |
| 2011 | $2,649 +21.2% | $195,036 -2.7% |
| 2010 | $2,186 -12.9% | $200,410 +1.6% |
| 2009 | $2,511 | $197,278 -26.3% |
| 2008 | -- | $267,800 |
| 2007 | -- | $267,800 +42.5% |
| 2005 | -- | $187,900 |
| 2004 | -- | $187,900 +72.1% |
| 2001 | $472 | $109,200 |
| 2000 | -- | -- |
Find assessor info on the county website
Monthly payment
Est. payment
Payment breakdown
Explore the cost of this home by adjusting the details. Changes won't be saved.Climate risks
Neighborhood: Five Corners
Nearby schools
GreatSchools rating
- 8/10Glenwood Heights Primary SchoolGrades: PK-4Distance: 1.8 mi
- 4/10Laurin Middle SchoolGrades: 5-8Distance: 1.8 mi
- 5/10Prairie High SchoolGrades: 9-12Distance: 0.6 mi
Schools provided by the listing agent
- Elementary: Glenwood
- Middle: Laurin
- High: Prairie
Source: RMLS (OR). This data may not be complete. We recommend contacting the local school district to confirm school assignments for this home.
- $584,6004 bd3 ba2.6k sqft11112 NE 104th St, Vancouver, WA 98662Off Market
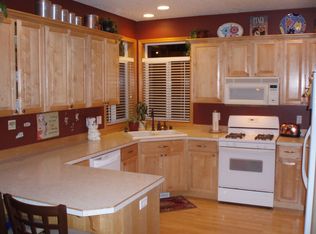
- $545,7004 bd3 ba1.9k sqft11120 NE 104th St, Vancouver, WA 98662Off Market
- $624,9004 bd3 ba3.4k sqft11105 NE 105th St, Vancouver, WA 98662Off Market
- $477,5003 bd2 ba1.5k sqft11108 NE 104th St, Vancouver, WA 98662Off Market
- $704,2005 bd3 ba3.4k sqft11109 NE 105th St, Vancouver, WA 98662Off Market
- $652,2005 bd4 ba3.4k sqft11101 NE 105th St, Vancouver, WA 98662Off Market
- $593,5005 bd3 ba2.3k sqft11113 NE 105th St, Vancouver, WA 98662Off Market
- $556,8005 bd3 ba2.1k sqft11117 NE 104th St, Vancouver, WA 98662Off Market
A local agent can set up tours, give advice and negotiate with sellers.
Similar homes
- $550,0003 bd3 ba1.9k sqft10417 NE 86th Ave, Vancouver, WA 98662Active

 MLS ID #315520368, Hailey Parker, eXp Realty LLC. RMLS (OR)
 - $600,0004 bd3 ba2.3k sqft10907 NE 88th St, Vancouver, WA 98662Active
 MLS ID #526798780, Jennifer Belmore, Windermere Northwest Living. RMLS (OR)
 - $625,0004 bd3 ba2.5k sqft10506 NE 69th Cir, Vancouver, WA 98662Active
 MLS ID #429287716, Kevin Howell, MORE Realty, Inc. RMLS (OR)
 - $474,9003 bd3 ba1.9k sqft10117 NE 86th Ct, Vancouver, WA 98662Active
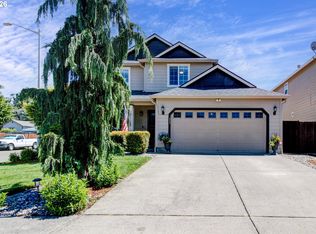 MLS ID #605704773, Kale Dunning, Windermere Northwest Living. RMLS (OR)
 - $625,0003 bd2 ba2k sqft9718 NE 106th St, Vancouver, WA 98662ActiveMLS ID #533707470, Jacqueline Smith, Keller Williams Realty. RMLS (OR)
- $535,0005 bd3 ba2.4k sqft11509 NW 30th Ct, Vancouver, WA 98685ActiveMLS ID #240799667, Christie Conley, Realty Works Group Inc. RMLS (OR)
- $565,0003 bd3 ba2.1k sqft16308 NE 65th St, Vancouver, WA 98682ActiveMLS ID #598663606, Shannon Lambert, The Broker Network. RMLS (OR)
- $649,9004 bd3 ba2.4k sqft13013 NE 91st Cir, Vancouver, WA 98682ActiveMLS ID #449651779, Oksana Berezhnoy, Keller Williams Realty. RMLS (OR)
- $569,9004 bd3 ba2.2k sqft2308 SW 11th Cir, Battle Ground, WA 98604ActiveMLS ID #738117460, Shannon Sundin Wheeler, eXp Realty LLC. RMLS (OR)
- $549,9003 bd3 ba1.8k sqft6808 NE 134th St, Vancouver, WA 98686ActiveMLS ID #260217921, Stephanie Sale, Real Broker LLC. RMLS (OR)
- $539,0004 bd3 ba2k sqft18720 SE 16th St, Vancouver, WA 98683ActiveMLS ID #783106331, Mitchell Ratigan, eXp Realty LLC. RMLS (OR)
- $525,0003 bd2 ba1.4k sqft3909 NE 132nd Ct, Vancouver, WA 98682ActiveMLS ID #689727268, Katrina Kafulides, Keller Williams Realty. RMLS (OR)
- $576,7004 bd3 ba2.2k sqft1616 SE 2nd Pl, Battle Ground, WA 98604ActiveMLS ID #499543841, Jaeme Moore, MORE Realty, Inc. RMLS (OR)
- $521,0004 bd3 ba2.1k sqft5222 NE 25th Pl, Vancouver, WA 98663ActiveMLS ID #766132330, Andrey Kolesnikov, eXp Realty LLC. RMLS (OR)
- $475,0003 bd2 ba1k sqft4013 NE 125th Ct, Vancouver, WA 98682ActiveMLS ID #761295545, Yana Pavlenko, The Lachlan Group LLC. RMLS (OR)
- $550,0003 bd2 ba1.4k sqft12807 NE 43rd Cir, Vancouver, WA 98682ActiveMLS ID #252312949, Collier Erwin, The Lachlan Group LLC. RMLS (OR)
- $550,0003 bd3 ba1.8k sqft1822 E 33rd St #A, Vancouver, WA 98663ActiveMLS ID #521548570, Erica Stout, RE/MAX Equity Group. RMLS (OR)
- $639,9004 bd3 ba2.4k sqft10102 NE 139th Ave, Vancouver, WA 98682ActiveMLS ID #763662357, Tia Strutz, MORE Realty, Inc. RMLS (OR)
- $629,0003 bd3 ba1.9k sqft14406 NE 39th St, Vancouver, WA 98682ActiveMLS ID #580601838, DeAnna Bryson, Berkshire Hathaway HomeServices NW Real Estate. RMLS (OR)
- $549,9004 bd3 ba1.8k sqft2115 SE 186th Ave, Vancouver, WA 98683ActiveMLS ID #345035625, Eric Dahlen, Premiere Property Group LLC. RMLS (OR)
