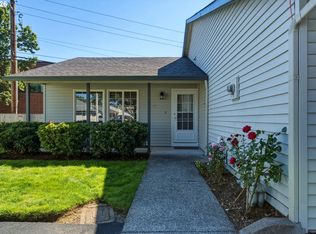
The open layout, abundant natural light, and luxurious updates make this home a must-see! Enjoy the privacy of a fully fenced backyard overlooking a peaceful field. No HOA. A wide entry hallway welcomes you into the spacious great room, which flows seamlessly into the dining area and beautifully updated kitchen featuring ample quartz countertop space, stylish backsplash, modern appliances, and finishes. Large window and a sliding glass door fill the home with natural light and extend your living space to the backyard patio, perfect for entertaining or relaxing. Gorgeous laminate flooring and updated fixtures create a stylish feel throughout. The spacious primary suite is a true retreat, offering a walk-in closet and a private en-suite bathroom with tile floors, quarts countertops, and a walk-in shower. Additional bedrooms are beaming with brightness and offer closet organizers and wall to wall carpet. Laundry space with built in shelving on the upper floor. Landscaped front & back yard with sprinkler system. Conveniently located just minutes from I-205, SR-500, shopping, dining, and everyday amenities, this home combines comfort, style, and an unbeatable location. Don't miss your opportunity to make this beautiful place yours!
Active
$390,000
7904 NE 62nd Cir, Vancouver, WA 98662
3beds
1,692sqft
Residential, Townhouse
Built in 2006
2,613 Square Feet Lot
$-- Zestimate®
$230/sqft
$-- HOA
What's special
Modern appliancesAbundant natural lightWalk-in closetUpdated fixturesWall to wall carpetGorgeous laminate flooringLuxurious updates
- 25 days |
- 539 |
- 45 |
Likely to sell faster than
Zillow last checked:
Listing updated:
Listed by:
Eduard Anishchenko 503-888-1504,
Better Homes & Gardens Realty
Source: RMLS (OR),MLS#: 793434989
Facts & features
Interior
Bedrooms & bathrooms
- Bedrooms: 3
- Bathrooms: 3
- Full bathrooms: 2
- Partial bathrooms: 1
- Main level bathrooms: 1
Rooms
- Room types: Entry, Laundry, Bedroom 2, Bedroom 3, Dining Room, Family Room, Kitchen, Living Room, Primary Bedroom
Primary bedroom
- Features: Tile Floor, Walkin Closet, Walkin Shower, Wallto Wall Carpet
- Level: Upper
Bedroom 2
- Features: Closet Organizer, Wallto Wall Carpet
- Level: Upper
Bedroom 3
- Features: Closet Organizer, Wallto Wall Carpet
- Level: Upper
Dining room
- Features: Patio, Sliding Doors, Laminate Flooring
- Level: Main
Kitchen
- Features: Disposal, Eat Bar, Free Standing Range, Laminate Flooring, Quartz
- Level: Main
Living room
- Features: Great Room, Laminate Flooring
- Level: Main
Heating
- Forced Air
Cooling
- Central Air
Appliances
- Included: Dishwasher, Disposal, Free-Standing Range, Plumbed For Ice Maker, Range Hood, Gas Water Heater
- Laundry: Laundry Room
Features
- Quartz, Soaking Tub, Closet Organizer, Eat Bar, Great Room, Walk-In Closet(s), Walkin Shower
- Flooring: Laminate, Tile, Wall to Wall Carpet
- Doors: Sliding Doors
- Windows: Double Pane Windows
- Basement: Crawl Space
Interior area
- Total structure area: 1,692
- Total interior livable area: 1,692 sqft
Property
Parking
- Total spaces: 1
- Parking features: Driveway, On Street, Attached
- Attached garage spaces: 1
- Has uncovered spaces: Yes
Features
- Levels: Two
- Stories: 2
- Patio & porch: Patio, Porch
- Exterior features: Yard
- Fencing: Fenced
- Has view: Yes
- View description: Territorial
Lot
- Size: 2,613 Square Feet
- Dimensions: 80 x 30 prior rmls
- Features: Level, Private, Sprinkler, SqFt 0K to 2999
Details
- Parcel number: 104950032
Construction
Type & style
- Home type: Townhouse
- Property subtype: Residential, Townhouse
- Attached to another structure: Yes
Materials
- Vinyl Siding
- Foundation: Concrete Perimeter
- Roof: Composition
Condition
- Resale
- New construction: No
- Year built: 2006
Utilities & green energy
- Gas: Gas
- Sewer: Public Sewer
- Water: Public
- Utilities for property: Cable Connected
Community & HOA
HOA
- Has HOA: No
Location
- Region: Vancouver
Financial & listing details
- Price per square foot: $230/sqft
- Tax assessed value: $350,617
- Annual tax amount: $3,647
- Date on market: 7/29/2026
- Listing terms: Cash,Conventional,FHA,VA Loan
- Road surface type: Paved
Estimated market value
Not available
Estimated sales range
Not available
Not available
Price history
| Date | Event | Price |
|---|---|---|
| 7/30/2026 | Listed for sale | $390,000+66%$230/sqft |
Source:  RMLS (OR) #793434989 Report a problem RMLS (OR) #793434989 Report a problem | ||
| 11/23/2017 | Sold | $235,000-1.7%$139/sqft |
Source: RMLS (OR) #17580105 Report a problem | ||
| 10/24/2017 | Pending sale | $239,000$141/sqft |
Source: Cascadia Real Estate Group #17580105 Report a problem | ||
| 10/24/2017 | Listed for sale | $239,000+31.9%$141/sqft |
Source: Cascadia Real Estate Group #17580105 Report a problem | ||
| 12/1/2006 | Sold | $181,250$107/sqft |
Source: Public Record Report a problem | ||
Public tax history
| Year | Property taxes | Tax assessment |
|---|---|---|
| 2024 | $3,435 +2.5% | $350,617 -1.7% |
| 2023 | $3,351 +22.5% | $356,707 +9.4% |
| 2022 | $2,735 -10.3% | $326,179 +19.8% |
| 2021 | $3,048 +12.1% | $272,218 -4.8% |
| 2020 | $2,720 | $286,020 +8.4% |
| 2019 | $2,720 +10% | $263,790 +5.9% |
| 2018 | $2,473 -8.8% | $249,205 +10% |
| 2017 | $2,712 +16.6% | $226,648 +15.1% |
| 2016 | $2,326 +6.1% | $196,835 +15.7% |
| 2015 | $2,191 +9.5% | $170,183 +16.7% |
| 2014 | $2,001 | $145,886 +10.8% |
| 2013 | $2,001 +4.4% | $131,719 +17.6% |
| 2012 | $1,917 -2% | $112,015 -16.4% |
| 2011 | $1,957 +0.1% | $133,995 -5.7% |
| 2010 | $1,955 +1.3% | $142,072 -10% |
| 2009 | $1,930 | $157,796 -15% |
| 2008 | -- | $185,700 |
| 2007 | -- | $185,700 |
Find assessor info on the county website
Monthly payment
Est. payment
Payment breakdown
Explore the cost of this home by adjusting the details. Changes won't be saved.Climate risks
Neighborhood: Walnut Grove
Nearby schools
GreatSchools rating
- 2/10Walnut Grove Elementary SchoolGrades: K-5Distance: 0.3 mi
- 2/10Gaiser Middle SchoolGrades: 6-8Distance: 3 mi
- 1/10Fort Vancouver High SchoolGrades: 9-12Distance: 2.3 mi
Schools provided by the listing agent
- Elementary: Walnut Grove
- Middle: Gaiser
- High: Fort Vancouver
Source: RMLS (OR). This data may not be complete. We recommend contacting the local school district to confirm school assignments for this home.
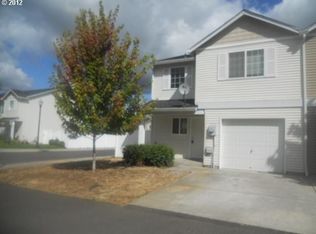
- $376,5003 bd3 ba1.4k sqft7900 NE 62nd Cir, Vancouver, WA 98662Off Market
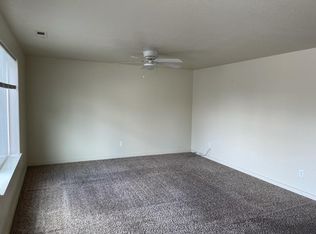
- $361,9003 bd2 ba1.4k sqft7908 NE 62nd Cir, Vancouver, WA 98662Off Market
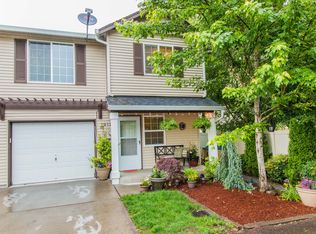
- $367,3003 bd3 ba1.4k sqft7912 NE 62nd Cir, Vancouver, WA 98662Off Market
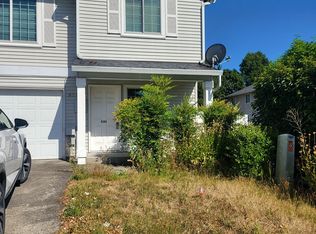
- $343,0153 bd3 ba1.4k sqft6209 NE 79th Ct, Vancouver, WA 98662Sold
- $379,6003 bd2 ba1.4k sqft6107 NE 79th Ave, Vancouver, WA 98662Off Market
- $390,0003 bd3 ba1.4k sqft7909 NE 62nd Cir, Vancouver, WA 98662Sold
- $357,3003 bd3 ba1.2k sqft7812 NE 62nd St, Vancouver, WA 98662Off Market
- $326,7003 bd2 ba1.4k sqft6105 NE 79th Ave, Vancouver, WA 98662Off Market
A local agent can set up tours, give advice and negotiate with sellers.
Similar homes
- $397,4993 bd4 ba2k sqft5700 NE 82nd Ave Unit L61, Vancouver, WA 98662Active

 MLS ID #576423421, Ashley Troy, Redfin. RMLS (OR)
 - $450,0002 bd2 ba1.1k sqft7311 NE 67th St, Vancouver, WA 98662Active
 MLS ID #613756425, Jacqueline Smith, Keller Williams Realty. RMLS (OR)
 - $449,5003 bd3 ba2.2k sqft7424 NE 62nd St, Vancouver, WA 98662Active
 MLS ID #793358769, Greg Gulliford, Knipe Realty ERA Powered. RMLS (OR)
 - $359,9002 bd2 ba1.1k sqft8323 NE 54th St, Vancouver, WA 98662Active
 MLS ID #251223192, Andrew Orlando, Real Broker LLC. RMLS (OR)
 - $355,0003 bd3 ba1.5k sqft4468 NE Nicholson Loop, Vancouver, WA 98661ActiveMLS ID #683292987, Sahil Sharma, Realty One Group NorthStars. RMLS (OR)
- $390,0003 bd3 ba1.5k sqft10213 NE 79th Ct, Vancouver, WA 98662ActiveMLS ID #300049330, Fida Awad, Kelly Right Real Estate of Portland, LLC. RMLS (OR)
- $379,9002 bd3 ba1.3k sqft3905 NE 89th Way, Vancouver, WA 98665ActiveMLS ID #276358918, Rochelle Burbank, eXp Realty LLC. RMLS (OR)
- $389,0003 bd3 ba1.6k sqft11540 NE 126th Ave, Vancouver, WA 98682ActiveMLS ID #384052627, Jacqueline Smith, Keller Williams Realty. RMLS (OR)
- $415,0003 bd3 ba1.4k sqft12045 SE 5th St, Vancouver, WA 98683ActiveMLS ID #455023004, Dylan J.T. Johnson, Real Broker LLC. RMLS (OR)
- $365,0003 bd3 ba1.1k sqft5930 SE 96th Ave, Portland, OR 97266ActiveMLS ID #121205556, William Grzebyk, Redfin. RMLS (OR)
- $455,0003 bd2 ba1.2k sqft9220 NE 24th Ct, Vancouver, WA 98665ActiveMLS ID #517730198, Cayla Kersanty, Premiere Property Group LLC. RMLS (OR)
- $499,9004 bd3 ba1.9k sqft10700 NE 88th St, Vancouver, WA 98662ActiveMLS ID #443139036, Raisa Sidorenko, Cascade Hasson Sotheby's International Realty. RMLS (OR)
- $479,9003 bd3 ba1.9k sqft12009 NE 108th St, Vancouver, WA 98662ActiveMLS ID #650463873, Jonathan Romano, Knipe Realty ERA Powered. RMLS (OR)
- $424,9003 bd3 ba1.7k sqft1316 NE 1st Ct, Battle Ground, WA 98604ActiveMLS ID #539473177, Gary Koppert, Location Realty. RMLS (OR)
- $425,0003 bd3 ba1.4k sqft10360 NE 46th St, Vancouver, WA 98682ActiveMLS ID #754277732, Ryan Prendergast, Knipe Realty ERA Powered. RMLS (OR)
- $469,9953 bd3 ba1.8k sqft13505 NE 79th Cir, Vancouver, WA 98682ActiveMLS ID #281691861, Kevin Lynch, Knipe Realty ERA Powered. RMLS (OR)
- $465,0003 bd2 ba1.3k sqft730 SE Fairwinds Loop, Vancouver, WA 98661ActiveMLS ID #307219298, Graham Gentry, Knipe Realty ERA Powered. RMLS (OR)
- $529,9004 bd3 ba2.1k sqft11605 NE 104th St, Vancouver, WA 98662ActiveMLS ID #300995902, Isaac Kieffer, Premiere Property Group, LLC. RMLS (OR)
- $499,0004 bd2 ba1.3k sqft2102 NE 96th Ct, Vancouver, WA 98664ActiveMLS ID #134988584, Katherine Uruo, Brantley Christianson Real Estate. RMLS (OR)
- $440,0003 bd2 ba1.4k sqft6212 NE 120th St, Vancouver, WA 98686ActiveMLS ID #416311096, Samantha Lossett, Washington First Properties. RMLS (OR)
